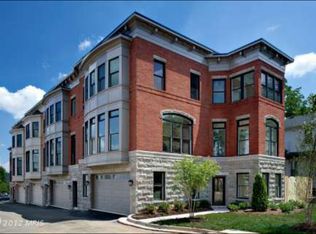
Experience all the very best Arlington has to offer in this sophisticated and private large brick and stone townhome! A five minute walk to Courthouse metro station allows for super convenience and ready access to D.C., shops and restaurants. This elegant townhouse splits 1,985 SF into 3 levels, complete with a 2 car garage, 9 foot ceilings and gleaming hardwood floors The open kitchen/living level is awash in natural light filtered by beautiful white plantation shutters. Three bedrooms on the bedroom level with hall bath and primary suite with walk-in closet and double sinks. A dedicated laundry room is located just inside from the garage, while a full bath and bedroom on the first level make for an ideal guest room or office. The patio in the backyard provides a private getaway. On the second level you'll find a spacious, bright, eat-in kitchen, with Stainless Steel Jenn-Air appliances (New in 2022), and seasonal views of the National Cathedral. This space is complete with a small north-facing balcony, making the open dining area/kitchen the place for the whole house to be. The spacious living room features a gas fireplace, plenty of room for your furniture, and has an alcove (with built-ins) making a perfect office. This prime location is just .4 miles from Courthouse metro, 1 mi. from the Key Bridge (easy access to Georgetown Restaurants and Shopping), and minutes to National Airport. Mom's Organic Market is just across the street, and it's only a few short blocks to all the restaurants, shopping, and entertainment that the Courthouse area has to offer.
Sold for $1,385,000
$1,385,000
2205 19th Ct N, Arlington, VA 22201
4beds
1,985sqft
Townhouse
Built in 2012
1,359 Square Feet Lot
$1,400,800 Zestimate®
$698/sqft
$6,057 Estimated rent
Home value
$1,400,800
$1.30M - $1.51M
$6,057/mo
Zestimate® history
Owner options
List your home for rent
$6,057/mo
Rent Zestimate®
Find your next renter with Zillow Rental Manager. Plus, with online applications, you can quickly screen prospective tenants – for free.
$6,057/mo
Rent Zestimate®
Refinance and save
$8,776/mo
Est. payment
Refinancing to a lower rate could help reduce your monthly payments and save thousands over the life of the loan.
$8,776/mo
Est. payment
Explore your selling options
Work with a Zillow partner agent
Leverage their expertise and Zillow's premium Showcase listings to get your home seen by more buyers.
Get startedList with your own agent
Get your home in front of millions of buyers by listing it on Zillow.
Learn how to do itSell it yourself
Take full control of how buyers see your home on Zillow by listing For Sale by Owner (FSBO).
List your homeWhat's special
Gas fireplaceSmall north-facing balconyPatio in the backyardGleaming hardwood floorsPlantation shuttersNatural lightDedicated laundry room
Zillow last checked:
Listing updated:
Listed by:
Joan Shannon 703-507-8655,
Compass,
Co-Listing Agent: Patrick Thomas Shannon 703-402-3659,
Compass
Bought with:
Rachel Levey, SP98371969
Compass
Source: Bright MLS,MLS#: VAAR2056830
Facts & features
Interior
Bedrooms & bathrooms
- Bedrooms: 4
- Bathrooms: 4
- Full bathrooms: 3
- 1/2 bathrooms: 1
- Main level bathrooms: 1
Rooms
- Room types: Living Room, Dining Room, Primary Bedroom, Bedroom 2, Bedroom 3, Bedroom 4, Kitchen, Study, Great Room, Laundry, Other
Primary bedroom
- Features: Flooring - Carpet
- Level: Upper
- Area: 216 Square Feet
- Dimensions: 18 X 12
Bedroom 2
- Features: Flooring - Carpet
- Level: Upper
- Area: 100 Square Feet
- Dimensions: 10 X 10
Bedroom 3
- Features: Flooring - Carpet
- Level: Upper
- Area: 100 Square Feet
- Dimensions: 10 X 10
Bedroom 4
- Features: Flooring - Carpet
- Level: Lower
- Area: 90 Square Feet
- Dimensions: 9 X 10
Dining room
- Features: Flooring - HardWood
- Level: Main
- Area: 120 Square Feet
- Dimensions: 12 X 10
Great room
- Level: Unspecified
Kitchen
- Features: Flooring - HardWood
- Level: Main
- Area: 10 Square Feet
- Dimensions: 10 X 1
Laundry
- Level: Unspecified
Living room
- Features: Flooring - HardWood
- Level: Main
- Area: 357 Square Feet
- Dimensions: 21 X 17
Mud room
- Level: Unspecified
Other
- Features: Flooring - HardWood
- Level: Main
- Area: 54 Square Feet
- Dimensions: 9 X 6
Study
- Level: Unspecified
Heating
- Forced Air, Natural Gas
Cooling
- Central Air, Electric
Appliances
- Included: Dishwasher, Disposal, Dryer, Energy Efficient Appliances, Exhaust Fan, Microwave, Oven/Range - Electric, Oven/Range - Gas, Refrigerator, Washer, Gas Water Heater
- Laundry: Laundry Room, Mud Room
Features
- Kitchen - Gourmet, Combination Kitchen/Living, Combination Dining/Living, Crown Molding, Upgraded Countertops, Primary Bath(s), Wainscotting, Open Floorplan, 9'+ Ceilings
- Flooring: Wood
- Doors: Insulated, Sliding Glass
- Windows: Bay/Bow, Double Pane Windows, ENERGY STAR Qualified Windows, Insulated Windows, Screens
- Has basement: No
- Has fireplace: No
Interior area
- Total structure area: 1,985
- Total interior livable area: 1,985 sqft
- Finished area above ground: 1,985
- Finished area below ground: 0
Property
Parking
- Total spaces: 2
- Parking features: Garage Door Opener, Garage Faces Front, Driveway, Attached
- Attached garage spaces: 2
- Has uncovered spaces: Yes
Accessibility
- Accessibility features: None
Features
- Levels: Three
- Stories: 3
- Exterior features: Extensive Hardscape, Balcony
- Pool features: None
- Has view: Yes
- View description: City
Lot
- Size: 1,359 Square Feet
- Features: Corner Lot, Landscaped, Premium, Vegetation Planting
Details
- Additional structures: Above Grade, Below Grade
- Parcel number: 15023034
- Zoning: RA8-18
- Special conditions: Standard
Construction
Type & style
- Home type: Townhouse
- Architectural style: Trinity
- Property subtype: Townhouse
Materials
- Brick, Stone
- Foundation: Slab
- Roof: Shingle
Condition
- New construction: No
- Year built: 2012
Details
- Builder model: THE CHERRYDALE
- Builder name: EVERGREENE HOMES
Utilities & green energy
- Sewer: Public Sewer
- Water: Public
Community & HOA
Community
- Security: Smoke Detector(s)
- Subdivision: Lyon Village
HOA
- Has HOA: Yes
- Services included: Maintenance Grounds, Snow Removal, Trash
- HOA fee: $200 monthly
- HOA name: ARLINGTON TOWNS
Location
- Region: Arlington
Financial & listing details
- Price per square foot: $698/sqft
- Tax assessed value: $1,242,900
- Annual tax amount: $12,839
- Date on market: 5/9/2025
- Listing agreement: Exclusive Right To Sell
- Ownership: Fee Simple
Price history
| Date | Event | Price |
|---|---|---|
| 5/22/2025 | Sold | $1,385,000$698/sqft |
Source:  Bright MLS #VAAR2056830 Report a problem Bright MLS #VAAR2056830 Report a problem | ||
| 5/15/2025 | Pending sale | $1,385,000$698/sqft |
Source: Bright MLS #VAAR2056830 Report a problem | ||
| 5/11/2025 | Contingent | $1,385,000$698/sqft |
Source: Bright MLS #VAAR2056830 Report a problem | ||
| 5/9/2025 | Listed for sale | $1,385,000+45.1%$698/sqft |
Source: Bright MLS #VAAR2056830 Report a problem | ||
| 11/20/2012 | Sold | $954,840$481/sqft |
Source: Public Record Report a problem | ||
Public tax history
| Year | Property taxes | Tax assessment |
|---|---|---|
| 2025 | $13,212 +2.9% | $1,279,000 +2.9% |
| 2024 | $12,839 +0.1% | $1,242,900 -0.2% |
| 2023 | $12,827 +1% | $1,245,300 +1% |
| 2022 | $12,700 +2.9% | $1,233,000 +2.9% |
| 2021 | $12,339 +5% | $1,198,000 +4.6% |
| 2020 | $11,755 +4.2% | $1,145,700 +4.2% |
| 2019 | $11,278 +5.5% | $1,099,200 +3.4% |
| 2018 | $10,691 +8% | $1,062,700 +8% |
| 2017 | $9,896 +4.2% | $983,700 +2.6% |
| 2016 | $9,501 +1.4% | $958,700 +1.9% |
| 2015 | $9,373 +3.6% | $941,100 +3.6% |
| 2014 | $9,051 +6.4% | $908,700 +7.4% |
| 2013 | $8,508 +129.1% | $845,700 |
| 2012 | $3,714 | -- |
Find assessor info on the county website
Neighborhood: Lyon Village
Nearby homes
- $1,374,6004 bd4 ba2.1k sqft2203 19th Ct N, Arlington, VA 22201Off Market
- $1,091,8004 bd3 ba2.1k sqft2206 19th Ct, Arlington, VA 22201Off Market
- $892,800-- bd-- ba-- sqft2214 19th Ct N, Arlington, VA 22201Off Market
- $1,488,6004 bd4 ba2.4k sqft2207 19th Ct N, Arlington, VA 22201Off Market
- $1,451,5004 bd4 ba2.3k sqft2201 19th Ct N, Arlington, VA 22201Off Market
- $1,342,6003 bd3 ba2k sqft2202 19th Ct N, Arlington, VA 22201Off Market
- $1,345,0004 bd4 ba2.1k sqft2209 19th Ct N, Arlington, VA 22201Sold
- $1,353,2003 bd4 ba2.1k sqft2204 19th Ct N, Arlington, VA 22201Off Market
Nearby schools
GreatSchools rating
- 7/10Innovation Elementary SchoolGrades: PK-5Distance: 0.2 mi
- 9/10Dorothy Hamm MiddleGrades: 6-8Distance: 1.4 mi
- 7/10Washington Liberty High SchoolGrades: 9-12Distance: 1.4 mi
Schools provided by the listing agent
- District: Arlington County Public Schools
Source: Bright MLS. This data may not be complete. We recommend contacting the local school district to confirm school assignments for this home.
Get a cash offer in 3 minutes
Find out how much your home could sell for in as little as 3 minutes with a no-obligation cash offer.
Estimated market value
$1,400,800
Get a cash offer in 3 minutes
Find out how much your home could sell for in as little as 3 minutes with a no-obligation cash offer.
Estimated market value
$1,400,800
- Virginia
- Arlington County
- Arlington
- 22201
- Lyon Village
- 2205 19th Ct N
Nearby cities
Nearby neighborhoods
Nearby zip codes
Other Arlington Topics
