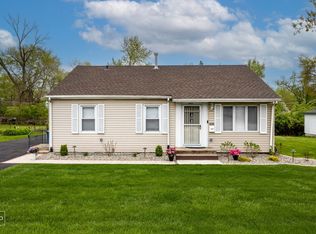
Charming Ranch in Sauk Village. Discover a fantastic starter home on a spacious lot in Sauk Village. This ranch-style residence features 4 bedrooms and 1.5 baths all on one level, offering easy, comfortable living. Two separate living areas provide flexible space for relaxing, entertaining, or a home office. The home has seen many thoughtful updates and is priced to reflect a few remaining projects - a great opportunity to add value. Highlights: 4 bedrooms, 1.5 baths on a single level, Two living areas for flexible use, Large yard with plenty of green space - ideal for gardening, play, or outdoor entertaining, Ample storage plus a large one-car garage Solid bones and recent updates; priced to allow for personal touches and finishing improvements Perfect for first-time buyers, downsizers, or investors seeking a move-in-ready property with upside.
$155,000
2205 220th St, Sauk Village, IL 60411
4beds
1,532sqft
Single Family Residence
Built in 1959
10,402 Square Feet Lot
$-- Zestimate®
$101/sqft
$-- HOA
What's special
Ample storageLarge one-car garage
- --
- 671
- views
- 54
- saves
Zillow last checked:
Listing updated:
Listed by:
William Sherman 708-627-8716,
@properties Christie's International Real Estate
Source: MRED as distributed by MLS GRID,MLS#: 12727671

Facts & features
Interior
Bedrooms & bathrooms
- Bedrooms: 4
- Bathrooms: 2
- Full bathrooms: 1
- 1/2 bathrooms: 1
Rooms
- Room types: Den
Primary bedroom
- Features: Flooring (Vinyl), Window Treatments (Blinds)
- Level: Main
- Area: 143 Square Feet
- Dimensions: 13X11
Bedroom 2
- Features: Flooring (Vinyl)
- Level: Main
- Area: 132 Square Feet
- Dimensions: 11X12
Bedroom 3
- Features: Flooring (Vinyl)
- Level: Main
- Area: 99 Square Feet
- Dimensions: 11X9
Bedroom 4
- Features: Flooring (Vinyl)
- Level: Main
- Area: 121 Square Feet
- Dimensions: 11X11
Den
- Level: Main
- Area: 104 Square Feet
- Dimensions: 8X13
Dining room
- Features: Flooring (Wood Laminate), Window Treatments (Curtains/Drapes)
- Level: Main
- Area: 126 Square Feet
- Dimensions: 9X14
Family room
- Level: Main
- Area: 168 Square Feet
- Dimensions: 14X12
Kitchen
- Features: Kitchen (Pantry-Walk-in), Flooring (Vinyl), Window Treatments (Curtains/Drapes)
- Level: Main
- Area: 80 Square Feet
- Dimensions: 10X8
Laundry
- Level: Main
- Area: 48 Square Feet
- Dimensions: 6X8
Living room
- Features: Flooring (Wood Laminate), Window Treatments (Curtains/Drapes)
- Level: Main
- Area: 224 Square Feet
- Dimensions: 14X16
Heating
- Natural Gas
Cooling
- Central Air
Appliances
- Included: Range, Refrigerator, Washer, Dryer
- Laundry: Main Level
Features
- 1st Floor Bedroom, 1st Floor Full Bath
- Flooring: Laminate
- Basement: None
Interior area
- Total structure area: 1,532
- Total interior livable area: 1,532 sqft
Video & virtual tour
Property
Parking
- Total spaces: 5
- Parking features: Asphalt, Garage Door Opener, Yes, Garage Owned, Attached, Driveway, Owned, Garage
- Attached garage spaces: 1
- Has uncovered spaces: Yes
Accessibility
- Accessibility features: No Disability Access
Features
- Stories: 1
Lot
- Size: 10,402 Square Feet
- Dimensions: 83 X 138 X 73 X 115
- Features: Irregular Lot
Details
- Additional structures: Shed(s)
- Parcel number: 32254090160000
- Special conditions: None
Construction
Type & style
- Home type: SingleFamily
- Architectural style: Ranch
- Property subtype: Single Family Residence
Materials
- Vinyl Siding, Brick
- Foundation: Concrete Perimeter
- Roof: Asphalt
Condition
- New construction: No
- Year built: 1959
Utilities & green energy
- Electric: 100 Amp Service
- Sewer: Public Sewer
- Water: Shared Well
Community & HOA
Community
- Features: Curbs, Sidewalks, Street Lights
HOA
- Services included: None
Location
- Region: Sauk Village
Financial & listing details
- Price per square foot: $101/sqft
- Tax assessed value: $94,920
- Annual tax amount: $3,682
- Date on market: 8/8/2026
- Ownership: Fee Simple
Estimated market value
Not available
Estimated sales range
Not available
Not available
Price history
| Date | Event | Price |
|---|---|---|
| 9/14/2018 | Sold | $70,000$46/sqft |
Source: | ||
| 7/18/2018 | Pending sale | $70,000$46/sqft |
Source: CENTURY 21 Affiliated #10006487 Report a problem | ||
| 7/18/2018 | Price change | $70,000+7.7%$46/sqft |
Source: CENTURY 21 Affiliated #10006487 Report a problem | ||
| 7/5/2018 | Listed for sale | $65,000$42/sqft |
Source: Century 21 Affiliated #10006487 Report a problem | ||
Public tax history
| Year | Property taxes | Tax assessment |
|---|---|---|
| 2024 | $3,798 +3.2% | $9,492 |
| 2023 | $3,682 +17.4% | $9,492 +55.9% |
| 2022 | $3,135 -1% | $6,088 |
| 2021 | $3,165 +1180.5% | $6,088 |
| 2020 | $247 -68% | $6,088 -23.1% |
| 2019 | $773 | $7,913 |
| 2018 | -- | $7,913 |
| 2017 | -- | $7,913 +21.1% |
| 2016 | -- | $6,533 |
| 2015 | -- | $6,533 |
| 2014 | $1,916 -16.3% | $6,533 -16.4% |
| 2013 | $2,289 -0.5% | $7,815 |
| 2012 | $2,301 -1.2% | $7,815 |
| 2011 | $2,330 +14% | $7,815 -22.7% |
| 2010 | $2,044 +12.9% | $10,110 |
| 2009 | $1,810 -16.5% | $10,110 -5% |
| 2008 | $2,168 +0.2% | $10,644 +11.3% |
| 2007 | $2,162 +5.1% | $9,567 |
| 2006 | $2,057 +9.2% | $9,567 |
| 2005 | $1,885 -3.1% | $9,567 +13.9% |
| 2004 | $1,945 +0.8% | $8,397 |
| 2003 | $1,929 -2.7% | $8,397 |
| 2002 | $1,982 +27% | $8,397 +19.4% |
| 2001 | $1,561 +1.8% | $7,034 |
| 2000 | $1,534 +11.6% | $7,034 |
| 1999 | $1,374 | $7,034 |
Find assessor info on the county website
Monthly payment
Est. payment
Payment breakdown
Explore the cost of this home by adjusting the details. Changes won't be saved.Climate risks
Neighborhood: 60411
Nearby schools
Schools provided by the listing agent
- District: 168
Source: MRED as distributed by MLS GRID. This data may not be complete. We recommend contacting the local school district to confirm school assignments for this home.