Skip main navigation
Sold for $415,000
  • $415,000

    2205 71ST STREET W, BRADENTON, FL 34209

    3beds
    1,864sqft
    Single Family Residence
    Built in 1984
    8,398 Square Feet Lot
    $415,100 Zestimate®
    $223/sqft
    $2,691 Estimated rent

    Home value

    $415,100

    $390,000 - $440,000

    $2,691/mo

    Zestimate® history
    Loading
    Loading...

    Owner options

    List your home for rent

    $2,691/mo

    Rent Zestimate®

    Find your next renter with Zillow Rental Manager. Plus, with online applications, you can quickly screen prospective tenants – for free.

    Learn more

    $2,691/mo

    Rent Zestimate®

    Refinance and save

    $2,811/mo

    Est. payment

    Refinancing to a lower rate could help reduce your monthly payments and save thousands over the life of the loan.

    See today's rates

    $2,811/mo

    Est. payment

    Explore your selling options

    Work with a Zillow partner agent

    Leverage their expertise and Zillow's premium Showcase listings to get your home seen by more buyers.

    Get started

    List with your own agent

    Get your home in front of millions of buyers by listing it on Zillow.

    Learn how to do it

    Sell it yourself

    Take full control of how buyers see your home on Zillow by listing For Sale by Owner (FSBO).

    List your home

    What's special

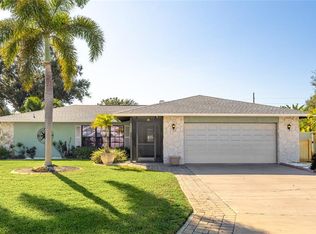
    Situated just minutes from the world-renowned beaches of Anna Maria Island and conveniently close to IMG Academy, this beautifully maintained 3-bedroom, 2-bath home offers the perfect combination of comfort, style, and peace of mind. Best of all, it's not in a flood zone and features added storm protection with impact-resistant windows and sliding glass doors, providing additional security and insurance savings. Major updates have already been completed, making this a truly move-in-ready opportunity. Enjoy a new roof (2024), updated electrical panel (2024), impact windows and sliders (2022), and a new HVAC system (2025) for years of worry-free ownership. Inside, you'll find fresh luxury vinyl plank flooring throughout most of the home, complemented by stylish tile in select areas. The spacious layout flows seamlessly to a screened-in lanai, creating the perfect space for year-round entertaining or relaxing Florida evenings. Beyond, the fully fenced backyard offers exceptional privacy and convenience, with gates on both sides of the property. Location is everything, and this home has easy access to some of the area's most desirable destinations. You're also only 1.5 miles from the pickleball courts and recreational amenities at GT Bray Park, with Sarasota-Bradenton International Airport and I-75 both within a short drive away. Plus, you’ll enjoy close proximity to top-rated healthcare, shopping, dining, and endless outdoor recreation. Whether you're looking for a primary residence, seasonal retreat, or investment opportunity, this thoughtfully updated home offers an exceptional lifestyle in one of West Bradenton's most desirable communities. Schedule your private showing today!

    Zillow last checked:

    Listing updated:

    Listed by:

    Megg Faillace 941-713-9144,

    MICHAEL SAUNDERS & COMPANY 941-748-6300,

    Ralph Faillace 941-713-9142,

    MICHAEL SAUNDERS & COMPANY

    Bought with:

    Christine Walker, 3487282

    COLDWELL BANKER REALTY

    Source: Stellar MLS,MLS#: A4688067MLS LogoOriginating MLS: Sarasota - Manatee

    Facts & features

    Interior

    Bedrooms & bathrooms
    • Bedrooms: 3
    • Bathrooms: 2
    • Full bathrooms: 2
    Rooms
    • Room types: Family Room, Dining Room, Utility Room
    Primary bedroom
    • Features: En Suite Bathroom, Walk-In Closet(s)
    • Level: First
    Bedroom 2
    • Features: Built-in Closet
    • Level: First
    • Area: 132 Square Feet
    • Dimensions: 11x12
    Bedroom 3
    • Features: Built-in Closet
    • Level: First
    • Area: 110 Square Feet
    • Dimensions: 11x10
    Balcony porch lanai
    • Level: First
    Dining room
    • Level: First
    • Area: 121 Square Feet
    • Dimensions: 11x11
    Family room
    • Level: First
    • Area: 276 Square Feet
    • Dimensions: 12x23
    Kitchen
    • Features: Breakfast Bar, Pantry
    • Level: First
    Laundry
    • Level: First
    • Area: 30 Square Feet
    • Dimensions: 6x5
    Living room
    • Level: First
    • Area: 247 Square Feet
    • Dimensions: 13x19
    Heating
    • Central
    Cooling
    • Central Air
    Appliances
    • Included: Dishwasher, Electric Water Heater, Range, Refrigerator
    • Laundry: Laundry Room
    Features
    • Ceiling Fan(s), Primary Bedroom Main Floor, Solid Surface Counters, Split Bedroom, Walk-In Closet(s)
    • Flooring: Ceramic Tile, Luxury Vinyl
    • Doors: Sliding Doors
    • Has fireplace: Yes
    • Fireplace features: Family Room, Wood Burning
    Interior area
    • Total structure area: 2,838
    • Total interior livable area: 1,864 sqft

    Property

    Parking
    • Total spaces: 2
    • Parking features: Driveway, Garage Door Opener, Oversized
    • Attached garage spaces: 2
    • Has uncovered spaces: Yes
    Features
    • Levels: One
    • Stories: 1
    • Patio & porch: Rear Porch, Screened
    • Exterior features: Irrigation System, Private Yard, Rain Gutters
    • Fencing: Vinyl
    Lot
    • Size: 8,398 Square Feet
    • Dimensions: 80 x 105
    • Features: City Lot, Level
    • Residential vegetation: Mature Landscaping
    Details
    • Parcel number: 3938613902
    • Zoning: PDP R1B
    • Special conditions: None

    Construction

    Type & style
    • Home type: SingleFamily
    • Architectural style: Ranch
    • Property subtype: Single Family Residence
    Materials
    • Block, Stucco
    • Foundation: Slab
    • Roof: Shingle
    Condition
    • New construction: No
    • Year built: 1984

    Utilities & green energy

    • Sewer: Public Sewer
    • Water: Public
    • Utilities for property: Electricity Connected, Public, Water Connected

    Community & HOA

    Community
    • Pet fee: $0 monthly
    • Subdivision: POINTE WEST
    HOA
    • Has HOA: Yes
    • HOA fee: $3 monthly
    • HOA name: Kevin Martin
    • HOA phone: 941-840-0066
    Location
    • Region: Bradenton

    Financial & listing details

    • Price per square foot: $223/sqft
    • Tax assessed value: $372,775
    • Annual tax amount: $2,427
    • Date on market: 4/10/2026
    • Cumulative days on market: 90 days
    • Listing terms: Cash,Conventional
    • Ownership: Fee Simple
    • Total actual rent: 0
    • Electric utility on property: Yes
    • Road surface type: Paved, Asphalt

    Price history

    DateEventPrice
    8/20/2026Sold$415,000-2.4%$223/sqft
    Source: Stellar MLS #A4688067 Report a problem
    8/11/2026Listed for sale$425,000$228/sqft
    Source: Stellar MLS #A4688067 Report a problem
    7/9/2026Contingent$425,000$228/sqft
    Source: Stellar MLS #A4688067 Report a problem
    7/2/2026Price change$425,000-3.2%$228/sqft
    Source: Stellar MLS #A4688067 Report a problem
    6/1/2026Price change$439,000-2.2%$236/sqft
    Source: Stellar MLS #A4688067 Report a problem
    5/5/2026Price change$449,000-2.4%$241/sqft
    Source: Stellar MLS #A4688067 Report a problem
    4/10/2026Listed for sale$460,000$247/sqft
    Source: Stellar MLS #A4688067 Report a problem

    Public tax history

    YearProperty taxesTax assessment
    2025$2,428 +3.2%$173,796 +2.9%
    2024$2,354 +1.8%$168,898 +3%
    2023$2,311 +3%$163,979 +3%
    2022$2,244 +0.8%$159,203 +3%
    2021$2,227 +1.2%$154,566 +1.4%
    2020$2,199 +2.1%$152,432 +2.3%
    2019$2,153 $149,005 +1.9%
    2018$2,153 +1.4%$146,227 +2.1%
    2017$2,123 +7.8%$143,219 +2.1%
    2016$1,969 $140,273 +0.7%
    2015$1,969 $139,298 +0.8%
    2014$1,969 +0.9%$138,192 +1.5%
    2013$1,951 +195023%$136,150 +1.7%
    2012$1 $133,874 -2.7%
    2011$1 $137,535 +1.5%
    2010-- $135,502 +2.7%
    2009$1,771 -14.7%$131,940 +0.1%
    2008$2,075 +6.9%$131,808 +3%
    2007$1,940 -5.7%$127,969 +2.5%
    2006$2,058 +1.1%$124,848 +3%
    2005$2,035 +2.6%$121,212 +3%
    2004$1,983 +3.1%$117,682 +1.9%
    2003$1,924 +2.7%$115,488 +2.4%
    2002$1,874 +5.1%$112,781 +1.6%
    2001$1,783 +2.1%$111,005 +3%
    2000$1,746 $107,772
    Find assessor info on the county website

    Neighborhood: 34209

    Nearby schools

    GreatSchools rating
    Schools provided by the listing agent
    • Elementary: Palma Sola Elementary
    • Middle: Martha B. King Middle
    • High: Manatee High

    Source: Stellar MLS. This data may not be complete. We recommend contacting the local school district to confirm school assignments for this home.

    Get a cash offer in 3 minutes
    Find out how much your home could sell for in as little as 3 minutes with a no-obligation cash offer.
    Estimated market value
    $415,100
    Get a cash offer in 3 minutes
    Find out how much your home could sell for in as little as 3 minutes with a no-obligation cash offer.
    Estimated market value
    $415,100