Skip main navigation
Closed
  • $145,000

    2205 7th Ave, Rock Island, IL 61201

    2beds
    1,902sqft
    Single Family Residence
    Built in 1870
    0.34 Acres Lot
    $185,900 Zestimate®
    $76/sqft
    $1,835 Estimated rent

    Home value

    $185,900

    $171,000 - $203,000

    $1,835/mo

    Zestimate® history
    Loading
    Loading...

    Owner options

    List your home for rent

    $1,835/mo

    Rent Zestimate®

    Find your next renter with Zillow Rental Manager. Plus, with online applications, you can quickly screen prospective tenants – for free.

    Learn more

    $1,835/mo

    Rent Zestimate®

    Refinance and save

    $1,130/mo

    Est. payment

    Refinancing to a lower rate could help reduce your monthly payments and save thousands over the life of the loan.

    See today's rates

    $1,130/mo

    Est. payment

    Explore your selling options

    Work with a Zillow partner agent

    Leverage their expertise and Zillow's premium Showcase listings to get your home seen by more buyers.

    Get started

    List with your own agent

    Get your home in front of millions of buyers by listing it on Zillow.

    Learn how to do it

    Sell it yourself

    Take full control of how buyers see your home on Zillow by listing For Sale by Owner (FSBO).

    List your home

    What's special

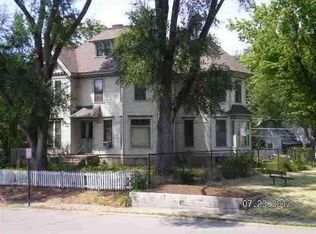
    NEW IMPROVED PRICE!! Discover the perfect blend of history and modern living in this captivating 2-bedroom condo with a 2-car detached garage in the heart of Rock Island. You're greeted by a fusion of exposed stone and brick walls, complemented by elegant blonde hardwood and tile flooring throughout. This home is a true marvel, showcasing a variety of stunning features that are sure to leave you in awe. The main living area offers an open-concept design that seamlessly connects the living room, dining area, and kitchen, creating a welcoming and spacious atmosphere. The kitchen is a culinary enthusiast's dream, boasting exquisite tile flooring and an abundance of cabinets that provide ample storage space. The center island, complete with a breakfast bar, adds a touch of sophistication while maximizing the available counter space. The upper level greets you with a delightful fireplace in the loft area, offering a cozy spot to relax and unwind while enjoying a picturesque view of the lower level. Both bedrooms are on this level, with the primary bedroom featuring its own private full bath for added convenience and luxury. This home also offers practicality with the laundry area conveniently located near the back entrance. Additionally, residents can enjoy access to common areas and a sizeable fenced yard, adding a sense of community and providing the perfect space to bask in the outdoors. Homebuyers who desire space and versatility will no doubt want to tour.

    Zillow last checked:

    Listing updated:

    Listed by:

    Richard Bassford, CRS 309-292-3681,

    RE/MAX Concepts,

    Melissa Greer 510-593-4043,

    RE/MAX Concepts

    Bought with:

    Donna Arnold, CRS

    Keller Williams Legacy Group

    Source: MRED as distributed by MLS GRID,MLS#: QC4241641MLS Logo

    Facts & features

    Interior

    Bedrooms & bathrooms
    • Bedrooms: 2
    • Bathrooms: 3
    • Full bathrooms: 2
    • 1/2 bathrooms: 1
    Primary bedroom
    • Features: Flooring (Carpet), Bathroom (Full)
    • Level: Second
    • Area: 210 Square Feet
    • Dimensions: 14x15
    Bedroom 2
    • Features: Flooring (Carpet)
    • Level: Second
    • Area: 180 Square Feet
    • Dimensions: 12x15
    Other
    • Features: Flooring (Carpet)
    • Level: Second
    • Area: 117 Square Feet
    • Dimensions: 9x13
    Kitchen
    • Features: Kitchen (Eating Area-Table Space), Flooring (Tile)
    • Level: Main
    • Area: 240 Square Feet
    • Dimensions: 15x16
    Laundry
    • Features: Flooring (Tile)
    • Level: Main
    • Area: 42 Square Feet
    • Dimensions: 7x6
    Living room
    • Features: Flooring (Hardwood)
    • Level: Main
    • Area: 416 Square Feet
    • Dimensions: 16x26
    Heating
    • Natural Gas, Forced Air
    Cooling
    • Central Air
    Appliances
    • Included: Dishwasher, Range Hood, Microwave, Range, Refrigerator, Gas Water Heater
    Features
    • Vaulted Ceiling(s)
    • Basement: Egress Window
    • Has fireplace: Yes
    • Fireplace features: Electric
    Interior area
    • Total interior livable area: 1,902 sqft

    Property

    Parking
    • Total spaces: 2
    • Parking features: Detached, On Street, Garage
    • Garage spaces: 2
    Features
    • Patio & porch: Patio
    Lot
    • Size: 0.34 Acres
    • Dimensions: 148X101
    • Features: Level
    Details
    • Parcel number: 0735454002
    • Other equipment: Sump Pump

    Construction

    Type & style
    • Home type: SingleFamily
    • Property subtype: Single Family Residence
    Materials
    • Frame
    • Foundation: Block
    Condition
    • New construction: No
    • Year built: 1870

    Utilities & green energy

    • Sewer: Public Sewer
    • Water: Public

    Community & HOA

    Community
    • Subdivision: Murphy House Lofts Condos
    HOA
    • Has HOA: Yes
    • Amenities included: Maintenance Grounds
    • Services included: Lawn Care, Maintenance Grounds, Snow Removal
    Location
    • Region: Rock Island

    Financial & listing details

    • Price per square foot: $76/sqft
    • Tax assessed value: $151,959
    • Annual tax amount: $6,194
    • Date on market: 2/2/2026
    • Listing terms: Conventional

    Price history

    DateEventPrice
    9/25/2023Sold$145,000-3.3%$76/sqft
    Source: MRED as distributed by MLS GRID #QC4241641 Report a problem
    8/25/2023Contingent$150,000$79/sqft
    Source: RMLS Alliance as distributed by MLS GRID #QC4241641 Report a problem
    8/7/2023Price change$150,000-6.3%$79/sqft
    Source: RMLS Alliance as distributed by MLS GRID #QC4241641 Report a problem
    6/6/2023Price change$160,000-5.8%$84/sqft
    Source: RMLS Alliance as distributed by MLS GRID #QC4241641 Report a problem
    4/4/2023Listed for sale$169,900+3%$89/sqft
    Source: RMLS Alliance as distributed by MLS GRID #QC4241641 Report a problem
    1/22/2008Sold$165,000$87/sqft
    Source: Public Record Report a problem

    Public tax history

    YearProperty taxesTax assessment
    2024$4,555 +4.1%$50,653 +4.8%
    2023$4,374 -30.4%$48,333 -27.4%
    2022$6,282 +1.4%$66,550 +4.2%
    2021$6,195 +1.6%$63,868 +2.5%
    2020$6,099 +0.1%$62,310
    2019$6,094 +4%$62,310 +1.8%
    2018$5,861 +3.4%$61,193 +1.5%
    2017$5,666 +3.9%$60,289 +2%
    2016$5,452 +4.9%$59,107 +5.5%
    2015$5,196 +311.8%$56,025 +7.5%
    2014$1,262 $52,135
    2013$1,262 $52,135 -5.7%
    2012-- $55,263 -5.8%
    2011-- $58,662
    2010-- $58,662 +2%
    2008-- $57,512 +5%
    2006-- $54,773
    Find assessor info on the county website

    Neighborhood: 61201

    Nearby schools

    GreatSchools rating
    Schools provided by the listing agent
    • High: Rock Island

    Source: MRED as distributed by MLS GRID. This data may not be complete. We recommend contacting the local school district to confirm school assignments for this home.

    Get pre-qualified for a loan
    At Zillow Home Loans, we can pre-qualify you in as little as 5 minutes with no impact to your credit score.

    An equal housing lender. NMLS #10287.

    Sell for more on Zillow
    Get a Zillow Showcase℠ listing at no additional cost and you could sell for .
    $185,900
    2% more
    +$3,718
    With Zillow Showcase(estimated)
    $189,618