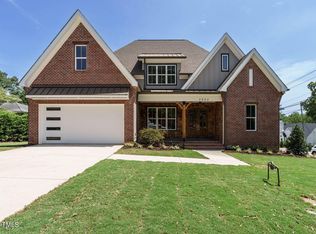
Want to live in a Brand New Custom Built Home that is 5 minutes from Five Points,The Village District & North HIlls & Numerous access points to Geenways? If you answered, YES PLEASE, then this is YOUR NEXT HOME! Urban Building Solutions has pulled out all the stops on this home! 5 Bedrm, 5 Full Baths,2 Half Baths, Walk IN & UP Attic storage. Open Kitchen w/Immense Storage &Quartz Counter Top space. 10 ft Center Island, Enormous Scullery/Pantry filler HIgh-end Appliances. 1st Floor Primary Suite, Elegant EnSuite,Separate Vanities & Closets,Back Lit Mirrors,Soaking Tub,Walk in Shower. Elegant Sep Dining, Breakfast Room w/Breakfast Bar. Private Office,Open Living Space,Covered Front Porch, Secondary Bedrms each w/Private attached Full Bathrms. Enormous Bonus w/ 1/2 Bath.Open Loft. Screened Porch of Living Space w/ 2nd Fireplace. Exquisite Custom Tile Work,Elegant Modern Lighting, Hardwoods thru-out except in Bonus Room.Attached Side entry 2 car Garage,Irrigation,Fenced Yard. So many additional features in this home! Original buyers that were under contract (backed out due to unable to sell their current home) requested for 3rd floor to be finished. This space 175 sq ft) was not permitted but done to code and by the builder.
Sold for $1,495,000
Zillow last checked:
Listing updated:
Bought with:
Kathleen Carlton, 287194
Keller Williams Legacy
Source: Doorify MLS,MLS#: 10064619
Price history
| Date | Event | Price |
|---|---|---|
| 3/7/2025 | Sold | $1,495,000$321/sqft |
Source:  Doorify MLS #10064619 Report a problem Doorify MLS #10064619 Report a problem | ||
| 2/2/2025 | Pending sale | $1,495,000$321/sqft |
Source: Doorify MLS #10064619 Report a problem | ||
| 1/29/2025 | Price change | $1,495,000-8.6%$321/sqft |
Source: Doorify MLS #10064619 Report a problem | ||
| 1/27/2025 | Price change | $1,635,000-0.3%$351/sqft |
Source: Doorify MLS #10064619 Report a problem | ||
| 1/8/2025 | Price change | $1,639,8500%$352/sqft |
Source: Doorify MLS #10064619 Report a problem | ||
| 12/19/2024 | Price change | $1,639,888-0.3%$352/sqft |
Source: Doorify MLS #10064619 Report a problem | ||
| 12/7/2024 | Price change | $1,645,000-0.3%$353/sqft |
Source: Doorify MLS #10064619 Report a problem | ||
| 11/22/2024 | Listed for sale | $1,649,9000%$354/sqft |
Source: Doorify MLS #10064619 Report a problem | ||
| 10/27/2024 | Listing removed | $1,650,000$354/sqft |
Source: Doorify MLS #10008903 Report a problem | ||
| 10/5/2024 | Listed for sale | $1,650,000$354/sqft |
Source: Doorify MLS #10008903 Report a problem | ||
| 6/28/2024 | Pending sale | $1,650,000$354/sqft |
Source: Doorify MLS #10008903 Report a problem | ||
| 6/12/2024 | Price change | $1,650,000-2.1%$354/sqft |
Source: Doorify MLS #10008903 Report a problem | ||
| 5/30/2024 | Price change | $1,685,000-0.9%$361/sqft |
Source: Doorify MLS #10008903 Report a problem | ||
| 5/16/2024 | Price change | $1,700,000-2.9%$364/sqft |
Source: Doorify MLS #10008903 Report a problem | ||
| 4/16/2024 | Price change | $1,750,000+2.9%$375/sqft |
Source: Doorify MLS #10008903 Report a problem | ||
| 1/31/2024 | Listed for sale | $1,700,000+0%$364/sqft |
Source: Doorify MLS #10008903 Report a problem | ||
| 12/15/2023 | Listing removed | $1,699,999$364/sqft |
Source: Doorify MLS #2524338 Report a problem | ||
| 8/29/2023 | Price change | $1,699,999-9.3%$364/sqft |
Source: Doorify MLS #2524338 Report a problem | ||
| 7/30/2023 | Listed for sale | $1,875,000$402/sqft |
Source: Doorify MLS #2524338 Report a problem | ||
Get a cash offer in 3 minutes
Find out how much your home could sell for in as little as 3 minutes with a no-obligation cash offer.
Estimated market value
$1,502,200
