You’ve heard it before! LOCATION truly is everything! This beautiful two level townhouse is ideally situated just minutes from the vibrant Knox_Henderson area, Uptown, and Deep Ellum. Enjoy some of Dallas best restaurants, nightlife, and entertainment, all within a 5 minute drive. Downtown Dallas is only about 10 minutes away, and quick access to major highways makes commuting throughout the Dallas area achievable. The private backyard, accessible from the dining area, is ideal for relaxing, entertaining, or letting pets play. Low maintenance artificial turf makes outdoor enjoyment easy year round. In this area, finding a townhouse with a backyard and covered patio are a rare find. Nestled in a quiet, intimate community of townhomes, this property offers a welcoming neighborhood feel while keeping you close to everything. Step inside and you’re immediately greeted by soaring 10 foot ceilings and large windows that flood the main level with natural light. The open concept kitchen flows seamlessly into the living and dining areas, creating the perfect layout for both everyday living and entertaining. Upstairs, the spacious primary suite provides a peaceful retreat, complete with a private walk out balcony for fresh air and relaxation. The ensuite bathroom features a garden soaking tub, separate walk in shower, dual sinks, and a generously sized walk in closet. Two additional guest bedrooms and the laundry room are also conveniently located on the second level. The two car garage includes epoxy flooring and built in shelving for added storage. Don’t miss this opportunity to own a home in a charming, walkable area surrounded by endless dining and entertainment options! NEW ROOF INSTALLED FEB 2026.
Sold
Price Unknown
2205 Apollonia Ln, Dallas, TX 75204
3beds
1,910sqft
Townhouse
Built in 2007
2,003 Square Feet Lot
$536,100 Zestimate®
$--/sqft
$3,589 Estimated rent
Home value
$536,100
$488,000 - $584,000
$3,589/mo
Zestimate® history
Owner options
List your home for rent
$3,589/mo
Rent Zestimate®
Find your next renter with Zillow Rental Manager. Plus, with online applications, you can quickly screen prospective tenants – for free.
$3,589/mo
Rent Zestimate®
Refinance and save
$255/mo
Est. payment
Refinancing to a lower rate could help reduce your monthly payments and save thousands over the life of the loan.
$255/mo
Est. payment
Explore your selling options
Work with a Zillow partner agent
Leverage their expertise and Zillow's premium Showcase listings to get your home seen by more buyers.
Get startedList with your own agent
Get your home in front of millions of buyers by listing it on Zillow.
Learn how to do itSell it yourself
Take full control of how buyers see your home on Zillow by listing For Sale by Owner (FSBO).
List your homeWhat's special
Low maintenance artificial turfCovered patioTwo additional guest bedroomsDual sinksSeparate walk in shower
Zillow last checked:
Listing updated:
Listed by:
Tony Nuncio 0512453 214-515-9888,
Paragon, REALTORS 214-515-9888
Bought with:
Eve Holder
eXp Realty LLC
Source: NTREIS,MLS#: 21189153
Facts & features
Interior
Bedrooms & bathrooms
- Bedrooms: 3
- Bathrooms: 3
- Full bathrooms: 2
- 1/2 bathrooms: 1
Primary bedroom
- Features: Ceiling Fan(s), Dual Sinks, En Suite Bathroom, Garden Tub/Roman Tub, Separate Shower, Walk-In Closet(s)
- Level: Second
- Dimensions: 15 x 14
Bedroom
- Features: Ceiling Fan(s), Walk-In Closet(s)
- Level: Second
- Dimensions: 12 x 10
Bedroom
- Features: Ceiling Fan(s)
- Level: Second
- Dimensions: 12 x 10
Dining room
- Level: First
- Dimensions: 12 x 11
Kitchen
- Features: Breakfast Bar, Built-in Features, Granite Counters, Pantry, Walk-In Pantry
- Level: First
- Dimensions: 15 x 10
Laundry
- Features: Built-in Features
- Level: Second
- Dimensions: 6 x 5
Living room
- Features: Ceiling Fan(s), Fireplace
- Level: First
- Dimensions: 15 x 13
Heating
- Central, Natural Gas, Zoned
Cooling
- Central Air, Ceiling Fan(s), Electric, Zoned
Appliances
- Included: Dishwasher, Electric Water Heater, Disposal, Gas Range, Microwave
- Laundry: Washer Hookup, Dryer Hookup, ElectricDryer Hookup, Laundry in Utility Room
Features
- Built-in Features, Decorative/Designer Lighting Fixtures, Granite Counters, High Speed Internet, Open Floorplan, Pantry, Cable TV, Walk-In Closet(s)
- Flooring: Carpet, Ceramic Tile, Laminate, Wood
- Windows: Window Coverings
- Has basement: No
- Number of fireplaces: 1
- Fireplace features: Gas Starter, Wood Burning
Interior area
- Total interior livable area: 1,910 sqft
Property
Parking
- Total spaces: 2
- Parking features: Door-Single, Epoxy Flooring, Garage Faces Front, Garage
- Attached garage spaces: 2
Features
- Levels: Two
- Stories: 2
- Patio & porch: Balcony
- Exterior features: Balcony, Private Yard, Rain Gutters
- Pool features: None
- Fencing: Wood
Lot
- Size: 2,003 Square Feet
- Features: Interior Lot
Details
- Parcel number: 002010000D04C0000
Construction
Type & style
- Home type: Townhouse
- Architectural style: Traditional
- Property subtype: Townhouse
- Attached to another structure: Yes
Materials
- Brick
- Foundation: Slab
- Roof: Composition
Condition
- Year built: 2007
Utilities & green energy
- Sewer: Public Sewer
- Water: Public
- Utilities for property: Sewer Available, Water Available, Cable Available
Community & HOA
Community
- Features: Community Mailbox
- Subdivision: Kirby Estates 1
HOA
- Has HOA: Yes
- Services included: Association Management
- HOA fee: $255 quarterly
- HOA name: Kirby Villas Townhomes
- HOA phone: 214-212-8241
Location
- Region: Dallas
Financial & listing details
- Tax assessed value: $525,980
- Annual tax amount: $11,712
- Date on market: 2/27/2026
- Cumulative days on market: 2 days
- Listing terms: Cash,Conventional,FHA,VA Loan
Price history
| Date | Event | Price |
|---|---|---|
| 3/25/2026 | Sold | -- |
Source: NTREIS #21189153 Report a problem | ||
| 3/11/2026 | Pending sale | $539,900$283/sqft |
Source: NTREIS #21189153 Report a problem | ||
| 3/1/2026 | Contingent | $539,900$283/sqft |
Source: NTREIS #21189153 Report a problem | ||
| 2/27/2026 | Listed for sale | $539,900-1.8%$283/sqft |
Source: NTREIS #21189153 Report a problem | ||
| 6/30/2022 | Sold | -- |
Source: NTREIS #20058477 Report a problem | ||
| 6/8/2022 | Pending sale | $550,000$288/sqft |
Source: NTREIS #20058477 Report a problem | ||
| 5/31/2022 | Contingent | $550,000$288/sqft |
Source: NTREIS #20058477 Report a problem | ||
| 5/26/2022 | Listed for sale | $550,000+61.8%$288/sqft |
Source: NTREIS #20058477 Report a problem | ||
| 12/18/2015 | Listing removed | $339,900$178/sqft |
Source: Ebby Halliday Realtors #13223952 Report a problem | ||
| 11/17/2015 | Pending sale | $339,900$178/sqft |
Source: Ebby Halliday Realtors #13223952 Report a problem | ||
| 11/9/2015 | Price change | $339,900-2.9%$178/sqft |
Source: Ebby Halliday Realtors #13223952 Report a problem | ||
| 10/15/2015 | Listed for sale | $349,900$183/sqft |
Source: Ebby Halliday, REALTORS #13223952 Report a problem | ||
| 7/31/2013 | Sold | -- |
Source: Agent Provided Report a problem | ||
Public tax history
| Year | Property taxes | Tax assessment |
|---|---|---|
| 2025 | $8,501 -9.5% | $525,980 -4.4% |
| 2024 | $9,391 -25.6% | $550,310 |
| 2023 | $12,628 +46.3% | $550,310 +26.4% |
| 2022 | $8,633 +2.9% | $435,440 +11.9% |
| 2021 | $8,389 -2.8% | $389,260 |
| 2020 | $8,629 -0.8% | $389,260 |
| 2019 | $8,695 +0.5% | $389,260 +4.5% |
| 2018 | $8,651 +10.1% | $372,450 +4.8% |
| 2017 | $7,859 +10.4% | $355,260 +10.1% |
| 2016 | $7,115 +27.6% | $322,790 +25.2% |
| 2015 | $5,575 | $257,850 +3.8% |
| 2014 | $5,575 | $248,300 |
| 2013 | -- | -- |
| 2012 | -- | -- |
| 2011 | -- | -- |
| 2010 | -- | -- |
| 2009 | -- | -- |
| 2008 | -- | -- |
Find assessor info on the county website
Neighborhood: 75204
Nearby homes
- $475,5003 bd2 ba1.9k sqft2205 Apollonia, Dallas, TX 75204Off Market
- $511,1003 bd2 ba1.9k sqft2207 Appollonia St, Dallas, TX 75204Off Market
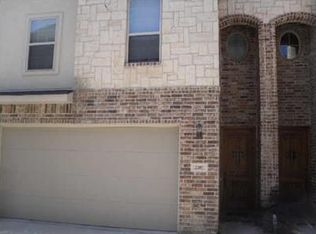
- $575,9003 bd2 ba1.9k sqft2207 Apollonia Ln, Dallas, TX 75204Off Market

- $510,8003 bd2 ba1.8k sqft2203 Apollonia Ln, Dallas, TX 75204Off Market
- $524,8003 bd3 ba1.9k sqft2209 Apollonia Ln, Dallas, TX 75204Off Market
- $411,1003 bd2 ba-- sqft2211 Appollonia St, Dallas, TX 75204Off Market
- $496,3003 bd3 ba1.9k sqft2206 Apollonia Ln, Dallas, TX 75204Off Market
- $510,0003 bd2 ba1.9k sqft2211 Apollonia Ln, Dallas, TX 75204Off Market
Nearby schools
GreatSchools rating
- 5/10Cesar Chavez Learning CenterGrades: PK-5Distance: 0.3 mi
- 6/10Alex W Spence Talented/Gifted AcademyGrades: 6-8Distance: 0.4 mi
- 3/10North Dallas High SchoolGrades: 9-12Distance: 0.8 mi
Schools provided by the listing agent
- Elementary: Chavez
- Middle: Spence
- High: North Dallas
- District: Dallas ISD
Source: NTREIS. This data may not be complete. We recommend contacting the local school district to confirm school assignments for this home.
Get a cash offer in 3 minutes
Find out how much your home could sell for in as little as 3 minutes with a no-obligation cash offer.
Estimated market value
$536,100
Get a cash offer in 3 minutes
Find out how much your home could sell for in as little as 3 minutes with a no-obligation cash offer.
Estimated market value
$536,100
- Texas
- Dallas County
- Dallas
- 75204
- 2205 Apollonia Ln
