Skip main navigation
Sold for $299,000
  • $299,000

    2205 Arapahoe Ave #7, Boulder, CO 80302

    1beds
    495sqft
    Condominium
    Built in 1982
    -- sqft lot
    $298,900 Zestimate®
    $604/sqft
    $1,787 Estimated rent

    Home value

    $298,900

    $281,000 - $317,000

    $1,787/mo

    Zestimate® history
    Loading
    Loading...

    Owner options

    List your home for rent

    $1,787/mo

    Rent Zestimate®

    Find your next renter with Zillow Rental Manager. Plus, with online applications, you can quickly screen prospective tenants – for free.

    Learn more

    $1,787/mo

    Rent Zestimate®

    Refinance and save

    $2,225/mo

    Est. payment

    Refinancing to a lower rate could help reduce your monthly payments and save thousands over the life of the loan.

    See today's rates

    $2,225/mo

    Est. payment

    Explore your selling options

    Work with a Zillow partner agent

    Leverage their expertise and Zillow's premium Showcase listings to get your home seen by more buyers.

    Get started

    List with your own agent

    Get your home in front of millions of buyers by listing it on Zillow.

    Learn how to do it

    Sell it yourself

    Take full control of how buyers see your home on Zillow by listing For Sale by Owner (FSBO).

    List your home

    What's special

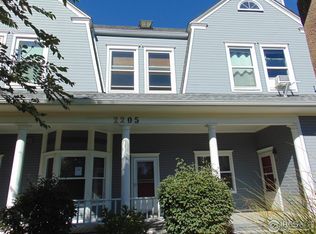
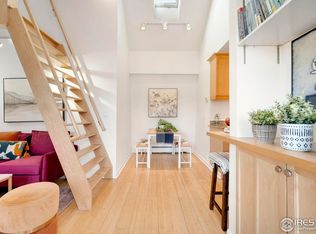
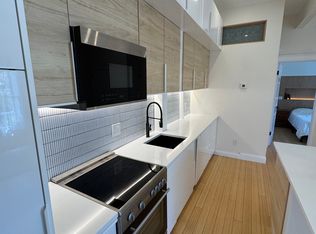
    Rare First-Time Offering Just Blocks from Pearl Street and CU Boulder. Offered for the first time by its original owner, this distinctive loft-style residence at Teagarden Condominiums presents a rare opportunity to own in one of Boulder's most walkable and desirable locations. Complete with an assigned parking space and private locked storage unit, this unique home combines convenience, character, and location in one compelling package.Tucked into the heart of Central Boulder, this two-story condominium places you moments from Pearl Street, the University of Colorado, neighborhood cafes, restaurants, parks, shopping, McGuckin Hardware, Brewing Market Coffee, and everyday conveniences. Whether commuting by bike, walking to class, meeting friends downtown, or enjoying Boulder's vibrant lifestyle, the location is exceptional.Thoughtfully designed across two levels, the floor plan lives larger than expected with vaulted ceilings, abundant natural light, and an efficient layout that maximizes functionality. The inviting living room is anchored by a wood-burning fireplace, while large dual-pane windows fill the home with natural light and offer mountain views from the dining area. Upstairs, the loft-style bedroom overlooks the main living space below, creating a unique architectural feature that enhances the home's open and airy feel. Generous closet storage provides both comfort and practicality. Additional amenities include community laundry facilities and a sunny shared deck entrance. Properties offering this combination of location, character, functionality, and value rarely become available in Central Boulder. Ideal as a primary residence, Boulder foothold, student housing alternative, lock-and-leave retreat, or long-term investment, this charming loft offers an opportunity to enjoy the best of Boulder living with everything within reach.

    Zillow last checked:

    Listing updated:

    Listed by:

    Brad Thomas 303-817-6100,

    Compass - Boulder

    Bought with:

    Brad Thomas, 100109841

    Compass - Boulder

    Source: IRES as distributed by MLS GRID,MLS#: 1061330MLS Logo

    Facts & features

    Interior

    Bedrooms & bathrooms
    • Bedrooms: 1
    • Bathrooms: 1
    • Full bathrooms: 1
    • Main level bathrooms: 1
    Primary bedroom
    • Description: Carpet
    • Features: Full Primary Bath
    • Level: Upper
    • Area: 130 Square Feet
    • Dimensions: 10 x 13
    Dining room
    • Description: Luxury Vinyl
    • Level: Main
    • Area: 30 Square Feet
    • Dimensions: 6 x 5
    Kitchen
    • Description: Luxury Vinyl
    • Level: Main
    • Area: 30 Square Feet
    • Dimensions: 6 x 5
    Living room
    • Description: Luxury Vinyl
    • Level: Main
    • Area: 154 Square Feet
    • Dimensions: 11 x 14
    Heating
    • Baseboard
    Appliances
    • Included: Electric Range, Dishwasher, Refrigerator
    Features
    • Open Floorplan, High Ceilings
    • Basement: None
    • Has fireplace: Yes
    • Fireplace features: Insert
    Interior area
    • Total structure area: 495
    • Total interior livable area: 495 sqft
    • Finished area above ground: 495

    Property

    Parking
    • Parking features: Assigned
    • Has garage: Yes
    • Details: Reserved
    Accessibility
    • Accessibility features: Level Lot
    Features
    • Levels: Two
    • Stories: 2
    • Entry location: 2nd Floor
    • Exterior features: Balcony
    • Has view: Yes
    • View description: Hills
    Lot
    • Features: Corner Lot, Deciduous Trees, Sidewalks, Street Light, Fire Hydrant within 500 Feet
    Details
    • Parcel number: R0093763
    • Zoning: RH-2
    • Special conditions: Private Owner

    Construction

    Type & style
    • Home type: Condo
    • Architectural style: Colonial,Victorian
    • Property subtype: Condominium
    • Attached to another structure: Yes
    Materials
    • Frame
    • Roof: Composition
    Condition
    • New construction: No
    • Year built: 1982

    Utilities & green energy

    • Electric: Xcel
    • Gas: Xcel
    • Sewer: Public Sewer
    • Water: City
    • Utilities for property: Natural Gas Available, Cable Available

    Community & HOA

    Community
    • Features: Extra Storage, Community Laundry
    • Security: Fire Alarm
    • Subdivision: Teagarden Condos
    HOA
    • Has HOA: Yes
    • Services included: Common Amenities, Trash, Snow Removal, Management, Utilities, Water, Insurance, Sewer
    • HOA fee: $483 monthly
    • HOA name: PMI Aspire
    • HOA phone: 720-773-7570
    Location
    • Region: Boulder

    Financial & listing details

    • Price per square foot: $604/sqft
    • Tax assessed value: $302,300
    • Annual tax amount: $1,882
    • Date on market: 6/9/2026

    Price history

    DateEventPrice
    7/1/2026Sold$299,000$604/sqft
    Source: IRES as distributed by MLS GRID #1061330 Report a problem
    6/23/2026Pending sale$299,000$604/sqft
    Source: REcolorado as distributed by MLS GRID #6040859 Report a problem
    6/13/2026Listed for sale$299,000$604/sqft
    Source: IRES as distributed by MLS GRID #1061330 Report a problem

    Public tax history

    YearProperty taxesTax assessment
    2025$1,542 +1.9%$18,894 -7.1%
    2024$1,513 -8.7%$20,335 -1%
    2023$1,658 +4.6%$20,532 +20.5%
    2022$1,584 +15.8%$17,041 -2.8%
    2021$1,367 $17,532 +11.6%
    2020$1,367 +12.7%$15,709
    2019$1,214 $15,709 +12.2%
    2018$1,214 $13,997 -9.5%
    2017$1,214 -0.8%$15,474 +9.5%
    2016$1,223 +5.6%$14,129 +27.4%
    2015$1,158 +24.2%$11,088
    2014$932 +5.9%$11,088
    2013$880 +0.9%$11,088 +5.5%
    2012$872 -10.9%$10,507
    2011$979 +7.1%--
    2010$914 +4.1%$12,110
    2009$878 +3.5%$12,110 -11.7%
    2008$848 +13.1%$13,720
    2007$750 +3.7%$13,720 +16.9%
    2006$724 -1.8%$11,740
    2005$737 +0.7%$11,740 -2.6%
    2004$732 +40.5%$12,050
    2003$521 +10.3%$12,050 +61.3%
    2002$472 $7,470 -90.8%
    2001-- $81,600
    Find assessor info on the county website

    Neighborhood: Goss Grove

    Nearby schools

    GreatSchools rating
    Schools provided by the listing agent
    • Elementary: Whittier
    • Middle: Casey
    • High: Boulder

    Source: IRES as distributed by MLS GRID. This data may not be complete. We recommend contacting the local school district to confirm school assignments for this home.

    Get a cash offer in 3 minutes
    Find out how much your home could sell for in as little as 3 minutes with a no-obligation cash offer.
    Estimated market value
    $298,900
    Get a cash offer in 3 minutes
    Find out how much your home could sell for in as little as 3 minutes with a no-obligation cash offer.
    Estimated market value
    $298,900