Opportunity awaits with in this spacious home that is perfectly situated near Highway 100 in the highly sought-after Washington School District. Step inside to find a bright and airy living room and a well-designed floor plan with separated sleeping areas. The primary suite features a walk-in closet and private bathroom, while two additional bedrooms are located on the opposite side of the home. Also, there is a separate dining, kitchen, and upper level laundry just off the kitchen.
The fully finished lower level expands your living and entertaining options with a cozy family room, two additional sleeping areas, and a full bathroom—perfect for guests, a home office, or hobbies. From here, enjoy direct access to the oversized two-car garage with plenty of storage space.
With just a bit of TLC and your own finishing touches— this home is ready and full of potential for its next owner. Located close to schools, shopping, dining, and major highways, yet tucked into a welcoming neighborhood setting near a cul-de-sac, this home is a must-see.
Closed
Listed by: Main Key Realty LLC • Katherine Effinger • Contact: 314-221-5792
Bought with: RE/MAX Today
Price Unknown
2205 Ashton Hills Ct, Washington, MO 63090
5beds
2,420sqft
Single Family Residence
Built in 2007
10,367 Square Feet Lot
$290,500 Zestimate®
$--/sqft
$2,659 Estimated rent
Home value
$290,500
Estimated sales range
Not available
$2,659/mo
Zestimate® history
Owner options
List your home for rent
$2,659/mo
Rent Zestimate®
Find your next renter with Zillow Rental Manager. Plus, with online applications, you can quickly screen prospective tenants – for free.
$2,659/mo
Rent Zestimate®
Refinance and save
Refinancing to a lower rate could help reduce your monthly payments and save thousands over the life of the loan.
Explore your selling options
Work with a Zillow partner agent
Leverage their expertise and Zillow's premium Showcase listings to get your home seen by more buyers.
Get startedList with your own agent
Get your home in front of millions of buyers by listing it on Zillow.
Learn how to do itSell it yourself
Take full control of how buyers see your home on Zillow by listing For Sale by Owner (FSBO).
List your homeWhat's special
Fully finished lower levelSeparated sleeping areasWell-designed floor planCozy family roomUpper level laundry
Zillow last checked:
Listing updated:
Listed by:
Katherine Effinger 314-221-5792,
Main Key Realty LLC
Bought with:
Sarah D Sullentrup, 2007024917
RE/MAX Today
Source: MARIS,MLS#: 25059197 Originating MLS: Southern Gateway Association of REALTORS
Originating MLS: Southern Gateway Association of REALTORSFacts & features
Interior
Bedrooms & bathrooms
- Bedrooms: 5
- Bathrooms: 3
- Full bathrooms: 3
Primary bedroom
- Features: Floor Covering: Laminate
- Level: Upper
Bedroom 2
- Features: Floor Covering: Laminate
- Level: Upper
Bedroom 3
- Features: Floor Covering: Laminate
- Level: Upper
Bedroom 4
- Features: Floor Covering: Carpeting
- Level: Lower
Bedroom 5
- Features: Floor Covering: Carpeting
- Level: Lower
Primary bathroom
- Features: Floor Covering: Ceramic Tile
- Level: Upper
Bathroom 2
- Features: Floor Covering: Ceramic Tile
- Level: Upper
Bathroom 3
- Level: Lower
Dining room
- Features: Floor Covering: Ceramic Tile
- Level: Upper
Family room
- Features: Floor Covering: Laminate
- Level: Lower
Kitchen
- Features: Floor Covering: Ceramic Tile
- Level: Upper
Laundry
- Features: Floor Covering: Ceramic Tile
- Level: Upper
Living room
- Features: Floor Covering: Wood
- Level: Upper
Heating
- Forced Air
Cooling
- Central Air
Appliances
- Included: Dishwasher, Microwave, Free-Standing Electric Oven
- Laundry: Upper Level
Features
- Ceiling Fan(s), Double Vanity, Entrance Foyer, High Ceilings, High Speed Internet, Pantry, Separate Dining, Shower, Walk-In Closet(s)
- Flooring: Carpet, Ceramic Tile, Hardwood, Laminate
- Doors: Panel Door(s), Pocket Door(s), Sliding Doors, Storm Door(s)
- Basement: Concrete,Finished,Sleeping Area,Sump Pump
- Has fireplace: No
Interior area
- Total structure area: 2,420
- Total interior livable area: 2,420 sqft
- Finished area above ground: 1,420
- Finished area below ground: 1,000
Property
Parking
- Total spaces: 2
- Parking features: Concrete, Garage, Garage Door Opener, Off Street
- Attached garage spaces: 2
Features
- Levels: One
- Patio & porch: Patio
- Fencing: None
Lot
- Size: 10,367 Square Feet
Details
- Parcel number: 1072600046115000
- Special conditions: Standard
Construction
Type & style
- Home type: SingleFamily
- Architectural style: Split Foyer,Split Level
- Property subtype: Single Family Residence
Materials
- Brick Veneer, Vinyl Siding
- Roof: Architectural Shingle
Condition
- Year built: 2007
Utilities & green energy
- Electric: Ameren
- Sewer: Public Sewer
- Water: Public
- Utilities for property: Cable Available, Electricity Connected, Phone Available, Water Connected
Community & HOA
Community
- Subdivision: Holly Hills Estates
HOA
- Has HOA: No
Location
- Region: Washington
Financial & listing details
- Tax assessed value: $190,220
- Annual tax amount: $2,051
- Date on market: 8/30/2025
- Cumulative days on market: 12 days
- Listing terms: Cash,Conventional,FHA,USDA Loan,VA Loan
- Ownership: Private
- Electric utility on property: Yes
- Road surface type: Concrete
Price history
| Date | Event | Price |
|---|---|---|
| 10/24/2025 | Sold | -- |
Source:  MARIS #25059197 Report a problem MARIS #25059197 Report a problem | ||
| 9/13/2025 | Pending sale | $287,900$119/sqft |
Source: MARIS #25059197 Report a problem | ||
| 9/13/2025 | Contingent | $287,900$119/sqft |
Source: MARIS #25059197 Report a problem | ||
| 9/5/2025 | Price change | $287,900-1.6%$119/sqft |
Source: MARIS #25059197 Report a problem | ||
| 9/1/2025 | Price change | $292,500-0.8%$121/sqft |
Source: MARIS #25059197 Report a problem | ||
| 8/30/2025 | Listed for sale | $294,900+43.9%$122/sqft |
Source: MARIS #25059197 Report a problem | ||
| 2/27/2021 | Listing removed | -- |
Source: Owner Report a problem | ||
| 5/28/2020 | Listing removed | $1,500$1/sqft |
Source: Owner Report a problem | ||
| 4/15/2020 | Price change | $1,500+15.4%$1/sqft |
Source: Owner Report a problem | ||
| 4/13/2020 | Listed for rent | $1,300$1/sqft |
Source: Owner Report a problem | ||
| 6/8/2017 | Sold | -- |
Source: MARIS #16081551 Report a problem | ||
| 3/7/2017 | Pending sale | $204,900$85/sqft |
Source: Realty Executives Premiere #16081551 Report a problem | ||
| 1/25/2017 | Listed for sale | $204,900$85/sqft |
Source: Realty Executives Premiere #16081551 Report a problem | ||
| 12/10/2016 | Pending sale | $204,900$85/sqft |
Source: Realty Executives Premiere #16081551 Report a problem | ||
| 12/7/2016 | Listed for sale | $204,900$85/sqft |
Source: Realty Executives Premiere #16081551 Report a problem | ||
Public tax history
| Year | Property taxes | Tax assessment |
|---|---|---|
| 2024 | $2,051 0% | $36,142 |
| 2023 | $2,052 -6.9% | $36,142 -6.8% |
| 2022 | $2,204 +0.3% | $38,790 |
| 2021 | $2,198 +7.1% | $38,790 +11.2% |
| 2020 | $2,053 +8.2% | $34,895 |
| 2019 | $1,898 +0.2% | $34,895 +8.8% |
| 2017 | $1,895 +11.3% | $32,072 +9.3% |
| 2016 | $1,703 | $29,346 |
| 2015 | $1,703 | $29,346 -0.8% |
| 2014 | $1,703 | $29,581 |
| 2013 | -- | $29,581 -18.5% |
| 2012 | -- | $36,296 |
| 2011 | -- | $36,296 +2.5% |
| 2010 | -- | $35,405 |
| 2009 | -- | $35,405 +666.8% |
| 2006 | $249 +0.4% | $4,617 |
| 2005 | $248 +11.7% | $4,617 +12.5% |
| 2004 | $222 +0.4% | $4,104 |
| 2003 | $221 | $4,104 |
Find assessor info on the county website
Neighborhood: 63090
Nearby homes
- $330,9003 bd2 ba1.6k sqft2209 Ashton Hills Ct, Washington, MO 63090Off Market
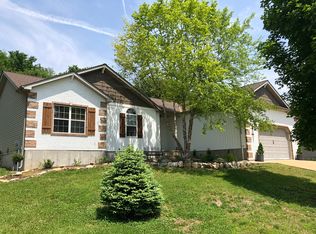
- $--3 bd2 ba1.7k sqft2201 Ashton Hills Ct, Washington, MO 63090Sold

- $316,1003 bd1 ba1.5k sqft2213 Ashton Hills Ct, Washington, MO 63090Off Market
- $--3 bd3 ba2.2k sqft2113 Ashton Hills Ct, Washington, MO 63090Sold
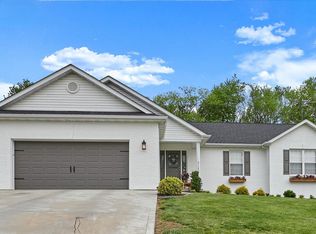
- $332,9003 bd3 ba1.4k sqft2204 Ashton Hills Ct, Washington, MO 63090Off Market
- $1,759,1004 bd5 ba8.5k sqft100 Montclair Ct, Washington, MO 63090Off Market
- $342,5003 bd3 ba1.5k sqft2200 Ashton Hills Ct, Washington, MO 63090Off Market
- $342,0004 bd3 ba1.4k sqft2109 Ashton Hills Ct, Washington, MO 63090Off Market
Nearby schools
GreatSchools rating
- 6/10South Point Elementary SchoolGrades: K-6Distance: 2.8 mi
- 6/10Washington Middle SchoolGrades: 7-8Distance: 1.3 mi
- 7/10Washington High SchoolGrades: 9-12Distance: 1.3 mi
Schools provided by the listing agent
- Elementary: South Point Elem.
- Middle: Washington Middle
- High: Washington High
Source: MARIS. This data may not be complete. We recommend contacting the local school district to confirm school assignments for this home.
- Missouri
- Franklin County
- Washington
- 63090
- 2205 Ashton Hills Ct
Nearby cities
Nearby zip codes
Other Washington Topics
