Skip main navigation
Sold for $275,900
  • $275,900

    2205 ASHTON PALMS DRIVE #2205, LAKE WALES, FL 33859

    2beds
    1,509sqft
    Condominium
    Built in 2004
    -- sqft lot
    $248,200 Zestimate®
    $183/sqft
    $1,969 Estimated rent

    Home value

    $248,200

    $231,000 - $263,000

    $1,969/mo

    Zestimate® history
    Loading
    Loading...

    Owner options

    List your home for rent

    $1,969/mo

    Rent Zestimate®

    Find your next renter with Zillow Rental Manager. Plus, with online applications, you can quickly screen prospective tenants – for free.

    Learn more

    $1,969/mo

    Rent Zestimate®

    Refinance and save

    $2,070/mo

    Est. payment

    Refinancing to a lower rate could help reduce your monthly payments and save thousands over the life of the loan.

    See today's rates

    $2,070/mo

    Est. payment

    Explore your selling options

    Work with a Zillow partner agent

    Leverage their expertise and Zillow's premium Showcase listings to get your home seen by more buyers.

    Get started

    List with your own agent

    Get your home in front of millions of buyers by listing it on Zillow.

    Learn how to do it

    Sell it yourself

    Take full control of how buyers see your home on Zillow by listing For Sale by Owner (FSBO).

    List your home

    What's special

    Direct golf courseIndoor heated poolCraft roomLarge multi-purpose roomPickle ball courtsMovie theaterHigh ceilings
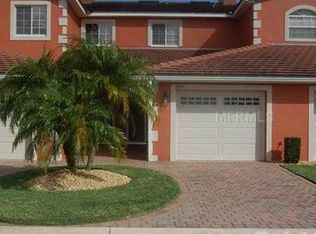
    MOTIVATED SELLER!! Grab a pair of binoculars and enjoy the direct golf course, water and natural preservation views. Let's talk about this lovely 2-bedroom, 2 full bathroom condo with high ceilings, plenty of natural light and a new gourmet kitchen. The NEW Kitchen includes New Upgraded Cabinets (Soft Close), New Quartz Counter Tops, New Tiled Backsplash and New Sink. Other items that are new in this condo include New Light Switches, New Light Fixtures in the Stairwell and New Interior Paint. BRAND New FURNITURE and New TV'S. The windows were replaced in 2022. This 2nd floor unit with laminate flooring is easily accessible by a personal elevator or carpeted stairs. The open floorplan flows from the kitchen into the living and dining areas, all overlooking the screened lanai with beautiful views. The large living room with triple sliders is the perfect place for entertainment. The master suite features His and Her Closets and is the ideal place for relaxation and recharging. The master bathroom is spacious and features a large walk in shower with seat, grab bars for added safety, a vanity with dual sinks and linen closet with mirrored bi-fold doors. The guest bedroom is spacious and guest bathroom is conveniently located. Enjoy the convenience of in-unit laundry and a single car garage. There is additional storage space with small cabinet n the garage, too. The roof on the condo building has been replaced. Beyond the interior comforts of this condo, Lake Ashton residents can enjoy the amenities offered in Lake Ashton, a 55+ community. This condo is located in a prime location in Lake Ashton, too. You are just a short walk away from the main clubhouse that features an outdoor heated pool, bowling lanes, fitness center, billiard and card rooms, craft room, tennis courts, movie theater, bocce courts, planned activities and more. Lake Ashton also features a separate Health and Fitness Center with indoor heated pool, indoor racquetball and 1/2 court basketball, craft, media and card rooms, and a large multi-purpose room. Pickle ball courts and tennis courts are also available. Experience the lifestyle you deserve in Lake Ashton. This maintenance free condo is a must see. Conveniently located to shopping, restaurants, medical facilities and entertainment. Schedule your appointment NOW.

    Zillow last checked:

    Listing updated:

    Listed by:

    Lori Raath 863-409-6899,

    LAKE ASHTON REALTY INC. 863-221-5970

    Bought with:

    Lori Volochenko, 668633

    LAKE ASHTON REALTY INC.

    Source: Stellar MLS,MLS#: P4928035MLS LogoOriginating MLS: East Polk

    Facts & features

    Interior

    Bedrooms & bathrooms
    • Bedrooms: 2
    • Bathrooms: 2
    • Full bathrooms: 2
    Primary bedroom
    • Features: Ceiling Fan(s)
    • Level: Second
    • Dimensions: 14x16
    Bedroom 2
    • Features: Ceiling Fan(s)
    • Level: Second
    • Dimensions: 12x14
    Primary bathroom
    • Features: Built-In Shower Bench, Dual Sinks, Shower No Tub
    • Level: Second
    • Dimensions: 6x14
    Bathroom 2
    • Features: Tub With Shower
    • Level: Second
    • Dimensions: 5x9
    Balcony porch lanai
    • Level: Second
    • Dimensions: 10x15
    Dining room
    • Level: Second
    • Dimensions: 10x10
    Foyer
    • Level: First
    • Dimensions: 4x8
    Kitchen
    • Level: Second
    • Dimensions: 13x13
    Living room
    • Features: Ceiling Fan(s)
    • Level: Second
    • Dimensions: 15x16
    Heating
    • Central, Electric
    Cooling
    • Central Air
    Appliances
    • Included: Dishwasher, Disposal, Dryer, Electric Water Heater, Microwave, Range, Refrigerator, Washer
    • Laundry: Inside, Laundry Closet
    Features
    • Ceiling Fan(s), Eating Space In Kitchen, Elevator, High Ceilings, Kitchen/Family Room Combo, Open Floorplan, Stone Counters, Thermostat, Vaulted Ceiling(s), Walk-In Closet(s)
    • Flooring: Concrete, Laminate
    • Doors: Sliding Doors
    • Windows: Blinds, Double Pane Windows, Window Treatments
    • Has fireplace: No
    • Furnished: Yes
    Interior area
    • Total structure area: 1,882
    • Total interior livable area: 1,509 sqft

    Property

    Parking
    • Total spaces: 1
    • Parking features: Driveway, Garage Door Opener
    • Attached garage spaces: 1
    • Has uncovered spaces: Yes
    Features
    • Levels: Two
    • Stories: 2
    • Patio & porch: Covered, Screened
    • Exterior features: Balcony, Irrigation System, Lighting, Rain Gutters
    • Has view: Yes
    • View description: Golf Course, Trees/Woods, Water, Pond
    • Has water view: Yes
    • Water view: Water,Pond
    Lot
    • Size: 1,185 Square Feet
    • Residential vegetation: Mature Landscaping, Trees/Landscaped
    Details
    • Parcel number: 272918865153002110
    • Special conditions: None

    Construction

    Type & style
    • Home type: Condo
    • Architectural style: Contemporary
    • Property subtype: Condominium
    Materials
    • Block, Stucco
    • Foundation: Slab
    • Roof: Shingle
    Condition
    • New construction: No
    • Year built: 2004

    Utilities & green energy

    • Sewer: Public Sewer
    • Water: Public
    • Utilities for property: Cable Available, Electricity Connected, Sewer Connected, Street Lights, Underground Utilities, Water Connected

    Community & HOA

    Community
    • Features: Clubhouse, Deed Restrictions, Dog Park, Fitness Center, Gated Community - Guard, Golf Carts OK, Golf, Pool, Racquetball, Restaurant
    • Security: Gated Community
    • Pet fee: $0 monthly
    • Senior community: Yes
    • Subdivision: LAKE ASHTON
    HOA
    • Has HOA: No
    • Amenities included: Gated
    • Services included: Manager
    • HOA fee: $219 monthly
    • HOA name: Manager
    • HOA phone: 863-678-1498
    Location
    • Region: Lake Wales

    Financial & listing details

    • Price per square foot: $183/sqft
    • Annual tax amount: $3,125
    • Date on market: 11/8/2023
    • Cumulative days on market: 103 days
    • Listing terms: Cash,Conventional
    • Ownership: Fee Simple
    • Total actual rent: 0
    • Electric utility on property: Yes
    • Road surface type: Asphalt

    Price history

    DateEventPrice
    4/15/2024Sold$275,900$183/sqft
    Source: Stellar MLS #P4928035 Report a problem
    2/26/2024Pending sale$275,900$183/sqft
    Source: Stellar MLS #P4928035 Report a problem
    2/1/2024Price change$275,900-4.8%$183/sqft
    Source: Stellar MLS #P4928035 Report a problem
    1/26/2024Price change$289,900-3.3%$192/sqft
    Source: Stellar MLS #P4928035 Report a problem
    1/20/2024Pending sale$299,900$199/sqft
    Source: Stellar MLS #P4928035 Report a problem
    11/30/2023Price change$299,900-9.1%$199/sqft
    Source: Stellar MLS #P4928035 Report a problem
    11/9/2023Price change$329,900+29.4%$219/sqft
    Source: Stellar MLS #P4928035 Report a problem
    3/21/2023Pending sale$255,000$169/sqft
    Source: Stellar MLS #P4924360 Report a problem
    3/10/2023Price change$255,000-3.8%$169/sqft
    Source: Stellar MLS #P4924360 Report a problem
    2/12/2023Price change$265,000-3.6%$176/sqft
    Source: Stellar MLS #P4924360 Report a problem
    2/2/2023Listed for sale$275,000$182/sqft
    Source: Stellar MLS #P4924360 Report a problem

    Public tax history

    Tax history is unavailable.

    Neighborhood: 33859

    Nearby schools

    GreatSchools rating
    Get a cash offer in 3 minutes
    Find out how much your home could sell for in as little as 3 minutes with a no-obligation cash offer.
    Estimated market value
    $248,200
    Get a cash offer in 3 minutes
    Find out how much your home could sell for in as little as 3 minutes with a no-obligation cash offer.
    Estimated market value
    $248,200