Incredible like new one level home in great location. Wide, gracious entry leads to light/bright open layout. Office with French doors. Gourmet kitchen with slab granite counters, stainless steel appliances, gas range, full height subway-tile backsplash and large pantry. Living room with cozy gas fireplace and slider to covered patio overlooking fully fenced yard. Wide-plank laminate flooring, high ceilings, A/C and tankless water heater.
Sold for $504,000
Listed by: Re/Max Homesource • SUSIE HANSEN • Contact: Cell: 503-680-9748
Bought with: Homesmart Realty Group
$504,000
2205 Audubon Ave SE, Salem, OR 97302
3beds
1,680sqft
Single Family Residence
Built in 2021
7,810 Square Feet Lot
$502,700 Zestimate®
$300/sqft
$2,484 Estimated rent
Home value
$502,700
$478,000 - $528,000
$2,484/mo
Zestimate® history
Owner options
List your home for rent
$2,484/mo
Rent Zestimate®
Find your next renter with Zillow Rental Manager. Plus, with online applications, you can quickly screen prospective tenants – for free.
$2,484/mo
Rent Zestimate®
Refinance and save
$3,330/mo
Est. payment
Refinancing to a lower rate could help reduce your monthly payments and save thousands over the life of the loan.
$3,330/mo
Est. payment
Explore your selling options
Work with a Zillow partner agent
Leverage their expertise and Zillow's premium Showcase listings to get your home seen by more buyers.
Get startedList with your own agent
Get your home in front of millions of buyers by listing it on Zillow.
Learn how to do itSell it yourself
Take full control of how buyers see your home on Zillow by listing For Sale by Owner (FSBO).
List your homeWhat's special
Zillow last checked:
Listing updated:
Listed by:
SUSIE HANSEN Cell:503-680-9748,
Re/Max Homesource
Bought with:
Clarity Odd
Homesmart Realty Group
Source: WVMLS,MLS#: 814296
Facts & features
Interior
Bedrooms & bathrooms
- Bedrooms: 3
- Bathrooms: 2
- Full bathrooms: 2
- Main level bathrooms: 2
Primary bedroom
- Level: Main
- Area: 196
- Dimensions: 14 x 14
Bedroom 2
- Level: Main
- Area: 120
- Dimensions: 12 x 10
Bedroom 3
- Level: Main
- Area: 120
- Dimensions: 12 x 10
Dining room
- Features: Area (Combination)
- Level: Main
- Area: 117
- Dimensions: 13 x 9
Kitchen
- Level: Main
- Area: 130
- Dimensions: 13 x 10
Living room
- Level: Main
- Area: 270
- Dimensions: 18 x 15
Heating
- Forced Air, Natural Gas
Cooling
- Central Air
Appliances
- Included: Dishwasher, Disposal, Gas Range, Microwave, Range Included, Gas Water Heater
- Laundry: Main Level
Features
- Office
- Flooring: Carpet, Laminate, Tile
- Has fireplace: Yes
- Fireplace features: Gas, Living Room
Interior area
- Total structure area: 1,680
- Total interior livable area: 1,680 sqft
Property
Parking
- Total spaces: 2
- Parking features: Attached
- Attached garage spaces: 2
Features
- Levels: One
- Stories: 1
- Patio & porch: Covered Patio, Patio
- Exterior features: Lt Gray
- Fencing: Fenced
Lot
- Size: 7,810 Square Feet
- Features: Cul-De-Sac, Landscaped
Details
- Additional structures: RV/Boat Storage
- Parcel number: 603942
Construction
Type & style
- Home type: SingleFamily
- Property subtype: Single Family Residence
Materials
- Fiber Cement, Lap Siding
- Foundation: Continuous
- Roof: Composition
Condition
- New construction: No
- Year built: 2021
Utilities & green energy
- Electric: 1/Main
- Sewer: Public Sewer
- Water: Public
Community & HOA
Community
- Subdivision: Legacy Heights
HOA
- Has HOA: Yes
- Amenities included: Other (Refer to Remarks)
- HOA fee: $39 monthly
Location
- Region: Salem
Financial & listing details
- Price per square foot: $300/sqft
- Tax assessed value: $472,560
- Annual tax amount: $4,518
- Price range: $504K - $504K
- Date on market: 3/14/2024
- Listing agreement: Exclusive Right To Sell
- Listing terms: Cash,Conventional,VA Loan,FHA,ODVA
Price history
| Date | Event | Price |
|---|---|---|
| 4/5/2024 | Sold | $504,000+0.8%$300/sqft |
Source:  WVMLS #814296 Report a problem WVMLS #814296 Report a problem | ||
| 3/15/2024 | Pending sale | $499,900$298/sqft |
Source:  RMLS (OR) #24075852 Report a problem RMLS (OR) #24075852 Report a problem | ||
| 3/13/2024 | Listed for sale | $499,900$298/sqft |
Source: RMLS (OR) #24075852 Report a problem | ||
Public tax history
| Year | Property taxes | Tax assessment |
|---|---|---|
| 2025 | $5,017 +7.8% | $244,200 +3% |
| 2024 | $4,655 +3% | $237,090 +113.2% |
| 2023 | $4,518 +106.8% | $111,200 |
| 2022 | $2,185 | $111,200 |
Find assessor info on the county website
Neighborhood: Morningside
Nearby homes
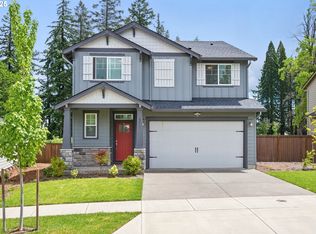
- $559,0004 bd3 ba2.3k sqft2211 Audubon Ave SE, Salem, OR 97302Sold
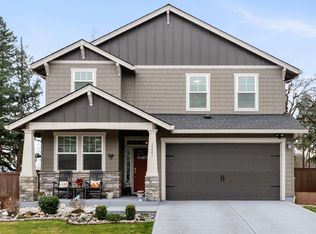
- $563,0005 bd3 ba2.3k sqft2223 Audubon Ave SE, Salem, OR 97302Sold
- $390,2003 bd3 ba1.2k sqft2165 Audubon Ave SE, Salem, OR 97302Off Market
- $299,400-- bd1 ba640 sqft3809 Cousteau Dr, Salem, OR 97302Off Market
- $380,5001,742 sqft3819 Cousteau Dr SE, Salem, OR 97302Off Market
- $395,100-- bd2 ba1.3k sqft2185 Audubon Ave SE, Salem, OR 97302Off Market
- $303,900-- bd1 ba640 sqft3829 Cousteau Dr SE, Salem, OR 97302Off Market
- $557,4904 bd3 ba2.3k sqft2234 Audubon Ave SE, Salem, OR 97302Off Market
Nearby schools
GreatSchools rating
- 8/10Morningside Elementary SchoolGrades: K-5Distance: 0.8 mi
- 5/10Leslie Middle SchoolGrades: 6-8Distance: 0.4 mi
- 5/10South Salem High SchoolGrades: 9-12Distance: 1.9 mi
Schools provided by the listing agent
- Elementary: Morningside
- Middle: Leslie
- High: South Salem
Source: WVMLS. This data may not be complete. We recommend contacting the local school district to confirm school assignments for this home.
Get a cash offer in 3 minutes
Find out how much your home could sell for in as little as 3 minutes with a no-obligation cash offer.
Estimated market value
$502,700
Get a cash offer in 3 minutes
Find out how much your home could sell for in as little as 3 minutes with a no-obligation cash offer.
Estimated market value
$502,700
- Oregon
- Marion County
- Salem
- 97302
- Morningside
- 2205 Audubon Ave SE
