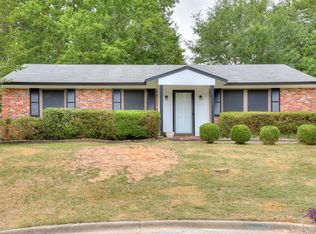
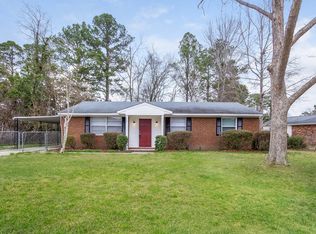
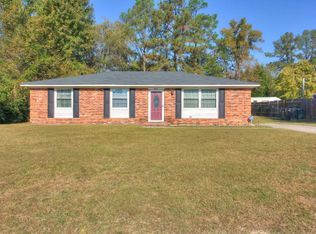
Just in time for the dog days of summer!! Welcome home to this adorable 3 bd, 1 1/2 bath brick home nestled in a cul-de-sac with inground pool! Interior features include large Great Room, kitchen with full appliance package to include refrigerator, washer and dryer. Breakfast area with double doors, down the hall you'll find 3 more bedrooms with ceiling fans. Nice full updated bathroom and half bath in owner suite.
Exterior features fully fenced private rear yard, beautiful inground vinyl pool, 20 x 7 covered rear porch attached to the home and a separate 10 x 7 covered gazebo. Double gate for rear yard access and a 2-car carport. Plenty of space for entertaining!!
For sale
$169,900
2205 Baxter Court, Augusta, GA 30906
3beds
1,288sqft
Single Family Residence
Built in 1970
0.39 Acres Lot
$167,800 Zestimate®
$132/sqft
$-- HOA
What's special
Inground poolBeautiful inground vinyl poolNestled in a cul-de-sacFull updated bathroomLarge great room
- 27 days |
- 462 |
- 51 |
Zillow last checked:
Listing updated:
Listed by:
Christopher Sorrells 706-830-6625,
Re/max True Advantage,
Jo Ann Sorrells 706-833-9140,
Re/max True Advantage
Source: Hive MLS,MLS#: 100589206
Originating MLS: REALTORS® of Greater Augusta
Facts & features
Interior
Bedrooms & bathrooms
- Bedrooms: 3
- Bathrooms: 2
- Full bathrooms: 1
- 1/2 bathrooms: 1
Rooms
- Room types: Great Room, Breakfast Room, Master Bedroom, Bedroom 2, Bedroom 3, Laundry
Primary bedroom
- Level: Main
- Dimensions: 12 x 10
Bedroom 2
- Level: Main
- Dimensions: 12 x 9
Bedroom 3
- Level: Main
- Dimensions: 12 x 9
Breakfast room
- Level: Main
- Dimensions: 14 x 12
Great room
- Level: Main
- Dimensions: 16 x 12
Kitchen
- Level: Main
- Dimensions: 9 x 9
Laundry
- Level: Main
- Dimensions: 5 x 5
Heating
- Electric, Forced Air, Natural Gas
Cooling
- Central Air, Ceiling Fan(s)
Appliances
- Included: Electric Cooktop, Built-In Microwave, Washer, Refrigerator, Dryer, Dishwasher
- Laundry: Dryer Hookup, Washer Hookup, Laundry Closet
Features
- Ceiling Fan(s), Blinds/Shades, Eat-in Kitchen
- Flooring: LVT/LVP, Vinyl, Carpet
Interior area
- Total structure area: 1,288
- Total interior livable area: 1,288 sqft
Property
Parking
- Total spaces: 2
- Parking features: Detached Carport
- Carport spaces: 2
Features
- Levels: One
- Patio & porch: Covered, Deck, Front Porch, Rear Porch
- Pool features: In Ground, Vinyl
- Fencing: Privacy,Back Yard
- Has view: Yes
- View description: None
- Frontage type: See Remarks
Lot
- Size: 0.39 Acres
- Dimensions: 23 x 159 x 155 x 158
Details
- Additional structures: Pergola, Storage, Outbuilding
- Parcel number: 1320151000
- Zoning: R1
Construction
Type & style
- Home type: SingleFamily
- Property subtype: Single Family Residence
Materials
- Brick Veneer, Vinyl Siding, Wood Frame
- Foundation: Slab
- Roof: Architectural Shingle
Condition
- New construction: No
- Year built: 1970
Utilities & green energy
- Utilities for property: Cable Available, Sewer Available, Water Available
Community & HOA
Community
- Subdivision: Salem
HOA
- Has HOA: No
Location
- Region: Augusta
Financial & listing details
- Price per square foot: $132/sqft
- Tax assessed value: $62,520
- Annual tax amount: $1,680
- Date on market: 7/28/2026
- Cumulative days on market: 27 days
- Listing agreement: Exclusive Right To Sell
- Listing terms: Cash,Conventional,FHA,VA Loan
Estimated market value
Zestimate®
$167,800
Estimated sales range
$159,000 - $176,000
Rent Zestimate®
$1,545/mo
Price history
| Date | Event | Price |
|---|---|---|
| 7/28/2026 | Listed for sale | $169,900$132/sqft |
Source: | ||
| 7/21/2026 | Pending sale | $169,900$132/sqft |
Source: | ||
| 7/15/2026 | Listed for sale | $169,900+159.7%$132/sqft |
Source: | ||
| 10/23/1998 | Sold | $65,427$51/sqft |
Source: Public Record Report a problem | ||
Public tax history
| Year | Property taxes | Tax assessment |
|---|---|---|
| 2025 | $933 +5.9% | $62,520 +0.4% |
| 2024 | $881 +42.4% | $62,276 +30.6% |
| 2023 | $619 -24.6% | $47,680 +3.7% |
| 2022 | $820 +14.1% | $45,982 +41.4% |
| 2021 | $718 -3.1% | $32,518 |
| 2020 | $741 -0.4% | $32,518 |
| 2019 | $744 -0.4% | $32,518 +0.8% |
| 2018 | $747 +0.8% | $32,266 |
| 2017 | $741 -0.9% | $32,266 |
| 2016 | $747 | $32,266 |
| 2015 | $747 -39.6% | $32,266 +5.8% |
| 2014 | $1,237 | $30,494 |
| 2013 | -- | -- |
| 2012 | -- | -- |
| 2011 | -- | -- |
| 2010 | -- | -- |
| 2009 | -- | -- |
| 2008 | -- | -- |
| 2007 | -- | -- |
| 2005 | -- | -- |
| 2004 | -- | -- |
| 2001 | -- | -- |
| 2000 | -- | -- |
Find assessor info on the county website
Monthly payment
Est. payment
Payment breakdown
Explore the cost of this home by adjusting the details. Changes won't be saved.Climate risks
Neighborhood: Southside
Nearby schools
GreatSchools rating
- 3/10Jamestown Elementary SchoolGrades: PK-5Distance: 2.8 mi
- 3/10Glenn Hills Middle SchoolGrades: 6-8Distance: 3.1 mi
- 1/10Glenn Hills High SchoolGrades: 9-12Distance: 2.6 mi
Schools provided by the listing agent
- Elementary: Richmond Hill K-
- Middle: Richmond Hill K-
- High: Butler Comp.
Source: Hive MLS. This data may not be complete. We recommend contacting the local school district to confirm school assignments for this home.
- $158,0004 bd2 ba1.9k sqft2207 Baxter Ct, Augusta, GA 30906Off Market
Save 
- $143,6003 bd1 ba1.2k sqft2203 Baxter Ct, Augusta, GA 30906Off Market
Save 
- $125,2003 bd1 ba1.2k sqft2209 Baxter Ct, Augusta, GA 30906Off Market
Save 
- $152,1003 bd1 ba1.2k sqft3626 Elliott Blvd, Augusta, GA 30906Off Market
Save - $207,7004 bd2 ba2.3k sqft3624 Elliott Blvd, Augusta, GA 30906Off Market
Save - $119,6003 bd1 ba1.2k sqft2212 Baxter Ct, Augusta, GA 30906Off Market
Save - $123,6003 bd1 ba1.2k sqft2210 Baxter Ct, Augusta, GA 30906Off Market
Save - $158,9003 bd2 ba1.2k sqft2208 Baxter Ct, Augusta, GA 30906Off Market
Save
A local agent can set up tours, give advice and negotiate with sellers.
A local lender can help you make sure your offer is ready when you are.