Nestled in the picturesque foothills of Castle Rock, this charming 4-bedroom, 1.5-bath home offers a harmonious blend of comfort, style, and breathtaking natural surroundings. As you approach the property, you'll be captivated by the stunning views of the rolling hills and the tranquil atmosphere that defines this sought-after area.
Upon entering, you are greeted by a spacious living room bathed in natural light, thanks to large windows that showcase the picturesque landscape. The open-concept design flows seamlessly into a well-appointed kitchen with all new appliances' ample cabinetry, and a generous dining area perfect for family gatherings and entertaining friends.
This home boasts four generously sized bedrooms, each thoughtfully designed to provide comfort and privacy. The master suite is a true retreat, featuring, direct access to a beautifully appointed full bathroom. The additional bedrooms are versatile, suitable for guests, a home office, or a playroom, ensuring that there’s space for everyone.
The outdoor space is equally impressive, with a spacious deck or patio ideal for enjoying morning coffee or evening sunsets while surrounded by the natural beauty of the foothills. The property also includes a sizable unfinished basement—a blank canvas for your imagination—offering the potential for a media room, gym, extra storage, or additional living space.
With its unique blend of modern living and serene natural beauty, this property in the foothills of Castle Rock is a perfect opportunity for those seeking a peaceful retreat with the convenience of nearby amenities. Experience the best of Colorado living in this beautiful two-level home that awaits your personal touch!
Sold for $525,000
$525,000
2205 Beacham Drive, Castle Rock, CO 80104
4beds
2,450sqft
Single Family Residence
Built in 1985
6,708 Square Feet Lot
$519,800 Zestimate®
$214/sqft
$2,731 Estimated rent
Home value
$519,800
$494,000 - $551,000
$2,731/mo
Zestimate® history
Owner options
List your home for rent
$2,731/mo
Rent Zestimate®
Find your next renter with Zillow Rental Manager. Plus, with online applications, you can quickly screen prospective tenants – for free.
$2,731/mo
Rent Zestimate®
Refinance and save
$3,142/mo
Est. payment
Refinancing to a lower rate could help reduce your monthly payments and save thousands over the life of the loan.
$3,142/mo
Est. payment
Explore your selling options
Work with a Zillow partner agent
Leverage their expertise and Zillow's premium Showcase listings to get your home seen by more buyers.
Get startedList with your own agent
Get your home in front of millions of buyers by listing it on Zillow.
Learn how to do itSell it yourself
Take full control of how buyers see your home on Zillow by listing For Sale by Owner (FSBO).
List your homeWhat's special
Spacious deck or patioTranquil atmosphereFour generously sized bedroomsGenerous dining areaWell-appointed kitchenOpen-concept design
Zillow last checked:
Listing updated:
Listed by:
Cynthia Hill 720-537-9515,
Alpha Dimension Properties Inc,
Kathleen Worley 303-475-5500,
Alpha Dimension Properties Inc
Bought with:
Russell West, 100088668
RE/MAX of Cherry Creek
Source: REcolorado as distributed by MLS GRID,MLS#: 7616220
Facts & features
Interior
Bedrooms & bathrooms
- Bedrooms: 4
- Bathrooms: 2
- Full bathrooms: 1
- 1/2 bathrooms: 1
- Main level bathrooms: 1
Bedroom
- Level: Upper
Bedroom
- Level: Upper
Bedroom
- Level: Upper
Bedroom
- Level: Upper
Bathroom
- Level: Upper
Bathroom
- Level: Main
Heating
- Forced Air
Cooling
- Central Air
Appliances
- Included: Dishwasher, Disposal, Gas Water Heater, Microwave, Oven, Refrigerator, Self Cleaning Oven
Features
- Ceiling Fan(s), Granite Counters, Jack & Jill Bathroom, Smoke Free
- Flooring: Laminate
- Windows: Bay Window(s)
- Basement: Unfinished
Interior area
- Total structure area: 2,450
- Total interior livable area: 2,450 sqft
- Finished area above ground: 1,710
- Finished area below ground: 0
Property
Parking
- Total spaces: 2
- Parking features: Garage - Attached
- Attached garage spaces: 2
Features
- Levels: Two
- Stories: 2
- Entry location: Ground
- Patio & porch: Deck
- Exterior features: Private Yard, Rain Gutters
- Fencing: Partial
Lot
- Size: 6,708 Square Feet
- Features: Foothills, Landscaped, Many Trees
Details
- Parcel number: R0328408
- Zoning: RES
- Special conditions: Standard
Construction
Type & style
- Home type: SingleFamily
- Architectural style: Contemporary
- Property subtype: Single Family Residence
Materials
- Brick
- Foundation: Slab
- Roof: Composition
Condition
- Updated/Remodeled
- Year built: 1985
Utilities & green energy
- Sewer: Public Sewer
- Water: Public
Community & HOA
Community
- Security: Carbon Monoxide Detector(s), Smoke Detector(s)
- Subdivision: Baldwin Park Estates
HOA
- Has HOA: No
Location
- Region: Castle Rock
Financial & listing details
- Price per square foot: $214/sqft
- Tax assessed value: $517,873
- Annual tax amount: $2,118
- Date on market: 10/17/2024
- Listing terms: Cash,Conventional,FHA,Lease Purchase,VA Loan
- Exclusions: Owner's Personal Belongings In Garage.
- Ownership: Individual
- Road surface type: Paved
Price history
| Date | Event | Price |
|---|---|---|
| 1/13/2025 | Sold | $525,000$214/sqft |
Source:  REcolorado as distributed by MLS GRID #7616220 Report a problem REcolorado as distributed by MLS GRID #7616220 Report a problem | ||
| 12/8/2024 | Pending sale | $525,000$214/sqft |
Source: REcolorado as distributed by MLS GRID #7616220 Report a problem | ||
| 10/17/2024 | Listed for sale | $525,000+48.9%$214/sqft |
Source: REcolorado as distributed by MLS GRID #7616220 Report a problem | ||
| 4/16/2010 | Sold | $352,500$144/sqft |
Source: Public Record Report a problem | ||
Public tax history
| Year | Property taxes | Tax assessment |
|---|---|---|
| 2025 | $2,089 -1.4% | $32,370 -4.3% |
| 2024 | $2,118 +30.3% | $33,840 -1% |
| 2023 | $1,626 -4.2% | $34,170 +40% |
| 2022 | $1,698 | $24,400 -2.8% |
| 2021 | -- | $25,110 +6.2% |
| 2020 | $1,611 +15.4% | $23,650 |
| 2019 | $1,396 0% | $23,650 +19% |
| 2018 | $1,396 +9.2% | $19,880 |
| 2017 | $1,278 +118% | $19,880 +11.9% |
| 2016 | $586 -2.8% | $17,760 |
| 2015 | $603 | $17,760 +20.2% |
| 2014 | -- | $14,780 |
| 2013 | -- | $14,780 -3.3% |
| 2012 | -- | $15,290 |
| 2011 | -- | $15,290 -6.4% |
| 2010 | -- | $16,340 +1.1% |
| 2009 | -- | $16,170 |
| 2008 | -- | $16,170 +11.8% |
| 2007 | -- | $14,460 |
| 2006 | $1,049 +1.5% | $14,460 +1.9% |
| 2004 | $1,033 -32.5% | $14,190 -2.3% |
| 2003 | $1,531 | $14,530 |
| 2002 | -- | $14,530 +9.5% |
| 2001 | $977 -9.9% | $13,270 +0% |
| 2000 | $1,083 | $13,268 |
Find assessor info on the county website
Neighborhood: 80104
Nearby homes
- $518,9003 bd2 ba1.3k sqft2175 Beacham Dr, Castle Rock, CO 80104Off Market
- $500,6003 bd2 ba1.4k sqft2159 Beacham Dr, Castle Rock, CO 80104Off Market
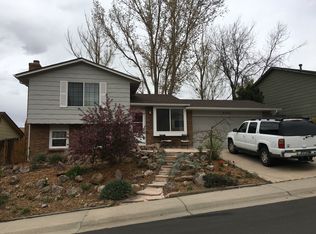
- $484,0004 bd2 ba1.4k sqft2174 Beacham Dr, Castle Rock, CO 80104Off Market
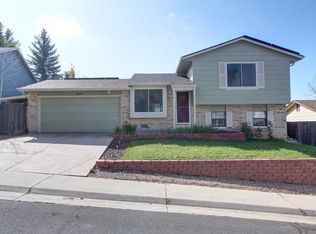
- $467,7003 bd2 ba1.3k sqft2204 Beacham Dr, Castle Rock, CO 80104Off Market
- $493,6004 bd2 ba1.5k sqft2162 Beacham Dr, Castle Rock, CO 80104Off Market
- $506,9003 bd2 ba1.2k sqft2137 Beacham Dr, Castle Rock, CO 80104Off Market
- $532,5004 bd3 ba2.2k sqft2227 Beacham Dr, Castle Rock, CO 80104Off Market
- $462,7003 bd2 ba1.4k sqft2216 Beacham Dr, Castle Rock, CO 80104Off Market
Nearby schools
GreatSchools rating
- 6/10South Ridge Elementary An Ib World SchoolGrades: K-5Distance: 0.9 mi
- 5/10Mesa Middle SchoolGrades: 6-8Distance: 2.3 mi
- 7/10Douglas County High SchoolGrades: 9-12Distance: 2.4 mi
Schools provided by the listing agent
- Elementary: South Ridge
- Middle: Mesa
- High: Douglas County
- District: Douglas RE-1
Source: REcolorado as distributed by MLS GRID. This data may not be complete. We recommend contacting the local school district to confirm school assignments for this home.
Get a cash offer in 3 minutes
Find out how much your home could sell for in as little as 3 minutes with a no-obligation cash offer.
Estimated market value
$519,800
Get a cash offer in 3 minutes
Find out how much your home could sell for in as little as 3 minutes with a no-obligation cash offer.
Estimated market value
$519,800
- Colorado
- Douglas County
- Castle Rock
- 80104
- 2205 Beacham Drive
Nearby cities
Nearby neighborhoods
Nearby zip codes
Other Castle Rock Topics
