If you're looking for a home with nature right at your doorstep, this is it. Less than a half mile to Frick Park in either direction - 0.3 miles to the Frick Park Environmental Center one way and 0.4 miles to Blue Slide Park the other - on one of Squirrel Hill's most storied and sought-after boulevards. 2205 Beechwood is the address buyers put on their wish list and wait for. Warning: living here may cause excessive trail walking, spontaneous picnics, and an inability to ever leave Squirrel Hill.
Tudor brick. Dramatic gable. Signature chimney. A home that has been well cared for and it shows in every detail. Refinished hardwood floors, a sun-drenched sunroom, a warm, well-appointed kitchen with updated countertops, classic cabinetry, and hardwood flooring that flows seamlessly throughout - a layout that just makes sense. Four bedrooms and two full baths on the second floor with a large center hallway, plus two additional bedrooms and two full baths on the third floor. The partially finished basement adds room to spread out, including an integral two-car garage. Oh, and two powder rooms. That's four full baths and two half baths for anyone keeping count. Morning routines are no longer a contact sport.
Out back and below the gracious deck is a yard that's grassy, flat, and full of potential. In a neighborhood where additions and expansions are common and values support the investment, this backyard is an opportunity as much as it is a retreat. Bike to Oakland for work in minutes. Scoot the kids across the street to school. Roll out of bed and hit the trails. Come home to a street that feels like Squirrel Hill at its absolute best. The sky is the limit here. And this home is already exceptional.
Contingent
Price cut: $145K (5/3)
$1,000,000
2205 Beechwood Blvd, Pittsburgh, PA 15217
6beds
2,600sqft
Single Family Residence
Built in 1925
7,579 Square Feet Lot
$931,600 Zestimate®
$385/sqft
$-- HOA
What's special
Tudor brickSun-drenched sunroomLarge center hallwayDramatic gableIntegral two-car garageSignature chimneyUpdated countertops
- 101 days |
- 134 |
- 4 |
Zillow last checked:
Listing updated:
Listed by:
Allison Pochapin 412-307-7394,
COMPASS PENNSYLVANIA, LLC 412-307-7394
Source: WPMLS,MLS#: 1747770 Originating MLS: West Penn Multi-List
Originating MLS: West Penn Multi-ListFacts & features
Interior
Bedrooms & bathrooms
- Bedrooms: 6
- Bathrooms: 6
- Full bathrooms: 4
- 1/2 bathrooms: 2
Primary bedroom
- Level: Upper
Bedroom 2
- Level: Upper
Bedroom 3
- Level: Upper
Bedroom 4
- Level: Upper
Bedroom 5
- Level: Upper
Bonus room
- Level: Main
Den
- Level: Main
Dining room
- Level: Main
Entry foyer
- Level: Main
Game room
- Level: Basement
Kitchen
- Level: Main
Laundry
- Level: Basement
Living room
- Level: Main
Heating
- Forced Air, Gas
Cooling
- Central Air
Appliances
- Included: Some Gas Appliances, Convection Oven, Dryer, Dishwasher, Disposal, Refrigerator, Stove, Washer
Features
- Pantry, Window Treatments
- Flooring: Hardwood, Tile, Carpet
- Windows: Window Treatments
- Basement: Interior Entry,Partially Finished
- Number of fireplaces: 1
- Fireplace features: Decorative
Interior area
- Total structure area: 2,600
- Total interior livable area: 2,600 sqft
Video & virtual tour
Property
Parking
- Total spaces: 2
- Parking features: Built In
- Has attached garage: Yes
Features
- Levels: Three Or More
- Stories: 3
- Pool features: None
Lot
- Size: 7,579 Square Feet
- Dimensions: 50 x 151 x 49 x 153
Details
- Parcel number: 0127P00141000000
Construction
Type & style
- Home type: SingleFamily
- Architectural style: Three Story,Tudor
- Property subtype: Single Family Residence
Materials
- Brick
- Roof: Asphalt
Condition
- Resale
- Year built: 1925
Utilities & green energy
- Sewer: Public Sewer
- Water: Public
Community & HOA
Community
- Features: Public Transportation
- Security: Security System
Location
- Region: Pittsburgh
Financial & listing details
- Price per square foot: $385/sqft
- Tax assessed value: $314,900
- Annual tax amount: $7,800
- Date on market: 4/12/2026
Estimated market value
$931,600
$885,000 - $978,000
$5,140/mo
Price history
| Date | Event | Price |
|---|---|---|
| 6/3/2026 | Contingent | $1,000,000$385/sqft |
Source:  WPMLS #1747770 Report a problem WPMLS #1747770 Report a problem | ||
| 5/3/2026 | Price change | $1,000,000-12.7%$385/sqft |
Source: WPMLS #1747770 Report a problem | ||
| 4/12/2026 | Listed for sale | $1,145,000+420.5%$440/sqft |
Source: WPMLS #1747770 Report a problem | ||
| 3/1/1990 | Sold | $220,000$85/sqft |
Source: Agent Provided Report a problem | ||
Public tax history
| Year | Property taxes | Tax assessment |
|---|---|---|
| 2025 | $7,307 +6.8% | $296,900 |
| 2024 | $6,841 +387.1% | $296,900 |
| 2023 | $1,404 | $296,900 |
| 2022 | $1,404 | $296,900 |
| 2021 | $1,404 +2% | $296,900 |
| 2020 | $1,376 -2% | $296,900 |
| 2019 | $1,404 -79.1% | $296,900 |
| 2018 | $6,719 | $296,900 |
| 2017 | $6,719 +378.4% | $296,900 |
| 2016 | $1,404 -78.6% | $296,900 |
| 2015 | $6,570 +439.4% | $296,900 |
| 2014 | $1,218 | $296,900 -1% |
| 2013 | -- | $299,900 +15.5% |
| 2012 | -- | $259,700 |
| 2011 | -- | $259,700 |
| 2010 | -- | $259,700 |
| 2009 | -- | $259,700 |
| 2008 | -- | $259,700 -5.5% |
| 2007 | -- | $274,700 |
| 2006 | -- | $274,700 |
| 2005 | -- | $274,700 |
| 2004 | -- | $274,700 |
| 2003 | -- | $274,700 |
| 2002 | -- | $274,700 |
Find assessor info on the county website
Monthly payment
Est. payment
Payment breakdown
Explore the cost of this home by adjusting the details. Changes won't be saved.Climate risks
Neighborhood: Squirrel Hill South
Nearby schools
GreatSchools rating
- 7/10Pittsburgh Colfax K-8Grades: K-8Distance: 0.2 mi
- 6/10Pittsburgh Allderdice High SchoolGrades: 9-12Distance: 0.5 mi
- 5/10Pittsburgh Obama 6-12Grades: 6-12Distance: 2.4 mi
Schools provided by the listing agent
- District: Pittsburgh
Source: WPMLS. This data may not be complete. We recommend contacting the local school district to confirm school assignments for this home.
- $1,043,4004 bd3 ba2.4k sqft2207 Beechwood Blvd, Pittsburgh, PA 15217Off Market
- $1,262,2004 bd5 ba3.7k sqft2201 Beechwood Blvd, Pittsburgh, PA 15217Off Market

- $910,8005 bd4 ba2.9k sqft2151 Beechwood Blvd, Pittsburgh, PA 15217Off Market
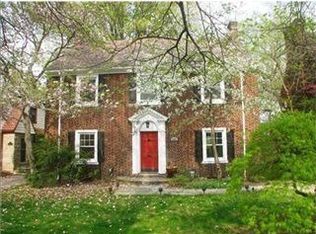
- $594,7003 bd2 ba1.5k sqft6615 Forest Glen Rd, Pittsburgh, PA 15217Off Market
- $618,0004 bd3 ba1.8k sqft6669 Forest Glen Rd, Pittsburgh, PA 15217Off Market
- $342,6002 bd2 ba1k sqft6619 Forest Glen Rd, Pittsburgh, PA 15217Off Market
- $803,6005 bd3 ba2.4k sqft2147 Beechwood Blvd, Pittsburgh, PA 15217Off Market
- $346,1002 bd1 ba1.3k sqft6659 Forest Glen Rd, Pittsburgh, PA 15217Off Market
A local agent can set up tours, give advice and negotiate with sellers.
A local lender can help you make sure your offer is ready when you are.
Similar homes
- $675,0004 bd3 ba2.3k sqft6349 Phillips Ave, Pittsburgh, PA 15217For Sale
 MLS ID #1764485, Smadar Blumenthal. WPMLS
 - $1,249,0005 bd3 ba3k sqft2543 Beechwood Blvd, Pittsburgh, PA 15217For Sale
 MLS ID #1761382, Margo Fall. WPMLS
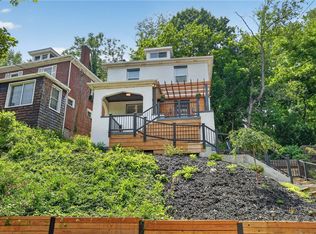
 - $525,0004 bd3 ba2.1k sqft2654 Mount Royal Rd, Pittsburgh, PA 15217For Sale
 MLS ID #1765849, Clint Boling. WPMLS
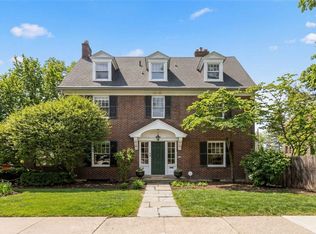
 - $825,0006 bd4 ba2.9k sqft5474 Kipling Rd, Pittsburgh, PA 15217For Sale
 MLS ID #1747340, Katie Wymard. WPMLS
 - $899,0005 bd3 ba2.2k sqft6925 Rosewood St, Pittsburgh, PA 15208For SaleMLS ID #1757476, Michele Kerr. WPMLS
- $712,0004 bd4 ba2.3k sqft(Undisclosed Address), Pittsburgh, PA 15217For SaleMLS ID #1764406, Robert Altimore. WPMLS
- $699,9004 bd4 ba2.4k sqft6436 Nicholson St, Pittsburgh, PA 15217For SaleMLS ID #1760128, Hope Feldman. WPMLS
- $999,0004 bd4 ba2.5k sqft702 Bellefonte St, Pittsburgh, PA 15232For SaleMLS ID #1735572, Brian Larson. WPMLS
- $1,300,0004 bd4 ba2.6k sqft5430 Aylesboro Ave, Pittsburgh, PA 15217For SaleMLS ID #1763503, Mindy Pry. WPMLS
- $967,0005 bd4 ba3.4k sqft703 Saint James St, Pittsburgh, PA 15232For SaleMLS ID #1752181, Kevin Schwarz. WPMLS
- $710,0004 bd4 ba1.9k sqft1156 S Negley Ave, Pittsburgh, PA 15217For SaleMLS ID #1755516, Kaitlyn Federkeil. WPMLS
- $965,0003 bd4 ba2.4k sqft1212 Resaca Pl, Pittsburgh, PA 15212For SaleMLS ID #1761942, Mario Costanzo. WPMLS
- $1,190,0005 bd4 ba2.9k sqft416 Denniston St, Pittsburgh, PA 15206For SaleMLS ID #1742863, Julie Rost. WPMLS
- $675,0003 bd3 ba1.6k sqft1418 Shady Ave, Pittsburgh, PA 15217For SaleMLS ID #1760750, Rachel VanNosdeln. WPMLS
- $1,175,0005 bd4 ba3k sqft5512 Margaretta St, Pittsburgh, PA 15206For SaleMLS ID #1760322, Emily Fraser. WPMLS
- $975,0004 bd5 ba3k sqft142 James Pl, Pittsburgh, PA 15228For SaleMLS ID #1764043, Roxane Agostinelli. WPMLS
- $1,295,0005 bd4 ba3k sqft6835 Penham Pl, Pittsburgh, PA 15208For SaleMLS ID #1761961, Jeffrey Johnson. WPMLS
- $825,0005 bd3 ba3.5k sqft1001 Heberton St, Pittsburgh, PA 15206For SaleMLS ID #1763049, Michael Young. WPMLS
- $889,0004 bd3 ba2.4k sqft1723 Buena Vista St, Pittsburgh, PA 15212For SaleMLS ID #1759638, Mario Costanzo. WPMLS
- $849,0005 bd3 ba2.4k sqft118 Crofton Dr, Pittsburgh, PA 15238For SaleMLS ID #1755205, Sherri Mayer. WPMLS
