Located in the heart of the State Thomas section of Uptown, this amazing 3-story townhome features an open floor plan, recent interior paint, hardwood floors, crown molding, and designer touches. The 1st floor features a bedroom, bath, living area, and an outdoor patio, offering a great place for relaxing or entertaining. The 2nd floor boasts a spacious living room, dining room, updated kitchen, breakfast area & half bath. On the 3rd floor, you'll find the Master bedroom & bath featuring dual vanities, a jetted tub, a separate shower, and walk-in closets. The 3rd floor also features an additional bedroom & bath, and a separate utility room with storage. It is close to the Whole Foods and the McKinney Avenue Trolley. All of this and more make this home the one to see.
For sale
$1,250,000
2205 Boll St APT A, Dallas, TX 75204
3beds
3,480sqft
Single Family Residence
Built in 1998
3,702 Square Feet Lot
$-- Zestimate®
$359/sqft
$-- HOA
What's special
Designer touchesOpen floor planRecent interior paintOutdoor patioHardwood floorsDining roomJetted tub
- 14 days |
- 388 |
- 20 |
Zillow last checked:
Listing updated:
Listed by:
Rosemary Campbell 0420961 214-453-1850,
Coldwell Banker Realty 214-453-1850
Source: NTREIS,MLS#: 21341440
Facts & features
Interior
Bedrooms & bathrooms
- Bedrooms: 3
- Bathrooms: 5
- Full bathrooms: 4
- 1/2 bathrooms: 1
Primary bedroom
- Features: Dual Sinks, En Suite Bathroom, Garden Tub/Roman Tub, Sitting Area in Primary, Separate Shower, Walk-In Closet(s)
- Level: Third
- Dimensions: 16 x 21
Bedroom
- Features: Walk-In Closet(s)
- Level: First
- Dimensions: 13 x 11
Bedroom
- Features: Walk-In Closet(s)
- Level: Third
- Dimensions: 12 x 11
Bonus room
- Level: Third
- Dimensions: 6 x 4
Breakfast room nook
- Level: Second
- Dimensions: 12 x 11
Dining room
- Level: Second
- Dimensions: 16 x 14
Kitchen
- Features: Breakfast Bar, Built-in Features, Granite Counters, Kitchen Island
- Level: Second
- Dimensions: 15 x 11
Laundry
- Features: Built-in Features
- Level: Third
- Dimensions: 6 x 6
Living room
- Level: First
- Dimensions: 17 x 15
Living room
- Features: Fireplace
- Level: Second
- Dimensions: 16 x 14
Heating
- Central, Fireplace(s)
Cooling
- Central Air, Ceiling Fan(s)
Appliances
- Included: Dishwasher, Gas Cooktop, Disposal, Microwave, Refrigerator
Features
- High Speed Internet, Cable TV
- Flooring: Ceramic Tile, Wood
- Windows: Bay Window(s)
- Has basement: No
- Number of fireplaces: 1
- Fireplace features: Gas Starter
Interior area
- Total interior livable area: 3,480 sqft
Video & virtual tour
Property
Parking
- Total spaces: 2
- Parking features: Garage
- Attached garage spaces: 2
Features
- Levels: Three Or More
- Pool features: None
- Fencing: Back Yard,Fenced,Wood
Lot
- Size: 3,702 Square Feet
- Features: Corner Lot, Interior Lot, Irregular Lot, Landscaped
Details
- Parcel number: 000564000F04A0000
Construction
Type & style
- Home type: SingleFamily
- Architectural style: Traditional
- Property subtype: Single Family Residence
- Attached to another structure: Yes
Materials
- Brick, Wood Siding
- Foundation: Slab
- Roof: Composition
Condition
- Year built: 1998
Utilities & green energy
- Sewer: Public Sewer
- Water: Public
- Utilities for property: Sewer Available, Water Available, Cable Available
Community & HOA
Community
- Security: Security System, Fire Alarm, Smoke Detector(s)
- Subdivision: Thomas Boll & Colby Add Ph I
HOA
- Has HOA: No
Location
- Region: Dallas
Financial & listing details
- Price per square foot: $359/sqft
- Tax assessed value: $953,890
- Annual tax amount: $21,240
- Date on market: 8/11/2026
- Cumulative days on market: 15 days
- Listing terms: Cash,Conventional
Estimated market value
Not available
Estimated sales range
Not available
$6,973/mo
Price history
| Date | Event | Price |
|---|---|---|
| 8/11/2026 | Listed for sale | $1,250,000+74.8%$359/sqft |
Source: NTREIS #21341440 Report a problem | ||
| 8/13/2018 | Listing removed | $715,000$205/sqft |
Source: C21 Fine Homes Judge Fite #13800254 Report a problem | ||
| 7/4/2018 | Pending sale | $715,000$205/sqft |
Source: CENTURY 21 Nathan Grace #13800254 Report a problem | ||
| 5/5/2018 | Listed for sale | $715,000$205/sqft |
Source: CENTURY 21 Nathan Grace #13800254 Report a problem | ||
| 5/4/2018 | Pending sale | $715,000$205/sqft |
Source: CENTURY 21 Nathan Grace #13800254 Report a problem | ||
| 4/5/2018 | Listed for sale | $715,000+160%$205/sqft |
Source: Fine Homes Nathan Grace #13800254 Report a problem | ||
| 8/30/2014 | Listing removed | -- |
Source: Auction.com Report a problem | ||
| 8/30/2014 | Price change | $275,000-5.2%$79/sqft |
Source: Auction.com Report a problem | ||
| 8/27/2014 | Price change | $290,000$83/sqft |
Source: Auction.com Report a problem | ||
| 8/22/2014 | Listed for sale | -- |
Source: Auction.com Report a problem | ||
Public tax history
| Year | Property taxes | Tax assessment |
|---|---|---|
| 2025 | $16,978 +5.3% | $953,890 +7.7% |
| 2024 | $16,124 +5.2% | $885,870 -0.5% |
| 2023 | $15,326 -3.2% | $890,690 |
| 2022 | $15,835 +4.2% | $890,690 +31% |
| 2021 | $15,193 -19% | $680,000 |
| 2020 | $18,754 -3% | $680,000 -2.3% |
| 2019 | $19,339 +93.4% | $696,000 |
| 2018 | $10,001 +5.2% | $696,000 |
| 2017 | $9,505 +2.6% | $696,000 +42.9% |
| 2016 | $9,260 -2.2% | $487,200 |
| 2015 | $9,466 | $487,200 |
| 2014 | $9,466 | $487,200 |
| 2013 | -- | -- |
| 2012 | -- | -- |
| 2011 | -- | -- |
| 2010 | -- | -- |
| 2009 | -- | -- |
| 2008 | -- | -- |
| 2007 | -- | -- |
| 2005 | -- | -- |
| 2004 | -- | -- |
| 2003 | -- | -- |
| 2002 | -- | -- |
| 2001 | -- | -- |
Find assessor info on the county website
Monthly payment
Est. payment
Payment breakdown
Explore the cost of this home by adjusting the details. Changes won't be saved.Climate risks
Neighborhood: 75204
Nearby schools
GreatSchools rating
- 4/10Ben Milam Elementary SchoolGrades: PK-5Distance: 1.5 mi
- 6/10Alex W Spence Talented/Gifted AcademyGrades: 6-8Distance: 1 mi
- 3/10North Dallas High SchoolGrades: 9-12Distance: 1 mi
Schools provided by the listing agent
- Elementary: Ray
- Middle: Spence
- High: North Dallas
- District: Dallas ISD
Source: NTREIS. This data may not be complete. We recommend contacting the local school district to confirm school assignments for this home.
- $--3 bd4 ba3.4k sqft2205 Boll St APT D, Dallas, TX 75204Sold

- $894,6003 bd3 ba3.2k sqft2205 Boll St APT B, Dallas, TX 75204Off Market
- $921,3003 bd3 ba3.2k sqft2205 Boll St APT C, Dallas, TX 75204Off Market
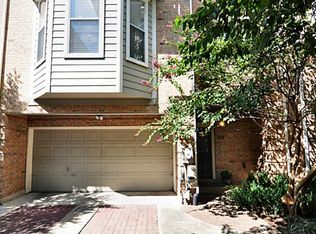
- $--2 bd2 ba1k sqft2205 Boll St #232, Dallas, TX 75204Off Market

- $615,0001 bd1 ba729 sqft2213 Boll St, Dallas, TX 75204Off Market
- $1,148,1003 bd4 ba3k sqft2635 Colby St, Dallas, TX 75204Off Market
- $1,201,9003 bd4 ba3k sqft2201 Boll St, Dallas, TX 75204Off Market
- $606,4002 bd2 ba1.9k sqft2627 Colby St, Dallas, TX 75204Off Market
A local agent can set up tours, give advice and negotiate with sellers.
Similar homes
- $1,150,0003 bd4 ba3.4k sqft2906 Thomas Ave, Dallas, TX 75204For Sale
 MLS ID #21193899, Olivia Burns. NTREIS
 - $1,049,9003 bd4 ba2.4k sqft2716 Hibernia St, Dallas, TX 75204For Sale
 MLS ID #21355929, Roxanne Diamond. NTREIS
 - $724,9003 bd3 ba1.9k sqft2420 Hugo St APT 3, Dallas, TX 75204For Sale
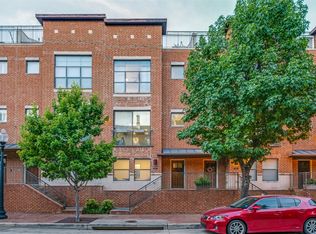 MLS ID #21355465, Joshua Vernon. NTREIS
 - $1,200,0004 bd5 ba3.1k sqft2702 Lawtherwood Ct, Dallas, TX 75214For Sale
 MLS ID #21341952, Nancy Wilson. NTREIS
 - $1,275,0003 bd3 ba2.3k sqft4144 Druid Ln #1, University Park, TX 75205For SaleMLS ID #21304968, Lori Mira. NTREIS
- $1,495,0004 bd4 ba3.1k sqft6236 Del Norte Ln, Dallas, TX 75225For SaleMLS ID #21367320, Cynthia Beaird. NTREIS
- $775,0002 bd3 ba2.4k sqft2611 Colby St, Dallas, TX 75204For SaleMLS ID #21312140, Forrest Gregg. NTREIS
- $1,349,0004 bd3 ba3k sqft6902 Deloache Ave, Dallas, TX 75225For SaleMLS ID #21325756, Harn Hu. NTREIS
- $949,0004 bd3 ba2.7k sqft8710 Sanshire Ave, Dallas, TX 75231For SaleMLS ID #21368327, Donald Wright. NTREIS
- $750,0003 bd4 ba3k sqft2205 Canton St APT 105, Dallas, TX 75201For SaleMLS ID #21301234, Linda Lunn. NTREIS
- $1,134,0003 bd3 ba2.6k sqft4035 Wembley Ter, Dallas, TX 75220For SaleMLS ID #21325904, Maria Orr. NTREIS
- $639,9003 bd4 ba2.3k sqft1442 Pecos St, Dallas, TX 75204For SaleMLS ID #21252851, Amelia Chappel. NTREIS
- $1,074,0003 bd3 ba2.8k sqft4037 Cotswold Ct, Dallas, TX 75220For SaleMLS ID #21292878, Maria Orr. NTREIS
- $1,125,0004 bd4 ba3.6k sqft4326 Mendenhall Dr, Dallas, TX 75244For SaleMLS ID #21316171, Mark Woodling. NTREIS
- $698,9003 bd3 ba2.6k sqft4203 Camden Ave, Dallas, TX 75206For SaleMLS ID #21359871, Denise Larmeu. NTREIS
- $1,189,9005 bd5 ba3.9k sqft5023 Spyglass Dr, Dallas, TX 75287For SaleMLS ID #21313774, Mason McCleskey. NTREIS
- $879,9003 bd3 ba2.3k sqft5318 Denton Dr, Dallas, TX 75235For SaleMLS ID #21321487, Heather Barker. NTREIS
- $1,100,0004 bd3 ba3.3k sqft6015 Shetland Dr, Dallas, TX 75230For SaleMLS ID #21341933, Jeff Reinhard. NTREIS
- $870,0003 bd3 ba3k sqft7918 Enclave Way, Dallas, TX 75218For SaleMLS ID #21344148, Laura Reynolds. NTREIS
- $925,0003 bd4 ba3.1k sqft1676 Glade Forest Dr, Dallas, TX 75218For SaleMLS ID #21298546, Debbie Sherrington. NTREIS
