Charming, clean, and exceptionally well cared for, this 2-bedroom, 1-bath brick bungalow offers easy living in a convenient location. The open floor plan creates a bright and welcoming feel, with comfortable living and dining spaces that flow together effortlessly. Both bedrooms are nicely sized, and the home has been meticulously maintained throughout, making it truly move-in ready. The unfinished lower level provides plenty of storage along with additional possibilities for future use. Outside, the one car detached garage and off-street parking adds everyday convenience, while the solid brick exterior offers classic curb appeal. Conveniently located,this adorable home is a great opportunity for anyone looking for low-maintenance living with plenty of charm.
Active
Listed by: Big Bend Realty LLC • Jeanie M Wakula • 314-435-1436
$149,900
2205 Brown Rd, Saint Louis, MO 63114
2beds
899sqft
Single Family Residence
Built in 1940
6,364 Square Feet Lot
$150,300 Zestimate®
$167/sqft
$-- HOA
What's special
Solid brick exteriorOff-street parkingOpen floor planOne car detached garageClassic curb appealBright and welcoming feel
- 10 days
- 585
- 86
Likely to sell faster than
Zillow last checked:
Listing updated:
Listed by:
Jeanie M Wakula 314-435-1436,
Big Bend Realty LLC
Source: MARIS,MLS#: 26059031 Originating MLS: St. Louis Association of REALTORS
Originating MLS: St. Louis Association of REALTORSFacts & features
Interior
Bedrooms & bathrooms
- Bedrooms: 2
- Bathrooms: 1
- Full bathrooms: 1
- Main level bathrooms: 1
- Main level bedrooms: 2
Heating
- Forced Air
Cooling
- Central Air
Features
- Basement: Full,Unfinished
- Has fireplace: No
Interior area
- Total structure area: 899
- Total interior livable area: 899 sqft
- Finished area above ground: 899
Property
Parking
- Total spaces: 1
- Parking features: Detached, Driveway, Garage, Garage Door Opener, Off Street, On Street
- Garage spaces: 1
- Has uncovered spaces: Yes
Features
- Levels: One
Lot
- Size: 6,364 Square Feet
- Features: Back Yard
Details
- Parcel number: 15K130363
- Special conditions: Standard
Construction
Type & style
- Home type: SingleFamily
- Architectural style: Ranch
- Property subtype: Single Family Residence
Materials
- Brick
Condition
- Year built: 1940
Utilities & green energy
- Electric: Ameren
- Sewer: Public Sewer
- Water: Public
- Utilities for property: Sewer Not Available
Community & HOA
Community
- Subdivision: Sycamore Lane
HOA
- Has HOA: No
Location
- Region: Saint Louis
Financial & listing details
- Price per square foot: $167/sqft
- Tax assessed value: $123,300
- Annual tax amount: $1,803
- Date on market: 9/16/2026
- Cumulative days on market: 10 days
- Listing terms: Cash,Conventional,FHA,VA Loan
Estimated market value
$150,300
$143,000 - $158,000
$1,308/mo
Price history
| Date | Event | Price |
|---|---|---|
| 9/16/2026 | Listed for sale | $149,900$167/sqft |
Source:  MARIS #26059031 Report a problem MARIS #26059031 Report a problem | ||
| 9/1/2022 | Sold | -- |
Source: Public Record Report a problem | ||
| 8/10/2018 | Listing removed | $895$1/sqft |
Source: PS2 Management, LLC Report a problem | ||
| 8/3/2018 | Listed for rent | $895$1/sqft |
Source: PS2 Management, LLC Report a problem | ||
| 2/5/2018 | Listing removed | $895$1/sqft |
Source: PS2 Management, LLC Report a problem | ||
| 12/29/2017 | Listed for rent | $895+2.3%$1/sqft |
Source: PS2 Management, LLC Report a problem | ||
| 2/5/2017 | Listing removed | $875$1/sqft |
Source: PS2 Management Report a problem | ||
| 1/23/2017 | Listed for rent | $875$1/sqft |
Source: PS2 Management Report a problem | ||
| 4/5/2004 | Sold | -- |
Source: Public Record Report a problem | ||
Public tax history
| Year | Property taxes | Tax assessment |
|---|---|---|
| 2025 | $1,803 +16.1% | $23,430 +29.8% |
| 2024 | $1,553 -11.8% | $18,050 -14% |
| 2023 | $1,761 +2.3% | $20,980 +16.6% |
| 2022 | $1,723 +0% | $18,000 |
| 2021 | $1,722 +16.2% | $18,000 +26.3% |
| 2020 | $1,482 +19.2% | $14,250 |
| 2019 | $1,243 | $14,250 +31.6% |
| 2018 | $1,243 | $10,830 |
| 2017 | $1,243 +4.8% | $10,830 +14% |
| 2016 | $1,186 +15.8% | $9,500 |
| 2015 | $1,024 | $9,500 -28.5% |
| 2014 | $1,024 -28.3% | $13,280 |
| 2013 | $1,428 | $13,280 -27% |
| 2012 | -- | $18,200 |
| 2011 | -- | $18,200 +12.1% |
| 2010 | $1,475 +9.4% | $16,240 |
| 2009 | $1,348 -3.7% | $16,240 -13% |
| 2008 | $1,401 +2.7% | $18,660 |
| 2007 | $1,364 | $18,660 +18.5% |
| 2006 | $1,364 +4.3% | $15,750 |
| 2005 | $1,309 +30.7% | $15,750 +30% |
| 2003 | $1,001 +4.2% | $12,120 +9.4% |
| 2002 | $960 +14.1% | $11,080 |
| 2001 | $842 | $11,080 |
Find assessor info on the county website
Monthly payment
Est. payment
Payment breakdown
Explore the cost of this home by adjusting the details. Changes won't be saved.Climate risks
Neighborhood: 63114
Nearby schools
Schools provided by the listing agent
- Elementary: Wyland Elem.
- Middle: Ritenour Middle
- High: Ritenour Sr. High
Source: MARIS. This data may not be complete. We recommend contacting the local school district to confirm school assignments for this home.
Similar homes
- $149,0003 bd1 ba1.2k sqft8833 Argyle Ave, Saint Louis, MO 63114For Sale
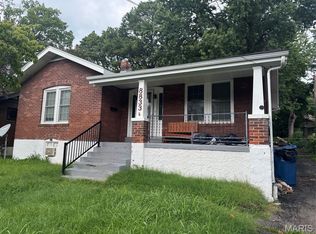
 MLS ID #26046736, Keith M Yuede, RE/MAX EDGE. MARIS
 - $175,0003 bd2 ba1.1k sqft3708 Killarney Ct, Saint Louis, MO 63114For Sale
 MLS ID #26061227, Joe D Brown, SMPL Realty, LLC. MARIS
 - $127,5003 bd1 ba660 sqft3627 Marshall Ave, Saint Louis, MO 63114For Sale
 MLS ID #26048723, Ryan Jackson, Nettwork Global. MARIS
 - $150,0002 bd1 ba864 sqft9107 Harold Dr, Saint Louis, MO 63134For Sale
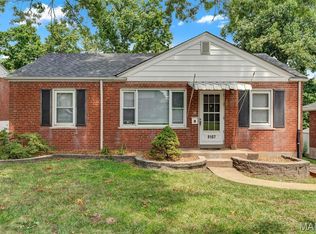 MLS ID #26052661, Jason D Cooper, Compass Realty Group. MARIS
 - $185,0002 bd2 ba1k sqft3519 Roy Ave, Saint Louis, MO 63114For SaleMLS ID #26055292, Ashlyn Silhavy, Coldwell Banker Realty - Gundaker West Regional. MARIS
- $128,0002 bd1 ba720 sqft9421 Chester Ave, Saint Louis, MO 63114For SaleMLS ID #26051065, Kati A Underwood, Equity Missouri LLC. MARIS
- $149,9003 bd2 ba1k sqft13 Saint Margaret Ct, Florissant, MO 63031For SaleMLS ID #26054117, Blake W Rasmussen, Vylla Home. MARIS
- $140,0002 bd1 ba911 sqft350 N New Florissant Rd, Florissant, MO 63031For SaleMLS ID #26057265, Jeremy J Gabris, STL Homes. MARIS
- $149,9003 bd1 ba960 sqft1360 Acredale Dr, Florissant, MO 63033For SaleMLS ID #26058891, Keith M Yuede, RE/MAX EDGE. MARIS
- $119,9002 bd2 ba792 sqft6325 Everett Dr, Saint Louis, MO 63134For SaleMLS ID #26060141, Josh D Killian, Avenue Real Estate Group. MARIS
- $160,0003 bd2 ba1.1k sqft4507 Ashby Rd, Saint Ann, MO 63074For SaleMLS ID #26035954, Josh J Cox, The Closing Pros LLC. MARIS
- $119,9003 bd1 ba891 sqft6023 Shillington Dr, Berkeley, MO 63134For SaleMLS ID #26060145, Josh D Killian, Avenue Real Estate Group. MARIS
- $149,9003 bd1 ba936 sqft740 Crowder Dr, Florissant, MO 63031For SaleMLS ID #26041910, Joe A Archambault, The Closing Pros LLC. MARIS
- $159,0003 bd1 ba1.2k sqft11021 Saint Girard Ln, Saint Ann, MO 63074For SaleMLS ID #26029688, Debbie J Williams, ReeceNichols Real Estate. MARIS
- $134,9004 bd2 ba1.2k sqft3801 Avondale Ave, Saint Louis, MO 63121For SaleMLS ID #26040420, Jason M Camenzind, Coldwell Banker Realty - Gundaker. MARIS
- $140,0002 bd1 ba930 sqft2020 Saint Stephen Dr, Florissant, MO 63033For SaleMLS ID #26057018, Michael V Palmer, Palmer Real Estate LLC. MARIS
- $124,9002 bd1 ba864 sqft9120 Harold Dr, Saint Louis, MO 63134For SaleMLS ID #26051399, Andrew R Burtt, Magnolia Real Estate. MARIS
- $159,9003 bd1 ba864 sqft20 La Venta Dr, Florissant, MO 63031For SaleMLS ID #26056917, Cynthia L Winkler, RE/MAX Platinum. MARIS
- $131,9003 bd1 ba1k sqft6509 Myron Ave, Saint Louis, MO 63121For SaleMLS ID #26032196, Geneva C Dotson, Just Wright Realty. MARIS
- $119,0003 bd2 ba1.2k sqft8337 Graybirch Dr, Saint Louis, MO 63134For SaleMLS ID #26057229, Dave H Pope, Pope, Inc.,REALTORS. MARIS
