Rebuilt & expanded in 2018 in the gated Hidden Oaks neighborhood bordering pristine open space & oak studded hillsides, the sophisticated living space showcases an open light-filled floor plan & contemporary finishes where beauty & function come together in harmony w/its natural surroundings. The 1/3 acre lot at the end of the cul-de-sac offers ultimate privacy & picturesque views. The single-level floor plan features 4 bedrooms, 3 bathrooms, front-facing office/5th bedroom, great room, formal dining & eat-in kitchen all beautifully appointed w/European white oak floors, smooth textured walls, decorative millwork, skylights & vaulted shiplap ceilings. Well appointed w/exquisite finishes & top-of-the-line appliances, the gourmet kitchen has an oversized island, soft close cabinetry, glass tile backsplash, 2 sinks, walk-in pantry & dining area. Drought resistant landscaping by Enchanting Planting enhances the welcoming curb appeal & private backyard customized for entertaining, recreation & leisure including a TimberTech deck w/cable railing. An extra large 3 car garage boasts epoxy floors, built-in cabinets & plumbed for an EV charger. Near walking trails & Mt. Diablo, the neighborhood has a peaceful country ambience w/out compromising convenient access to shopping & dining.
Sold for $3,020,000
$3,020,000
2205 Canyon Oak Ln, Danville, CA 94506
4beds
3,044sqft
Single Family Residence
Built in 1980
0.3 Acres Lot
$2,938,000 Zestimate®
$992/sqft
$7,063 Estimated rent
Home value
$2,938,000
$2.61M - $3.29M
$7,063/mo
Zestimate® history
Owner options
List your home for rent
$7,063/mo
Rent Zestimate®
Find your next renter with Zillow Rental Manager. Plus, with online applications, you can quickly screen prospective tenants – for free.
$7,063/mo
Rent Zestimate®
Refinance and save
$19,519/mo
Est. payment
Refinancing to a lower rate could help reduce your monthly payments and save thousands over the life of the loan.
$19,519/mo
Est. payment
Explore your selling options
Work with a Zillow partner agent
Leverage their expertise and Zillow's premium Showcase listings to get your home seen by more buyers.
Get startedList with your own agent
Get your home in front of millions of buyers by listing it on Zillow.
Learn how to do itSell it yourself
Take full control of how buyers see your home on Zillow by listing For Sale by Owner (FSBO).
List your homeWhat's special
Zillow last checked:
Listing updated:
Listed by:
Ann Marie Nugent DRE #01230832 925-260-8883,
Compass,
Jim Walberg DRE #01119801 925-260-8800,
Compass
Bought with:
Pat Burgess, DRE #01827636
Compass
Source: CCAR,MLS#: 41079616
Facts & features
Interior
Bedrooms & bathrooms
- Bedrooms: 4
- Bathrooms: 3
- Full bathrooms: 3
Rooms
- Room types: 5 Bedrooms, 3 Baths, Main Entry, Office
Bathroom
- Features: Solid Surface, Stall Shower, Tile, Updated Baths, Double Vanity, Stone, Window, Tub with Jets
Kitchen
- Features: Breakfast Bar, Breakfast Nook, Counter - Stone, Dishwasher, Double Oven, Eat In Kitchen, Garbage Disposal, Gas Range/Cooktop, Island, Microwave, Pantry, Range/Oven Built-in, Refrigerator, Updated Kitchen
Heating
- Zoned
Cooling
- Has cooling: Yes
Appliances
- Included: Dishwasher, Double Oven, Gas Range, Microwave, Range, Refrigerator
- Laundry: Hookups Only, Cabinets, Sink, Common Area
Features
- Breakfast Bar, Breakfast Nook, Pantry, Updated Kitchen, Central Vacuum
- Flooring: Hardwood, Tile, Carpet
- Windows: Screens, Window Coverings
- Number of fireplaces: 2
- Fireplace features: Gas Starter, Living Room, Master Bedroom
Interior area
- Total structure area: 3,044
- Total interior livable area: 3,044 sqft
Property
Parking
- Total spaces: 3
- Parking features: Direct Access, Garage Faces Front, Garage Door Opener
- Garage spaces: 3
Features
- Levels: One
- Stories: 1
- Exterior features: Private Entrance
- Pool features: None
- Has spa: Yes
- Spa features: Bath
- Fencing: Fenced,Wood
- Has view: Yes
- View description: Hills
Lot
- Size: 0.3 Acres
- Features: Cul-De-Sac, Back Yard, Front Yard, Side Yard, Landscape Back, Landscape Front
Details
- Parcel number: 2032900108
- Special conditions: Standard
Construction
Type & style
- Home type: SingleFamily
- Architectural style: Contemporary
- Property subtype: Single Family Residence
Materials
- Brick, Fiber Cement
- Roof: Composition
Condition
- Existing
- New construction: No
- Year built: 1980
Utilities & green energy
- Electric: No Solar
Community & HOA
Community
- Subdivision: Hidden Oaks
HOA
- Has HOA: Yes
- Amenities included: Greenbelt, Gated
- Services included: Security
- HOA fee: $276 monthly
- HOA name: HIDDEN OAKS AT BLACKHAWK
- HOA phone: 925-625-1518
Location
- Region: Danville
Financial & listing details
- Price per square foot: $992/sqft
- Tax assessed value: $2,219,877
- Annual tax amount: $25,384
- Date on market: 11/25/2024
Price history
| Date | Event | Price |
|---|---|---|
| 3/24/2025 | Sold | $3,020,000-2.2%$992/sqft |
Source:  CCAR #41079616 Report a problem CCAR #41079616 Report a problem | ||
| 12/15/2024 | Pending sale | $3,089,000+55.2%$1,015/sqft |
Source:  bridgeMLS/CCAR/Bay East AOR #41079616 Report a problem bridgeMLS/CCAR/Bay East AOR #41079616 Report a problem | ||
| 3/22/2019 | Sold | $1,990,000-0.3%$654/sqft |
Source: CCAR #40854831 Report a problem | ||
| 2/28/2019 | Price change | $1,995,000+0.3%$655/sqft |
Source: Compass #40854831 Report a problem | ||
| 2/28/2019 | Pending sale | $1,990,000$654/sqft |
Source: Compass #40854831 Report a problem | ||
| 2/28/2019 | Listed for sale | $1,990,000+40.1%$654/sqft |
Source: Compass #40854831 Report a problem | ||
| 4/7/2017 | Sold | $1,420,000+1.5%$466/sqft |
Source: Bay East AOR #40773301 Report a problem | ||
| 3/17/2017 | Pending sale | $1,399,000$460/sqft |
Source: Sidewalk Homes #40773301 Report a problem | ||
| 3/17/2017 | Listed for sale | $1,399,000$460/sqft |
Source: Sidewalk Homes #40773301 Report a problem | ||
Public tax history
| Year | Property taxes | Tax assessment |
|---|---|---|
| 2025 | $25,384 +2.1% | $2,219,877 +2% |
| 2024 | $24,866 +1.6% | $2,176,351 +2% |
| 2023 | $24,484 +0.8% | $2,133,678 +2% |
| 2022 | $24,293 +2.2% | $2,091,843 +2% |
| 2021 | $23,776 +0.8% | $2,050,827 +1% |
| 2020 | $23,588 +24% | $2,029,800 +26.3% |
| 2019 | $19,018 +12.4% | $1,607,368 +11% |
| 2018 | $16,923 +111.3% | $1,448,400 +116.5% |
| 2017 | $8,011 +1.4% | $668,941 +2% |
| 2016 | $7,904 +0.9% | $655,825 +1.5% |
| 2015 | $7,832 | $645,975 +2% |
| 2014 | $7,832 | $633,322 +0.5% |
| 2013 | -- | $630,461 +2% |
| 2012 | -- | $618,100 +2% |
| 2011 | -- | $605,982 +0.8% |
| 2010 | -- | $601,455 -0.2% |
| 2009 | -- | $602,884 +2% |
| 2008 | -- | $591,064 +2% |
| 2007 | -- | $579,476 +2% |
| 2006 | -- | $568,115 +2% |
| 2005 | -- | $556,976 +2% |
| 2004 | -- | $546,056 +1.9% |
| 2003 | -- | $536,048 +2% |
| 2002 | -- | $525,538 +2% |
| 2001 | -- | $515,234 |
Find assessor info on the county website
Neighborhood: 94506
Nearby homes
- $967,4824 bd2 ba2.9k sqft2195 Canyon Oak Ln, Danville, CA 94506Off Market
- $1,955,7004 bd2 ba3.1k sqft2185 Canyon Oak Ln, Danville, CA 94506Off Market
- $3,057,1005 bd5 ba4k sqft2190 Canyon Oak Ln, Danville, CA 94506Off Market
- $3,263,9005 bd5 ba4.3k sqft2210 Canyon Oak Ln, Danville, CA 94506Off Market
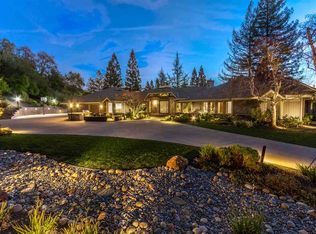
- $1,154,6434 bd3 ba3.6k sqft2200 Canyon Oak Ln, Danville, CA 94506Off Market
- $2,937,0004 bd3 ba3.6k sqft2175 Canyon Oak Ln, Danville, CA 94506Off Market
- $2,669,1004 bd4 ba3.8k sqft2170 Canyon Oak Ln, Danville, CA 94506Off Market
- $2,086,3003 bd2 ba2.7k sqft9 Canyon Oak Pl, Danville, CA 94506Off Market
Nearby schools
GreatSchools rating
- 10/10Green Valley Elementary SchoolGrades: K-5Distance: 2.1 mi
- 10/10Los Cerros Middle SchoolGrades: 6-8Distance: 2.2 mi
- 10/10Monte Vista High SchoolGrades: 9-12Distance: 2.3 mi
Get a cash offer in 3 minutes
Find out how much your home could sell for in as little as 3 minutes with a no-obligation cash offer.
Estimated market value
$2,938,000
Get a cash offer in 3 minutes
Find out how much your home could sell for in as little as 3 minutes with a no-obligation cash offer.
Estimated market value
$2,938,000
- California
- Contra Costa County
- Danville
- 94506
- 2205 Canyon Oak Ln
Nearby cities
Nearby zip codes
Other Danville Topics
