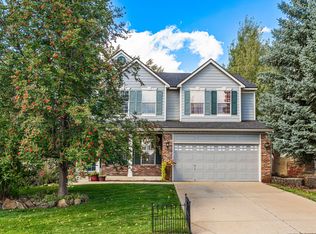
Striking Rock Creek Retreat. Thoughtfully updated and effortlessly stylish, this striking brick home in coveted Rock Creek blends modern design with timeless comfort. Inside, rich wood floors flow through open living spaces anchored by a shiplap feature wall and a cozy gas fireplace. The kitchen dazzles with granite counters, a butcher block island, and stainless appliances-perfect for gathering and entertaining. Upstairs, four serene bedrooms and a conveniently located laundry room enhance everyday living. The fully finished basement extends your lifestyle with a spacious rec area, bedroom, and bath-ideal for guests or multi-generational living. Thoughtful upgrades include new windows, remodeled bathrooms, newer HVAC and water heater, epoxy garage floor and roof for peace of mind. Outside, the expansive deck spans the length of the home, overlooking a private, beautifully landscaped yard shaded by mature trees. A built-in mudroom and a storage-ready garage add exceptional functionality. Sophisticated yet inviting, this Rock Creek residence embodies the perfect balance of design, comfort, and livability.
Sold for $1,025,000
$1,025,000
2205 Clayton Cir, Superior, CO 80027
5beds
3,516sqft
Single Family Residence
Built in 1996
6,971 Square Feet Lot
$1,009,200 Zestimate®
$292/sqft
$4,110 Estimated rent
Home value
$1,009,200
$939,000 - $1.08M
$4,110/mo
Zestimate® history
Owner options
List your home for rent
$4,110/mo
Rent Zestimate®
Find your next renter with Zillow Rental Manager. Plus, with online applications, you can quickly screen prospective tenants – for free.
$4,110/mo
Rent Zestimate®
Refinance and save
$5,085/mo
Est. payment
Refinancing to a lower rate could help reduce your monthly payments and save thousands over the life of the loan.
$5,085/mo
Est. payment
Explore your selling options
Work with a Zillow partner agent
Leverage their expertise and Zillow's premium Showcase listings to get your home seen by more buyers.
Get startedList with your own agent
Get your home in front of millions of buyers by listing it on Zillow.
Learn how to do itSell it yourself
Take full control of how buyers see your home on Zillow by listing For Sale by Owner (FSBO).
List your homeWhat's special
Zillow last checked:
Listing updated:
Listed by:
The Bernardi Group 303-402-6000,
Coldwell Banker Realty-Boulder
Bought with:
Shane Clarke, 100035761
Clarke Real Estate
Source: IRES as distributed by MLS GRID,MLS#: 1046675
Facts & features
Interior
Bedrooms & bathrooms
- Bedrooms: 5
- Bathrooms: 4
- Full bathrooms: 2
- 3/4 bathrooms: 1
- 1/2 bathrooms: 1
- Main level bathrooms: 1
Primary bedroom
- Description: Carpet
- Features: Tub+Shower Primary
- Level: Upper
- Area: 361 Square Feet
- Dimensions: 19 x 19
Bedroom 2
- Description: Wood
- Level: Lower
- Area: 130 Square Feet
- Dimensions: 10 x 13
Bedroom 3
- Description: Wood
- Level: Upper
- Area: 121 Square Feet
- Dimensions: 11 x 11
Bedroom 4
- Description: Wood
- Level: Upper
- Area: 132 Square Feet
- Dimensions: 11 x 12
Bedroom 5
- Description: Carpet
- Level: Upper
- Area: 154 Square Feet
- Dimensions: 11 x 14
Dining room
- Description: Wood
- Level: Main
- Area: 154 Square Feet
- Dimensions: 11 x 14
Family room
- Description: Wood
- Level: Main
- Area: 154 Square Feet
- Dimensions: 11 x 14
Kitchen
- Description: Wood
- Level: Main
- Area: 169 Square Feet
- Dimensions: 13 x 13
Laundry
- Description: Tile
- Level: Upper
- Area: 63 Square Feet
- Dimensions: 7 x 9
Living room
- Description: Wood
- Level: Main
- Area: 600 Square Feet
- Dimensions: 30 x 20
Recreation room
- Description: Wood
- Level: Lower
- Area: 288 Square Feet
- Dimensions: 12 x 24
Study
- Description: Wood
- Level: Main
- Area: 110 Square Feet
- Dimensions: 10 x 11
Heating
- Forced Air
Cooling
- Central Air
Appliances
- Included: Electric Range, Dishwasher, Refrigerator, Washer, Dryer, Microwave
Features
- Eat-in Kitchen, Separate Dining Room, Open Floorplan, Sauna
- Windows: Window Coverings
- Basement: Full
- Has fireplace: Yes
- Fireplace features: Gas
Interior area
- Total structure area: 2,598
- Total interior livable area: 3,516 sqft
- Finished area above ground: 2,598
Property
Parking
- Total spaces: 2
- Parking features: Garage Door Opener
- Attached garage spaces: 2
- Details: Attached
Features
- Levels: Bi-Level
- Patio & porch: Deck
- Exterior features: Sprinkler System
- Fencing: Fenced
Lot
- Size: 6,971 Square Feet
- Features: Cul-De-Sac, Evergreen Trees, Level, Paved, Curbs, Gutters, Sidewalks, Street Light, Alley, Fire Hydrant within 500 Feet
Details
- Parcel number: R0116264
- Zoning: RES
- Special conditions: Private Owner
Construction
Type & style
- Home type: SingleFamily
- Architectural style: Cape Cod
- Property subtype: Single Family Residence
Materials
- Frame, Brick
- Roof: Composition
Condition
- New construction: No
- Year built: 1996
Utilities & green energy
- Electric: Xcel
- Gas: Xcel
- Sewer: Public Sewer
- Water: City
- Utilities for property: Natural Gas Available, Electricity Available, Cable Available, High Speed Avail
Community & HOA
Community
- Features: Tennis Court(s), Pool, Playground, Park
- Subdivision: Rock Creek Ranch Flg 15
HOA
- Has HOA: Yes
- Services included: Trash, Management
- HOA fee: $300 annually
- HOA name: Rock Creek Master
- HOA phone: 303-233-4646
Location
- Region: Superior
Financial & listing details
- Price per square foot: $292/sqft
- Tax assessed value: $944,000
- Annual tax amount: $6,227
- Date on market: 10/31/2025
- Listing terms: Cash,Conventional,FHA,VA Loan
- Exclusions: All personal property
- Electric utility on property: Yes
- Road surface type: Asphalt
Price history
| Date | Event | Price |
|---|---|---|
| 12/23/2025 | Sold | $1,025,000-4.1%$292/sqft |
Source:  IRES as distributed by MLS GRID #1046675 Report a problem IRES as distributed by MLS GRID #1046675 Report a problem | ||
| 11/10/2025 | Pending sale | $1,068,500$304/sqft |
Source:  REcolorado as distributed by MLS GRID #IR1046675 Report a problem REcolorado as distributed by MLS GRID #IR1046675 Report a problem | ||
| 10/31/2025 | Listed for sale | $1,068,500+112.4%$304/sqft |
Source: IRES as distributed by MLS GRID #1046675 Report a problem | ||
| 8/19/2013 | Sold | $503,000+2.7%$143/sqft |
Source: IRES as distributed by MLS GRID #713806 Report a problem | ||
| 7/12/2013 | Listed for sale | $490,000+12.8%$139/sqft |
Source: Serene Realty ~ Metro Brokers #713806 Report a problem | ||
| 6/10/2011 | Sold | $434,500-3.4%$124/sqft |
Source: Public Record Report a problem | ||
| 3/13/2011 | Price change | $450,000-3.2%$128/sqft |
Source: FCI Real Estate #647425 Report a problem | ||
| 2/26/2011 | Listed for sale | $464,900+14.8%$132/sqft |
Source: FCI Real Estate #647425 Report a problem | ||
| 9/1/2009 | Sold | $405,000+84.2%$115/sqft |
Source: Public Record Report a problem | ||
| 7/10/1997 | Sold | $219,860$63/sqft |
Source: Public Record Report a problem | ||
Public tax history
| Year | Property taxes | Tax assessment |
|---|---|---|
| 2025 | $6,227 +1.4% | $59,001 -7.5% |
| 2024 | $6,142 +27.2% | $63,785 -1% |
| 2023 | $4,827 -5.3% | $64,403 +39.6% |
| 2022 | $5,100 +7.2% | $46,149 -8.6% |
| 2021 | $4,755 | $50,500 +11.6% |
| 2020 | $4,755 +5.3% | $45,260 |
| 2019 | $4,517 | $45,260 +4.8% |
| 2018 | $4,517 | $43,186 -9.5% |
| 2017 | $4,517 +0.6% | $47,744 +17.6% |
| 2016 | $4,491 +5.2% | $40,588 +15.4% |
| 2015 | $4,268 +14.3% | $35,160 |
| 2014 | $3,733 +10.7% | $35,160 |
| 2013 | $3,372 +4.7% | $35,160 +9.3% |
| 2012 | $3,222 +6.3% | $32,159 |
| 2011 | $3,031 +6.7% | -- |
| 2010 | $2,841 -8% | $30,410 |
| 2009 | $3,089 +2.1% | $30,410 -23% |
| 2008 | $3,027 +10.4% | $39,500 |
| 2007 | $2,742 +2.7% | $39,500 +14.1% |
| 2006 | $2,670 -0.9% | $34,630 |
| 2005 | $2,694 -0.2% | $34,630 -5.1% |
| 2004 | $2,699 +2.9% | $36,490 |
| 2003 | $2,623 +3.8% | $36,490 +24.3% |
| 2002 | $2,527 | $29,350 -90.9% |
| 2001 | -- | $320,800 |
Find assessor info on the county website
Neighborhood: 80027
Nearby homes
- $994,4004 bd4 ba4k sqft2225 Clayton Cir, Superior, CO 80027Off Market
- $1,015,3005 bd4 ba3.5k sqft2665 Clayton Cir, Superior, CO 80027Off Market

- $970,0005 bd4 ba3.5k sqft2245 Clayton Cir, Superior, CO 80027Off Market

- $1,082,2005 bd4 ba3.5k sqft2620 Clayton Cir, Superior, CO 80027Off Market

- $1,160,2005 bd4 ba3.8k sqft2655 Clayton Cir, Superior, CO 80027Off Market
- $933,5006 bd3 ba2.5k sqft2240 Clayton Cir, Superior, CO 80027Off Market
- $994,4004 bd3 ba3.5k sqft2265 Clayton Cir, Superior, CO 80027Off Market
- $877,1005 bd4 ba2.9k sqft2610 Clayton Cir, Superior, CO 80027Off Market
Nearby schools
GreatSchools rating
- 9/10Superior Elementary SchoolGrades: K-5Distance: 0.3 mi
- 8/10Eldorado K-8 SchoolGrades: PK-8Distance: 0.9 mi
- 10/10Monarch High SchoolGrades: 9-12Distance: 1.6 mi
Schools provided by the listing agent
- Elementary: Superior
- Middle: Eldorado
- High: Monarch
Source: IRES as distributed by MLS GRID. This data may not be complete. We recommend contacting the local school district to confirm school assignments for this home.
Get a cash offer in 3 minutes
Find out how much your home could sell for in as little as 3 minutes with a no-obligation cash offer.
Estimated market value
$1,009,200
Get a cash offer in 3 minutes
Find out how much your home could sell for in as little as 3 minutes with a no-obligation cash offer.
Estimated market value
$1,009,200
- Colorado
- Boulder County
- Superior
- 80027
- 2205 Clayton Cir
Nearby cities
Nearby zip codes
Other Superior Topics
