Back on Market due to Buyer Financing issue. Let this be your opportunity to own this exceptional 3-bedroom, 2.5-bathroom home boasting over 2200 square feet of luxurious living space. Approach the meticulously landscaped front yard and step onto the inviting front porch adorned with intricate wrought iron railings. Enter through the front door into the spacious, open living area. To your left, discover a versatile formal living room currently used as a stylish office space, while to your right awaits a generously sized family room with large windows featuring elegant plantation shutters. Revel in the charm of the original wood floors, a rare gem in the Florida real estate market. Throughout the living areas and master bedroom, indulge in the added sophistication of crown moldings and chair rails. Continuing through the family room, you'll find a delightful breakfast nook with French doors leading to an expansive deck that offers breathtaking views of Lake Hollingsworth and its popular surrounding walking path. Adjacent to the dining room, step into the fully renovated and updated kitchen, boasting granite countertops, modern cabinetry, and stainless steel appliances, including two ovens—an ideal space for preparing large family dinners. Venture down the hallway from the kitchen to discover the bedrooms. On your right, encounter the spacious laundry room with a convenient half bathroom, followed by the guest bathroom featuring dual sinks and two linen closets. On the left side of the hallway, explore bedrooms 2 and 3, both equipped with walk-in closets, ceiling fans, and stylish wood laminate floors. At the end of the hall on the right, find the expansive master bedroom with a large walk-in closet and an additional semi-walk-in closet, complemented by wood laminate floors. Step into the master bathroom, where a pedestal sink and a generously sized shower with a rain showerhead await, completing this dream home's picture of elegance and comfort. Plenty of parking with large oversized two-car garage and two driveways. Drive way on Lake Hollingsworth drive has a private gated entrance. Home features a new roof installed in 2023. Located across from the Lakeland Country Club and off of Lake Hollingworth Drive, this is a fantastic location. Don't let this one pass you by. Schedule your showing today!!
Sold for $810,000
$810,000
2205 CLEVELAND HEIGHTS BOULEVARD, LAKELAND, FL 33803
3beds
2,240sqft
Single Family Residence
Built in 1969
0.49 Acres Lot
$770,900 Zestimate®
$362/sqft
$2,890 Estimated rent
Home value
$770,900
$709,000 - $840,000
$2,890/mo
Zestimate® history
Owner options
List your home for rent
$2,890/mo
Rent Zestimate®
Find your next renter with Zillow Rental Manager. Plus, with online applications, you can quickly screen prospective tenants – for free.
$2,890/mo
Rent Zestimate®
Refinance and save
$5,432/mo
Est. payment
Refinancing to a lower rate could help reduce your monthly payments and save thousands over the life of the loan.
$5,432/mo
Est. payment
Explore your selling options
Work with a Zillow partner agent
Leverage their expertise and Zillow's premium Showcase listings to get your home seen by more buyers.
Get startedList with your own agent
Get your home in front of millions of buyers by listing it on Zillow.
Learn how to do itSell it yourself
Take full control of how buyers see your home on Zillow by listing For Sale by Owner (FSBO).
List your homeWhat's special
Plenty of parkingWalk-in closetsGuest bathroomUpdated kitchenSpacious laundry roomExpansive deckLarge oversized two-car garage
Zillow last checked:
Listing updated:
Listed by:
Katie Sweet 863-990-5141,
WATSON REALTY CORP. 407-589-1600
Bought with:
Daniel Millan, 3594427
EXP REALTY LLC
Source: Stellar MLS,MLS#: S5098430 Originating MLS: Osceola
Originating MLS: Osceola
Facts & features
Interior
Bedrooms & bathrooms
- Bedrooms: 3
- Bathrooms: 3
- Full bathrooms: 2
- 1/2 bathrooms: 1
Primary bedroom
- Features: Walk-In Closet(s)
- Level: First
- Dimensions: 14x13
Bedroom 2
- Features: Walk-In Closet(s)
- Level: First
- Dimensions: 14x12
Bedroom 3
- Features: Walk-In Closet(s)
- Level: First
- Dimensions: 12x11
Dining room
- Level: First
- Dimensions: 13x13
Family room
- Level: First
- Dimensions: 22x14
Kitchen
- Level: First
- Dimensions: 11x10
Living room
- Level: First
- Dimensions: 22x17
Heating
- Central
Cooling
- Central Air
Appliances
- Included: Oven, Cooktop, Dishwasher, Disposal, Dryer, Electric Water Heater, Microwave, Range, Washer
- Laundry: Inside, Laundry Room
Features
- Ceiling Fan(s)
- Flooring: Ceramic Tile, Laminate, Hardwood
- Has fireplace: No
- Common walls with other units/homes: Corner Unit
Interior area
- Total structure area: 3,008
- Total interior livable area: 2,240 sqft
Property
Parking
- Total spaces: 2
- Parking features: Boat, Garage Door Opener, Guest, Oversized
- Attached garage spaces: 2
Features
- Levels: One
- Stories: 1
- Patio & porch: Covered, Porch
- Exterior features: Balcony, Irrigation System
- Has view: Yes
- View description: Water, Lake
- Has water view: Yes
- Water view: Water,Lake
- Body of water: LAKE HOLLINGSWORTH
Lot
- Size: 0.49 Acres
- Features: Corner Lot, City Lot, Oversized Lot, Sidewalk
- Residential vegetation: Mature Landscaping, Trees/Landscaped
Details
- Parcel number: 242830254800001441
- Zoning: RA-1
- Special conditions: None
Construction
Type & style
- Home type: SingleFamily
- Architectural style: Ranch
- Property subtype: Single Family Residence
Materials
- Brick
- Foundation: Brick/Mortar
- Roof: Shingle
Condition
- Completed
- New construction: No
- Year built: 1969
Utilities & green energy
- Sewer: Public Sewer
- Water: Public
- Utilities for property: Cable Connected, Electricity Connected, Sewer Connected, Street Lights, Water Connected
Community & HOA
Community
- Pet fee: $0 monthly
- Subdivision: CLEVELAND HEIGHTS
HOA
- Has HOA: No
Location
- Region: Lakeland
Financial & listing details
- Price per square foot: $362/sqft
- Tax assessed value: $455,223
- Annual tax amount: $8,014
- Date on market: 1/27/2024
- Cumulative days on market: 32 days
- Listing terms: Cash,Conventional,FHA,VA Loan
- Ownership: Fee Simple
- Total actual rent: 0
- Electric utility on property: Yes
- Road surface type: Paved
Price history
| Date | Event | Price |
|---|---|---|
| 12/9/2024 | Sold | $810,000+21.8%$362/sqft |
Source: Public Record Report a problem | ||
| 4/9/2024 | Sold | $665,000-0.7%$297/sqft |
Source:  Stellar MLS #S5098430 Report a problem Stellar MLS #S5098430 Report a problem | ||
| 3/20/2024 | Pending sale | $670,000$299/sqft |
Source: Stellar MLS #S5098430 Report a problem | ||
| 3/12/2024 | Listed for sale | $670,000$299/sqft |
Source: Stellar MLS #S5098430 Report a problem | ||
| 2/21/2024 | Pending sale | $670,000$299/sqft |
Source: Stellar MLS #S5098430 Report a problem | ||
| 1/27/2024 | Listed for sale | $670,000+294.1%$299/sqft |
Source: Stellar MLS #S5098430 Report a problem | ||
| 5/20/2009 | Sold | $170,000-40.4%$76/sqft |
Source: Public Record Report a problem | ||
| 6/6/2005 | Sold | $285,000$127/sqft |
Source: Public Record Report a problem | ||
Public tax history
| Year | Property taxes | Tax assessment |
|---|---|---|
| 2025 | $8,212 -0.9% | $455,223 -0.8% |
| 2024 | $8,284 +3.4% | $458,863 +5.5% |
| 2023 | $8,015 +7.4% | $435,137 +10% |
| 2022 | $7,461 +9.7% | $395,579 +10% |
| 2021 | $6,802 +3.2% | $359,617 +4.1% |
| 2020 | $6,588 +3.8% | $345,535 +8.6% |
| 2019 | $6,346 | $318,113 -2.1% |
| 2018 | $6,346 +7.4% | $324,931 +23.6% |
| 2017 | $5,911 +17.8% | $262,904 +6.9% |
| 2016 | $5,017 +5.8% | $245,875 +10% |
| 2015 | $4,740 +22% | $223,523 +10% |
| 2014 | $3,883 +5.3% | $203,203 +10% |
| 2013 | $3,687 +8.8% | $184,730 +9.9% |
| 2012 | $3,390 -2% | $168,109 -4.8% |
| 2011 | $3,461 -7.8% | $176,623 -5.9% |
| 2010 | $3,755 -15.7% | $187,768 -14.6% |
| 2009 | $4,456 -13.5% | $219,752 -19.1% |
| 2008 | $5,153 | $271,576 |
| 2007 | -- | -- |
| 2006 | $4,852 | -- |
| 2005 | -- | -- |
| 2004 | $2,695 -0.6% | -- |
| 2003 | $2,711 +6.6% | $155,991 +4.9% |
| 2002 | $2,543 +1.9% | $148,765 +1.6% |
| 2001 | $2,495 | $146,422 |
Find assessor info on the county website
Neighborhood: Lake Hollingsworth
Nearby homes
- $2,328,0005 bd7 ba6.4k sqft940 Lake Hollingsworth Dr, Lakeland, FL 33803Off Market
- $576,6003 bd3 ba2.4k sqft2208 Coventry Ave, Lakeland, FL 33803Off Market
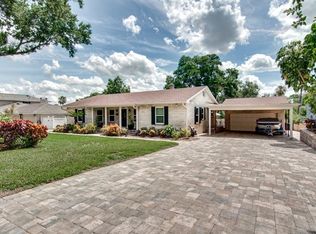
- $503,0004 bd2 ba1.9k sqft2301 Cleveland Heights Blvd, Lakeland, FL 33803Off Market
- $521,7003 bd2 ba2.2k sqft928 Lake Hollingsworth Dr, Lakeland, FL 33803Off Market
- $849,9004 bd5 ba4.5k sqft2214 Coventry Ave, Lakeland, FL 33803For Sale
- $310,8003 bd1 ba1.3k sqft2212 Cleveland Heights Blvd, Lakeland, FL 33803Off Market
- $--1 bd1 ba650 sqft2401 1/2 Cleveland Heights Blvd #1, Lakeland, FL 33803Off Market
- $572,6004 bd4 ba3k sqft2304 Coventry Ave, Lakeland, FL 33803Off Market
Nearby schools
GreatSchools rating
- 9/10Cleveland Court Elementary SchoolGrades: K-5Distance: 0.5 mi
- 4/10Southwest Middle SchoolGrades: 6-8Distance: 1 mi
- 5/10Lakeland Senior High SchoolGrades: 9-12Distance: 1.3 mi
Schools provided by the listing agent
- Elementary: Cleveland Court Elem
- Middle: Southwest Middle School
- High: Lakeland Senior High
Source: Stellar MLS. This data may not be complete. We recommend contacting the local school district to confirm school assignments for this home.
Get a cash offer in 3 minutes
Find out how much your home could sell for in as little as 3 minutes with a no-obligation cash offer.
Estimated market value
$770,900
Get a cash offer in 3 minutes
Find out how much your home could sell for in as little as 3 minutes with a no-obligation cash offer.
Estimated market value
$770,900
- Florida
- Polk County
- Lakeland
- 33803
- Lake Hollingsworth
- 2205 CLEVELAND HEIGHTS BOULEVARD
Nearby cities
Nearby neighborhoods
Nearby zip codes
Other Lakeland Topics
