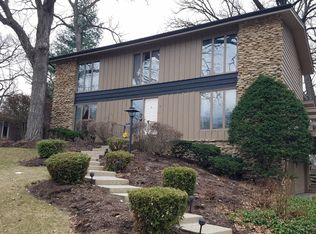
Brand new entire Air Conditioning system installed (June 27, 2026) with a full warranty. Step into style, space, and peace of mind-this fully gut-renovated multi-level home is the one you've been waiting for. Every inch of this 3-bedroom, 2-bathroom beauty has been thoughtfully updated, offering the perfect blend of modern finishes and functional living. From the moment you walk in, you'll notice the brand-new flooring flowing seamlessly throughout, complemented by fresh paint and all-new lighting that brightens every space. The completely updated kitchen features sleek stainless steel appliances, brand-new cabinetry, and contemporary finishes-perfect for both everyday living and entertaining. Both bathrooms have been fully refreshed with new vanities and faucets, delivering a clean, modern feel. Downstairs, enjoy a fully finished basement-ideal for a second living area, home office, gym, or entertainment space. Step outside and fall in love with the outdoor living setup. Relax under the covered deck with a ceiling fan, or host gatherings on the spacious, newly built back deck-your private retreat for morning coffee or summer evenings. A community center with a pool and recreation facilities is just a short 7-minute drive away, offering even more lifestyle convenience. This is more than just a home-it's a fresh start, completely move-in ready and designed for today's living. Don't miss your chance to make it yours.
Closed
Zillow last checked:
Listing updated:
Bought with:
Jennifer Nevarez
Midwest SignatureProperties Co
Source: MRED as distributed by MLS GRID,MLS#: 12601435
Price history
| Date | Event | Price |
|---|---|---|
| 8/24/2026 | Sold | $410,000+2.5%$203/sqft |
Source:  MRED as distributed by MLS GRID #12601435 Report a problem MRED as distributed by MLS GRID #12601435 Report a problem | ||
| 6/23/2026 | Listed for sale | $399,995$198/sqft |
Source: MRED as distributed by MLS GRID #12601435 Report a problem | ||
| 6/22/2026 | Pending sale | $399,995$198/sqft |
Source: MRED as distributed by MLS GRID #12601435 Report a problem | ||
| 6/19/2026 | Contingent | $399,995$198/sqft |
Source: MRED as distributed by MLS GRID #12601435 Report a problem | ||
| 6/19/2026 | Pending sale | $399,995$198/sqft |
Source: MRED as distributed by MLS GRID #12601435 Report a problem | ||
| 6/17/2026 | Price change | $399,995-2.4%$198/sqft |
Source: MRED as distributed by MLS GRID #12601435 Report a problem | ||
| 6/1/2026 | Price change | $409,995-0.7%$203/sqft |
Source: MRED as distributed by MLS GRID #12601435 Report a problem | ||
| 5/27/2026 | Price change | $412,995-0.5%$204/sqft |
Source: MRED as distributed by MLS GRID #12601435 Report a problem | ||
| 5/18/2026 | Listed for sale | $414,995$205/sqft |
Source: MRED as distributed by MLS GRID #12601435 Report a problem | ||
| 5/13/2026 | Pending sale | $414,995$205/sqft |
Source: MRED as distributed by MLS GRID #12601435 Report a problem | ||
| 5/8/2026 | Listed for sale | $414,995$205/sqft |
Source: MRED as distributed by MLS GRID #12601435 Report a problem | ||
| 4/22/2026 | Contingent | $414,995$205/sqft |
Source: MRED as distributed by MLS GRID #12601435 Report a problem | ||
| 4/6/2026 | Price change | $414,995-1%$205/sqft |
Source: MRED as distributed by MLS GRID #12601435 Report a problem | ||
| 3/25/2026 | Listed for sale | $419,000+82.2%$207/sqft |
Source: MRED as distributed by MLS GRID #12601435 Report a problem | ||
| 12/22/2025 | Sold | $230,000+29.9%$114/sqft |
Source: Public Record Report a problem | ||
| 6/29/1995 | Sold | $177,000$88/sqft |
Source: Public Record Report a problem | ||

Get a cash offer in 3 minutes
Find out how much your home could sell for in as little as 3 minutes with a no-obligation cash offer.
Estimated market value
$411,400
