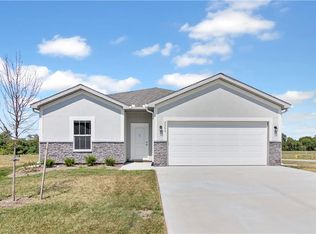
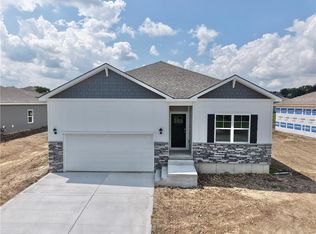
Welcome to Alexander Creek, a vibrant 55+ community by D.R. Horton offering low-maintenance living and an active lifestyle with social outings, fitness groups, and outdoor activities. This beautifully designed home features durable James Hardie® siding with stone accents and an inviting entry.
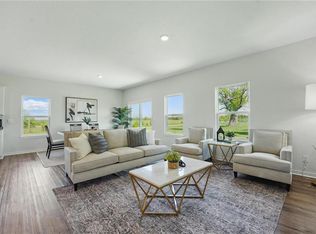
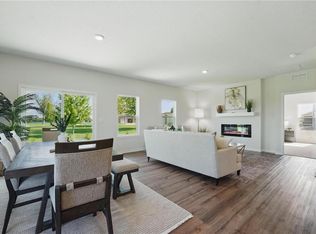
Inside, enjoy 9’ ceilings and an open-concept layout filled with natural light and upscale finishes like an electric fireplace perfect to set any mood. The kitchen shines with 36” painted maple cabinets, quartz countertops, and Whirlpool® stainless steel appliances—perfect for everyday living and entertaining. Bathrooms include quartz vanities and a spa-inspired primary shower with framed glass enclosure.
Smart home features add modern convenience, including lawn irrigation, a Honeywell® smart thermostat, Amazon Echo, and connected home panel. Energy-efficient windows, LED lighting, and a high-efficiency gas furnace help keep utility costs down. Luxury vinyl plank flooring, two garage door openers, and data/TV prewires add everyday practicality.
The Harmony floor plan offers 1,498 sqft of comfortable main-level living with a layout designed for both privacy and connection. The tucked-away primary suite features a walk-in closet and convenient linen closet, creating a peaceful retreat. The open-concept living area includes a spacious kitchen with a walk-in corner pantry and an elongated living room highlighted by a cozy fireplace flanked by large windows for great natural light. Two secondary bedrooms, a full bath, and a centrally located laundry room add everyday convenience and flexibility.
Quality construction, stylish finishes, and a welcoming community make this home the total package. Come experience easy living at Alexander Creek.
Pending
Price cut: $10K (9/21)
$349,990
2205 Creek View Ln, Raymore, MO 64083
3beds
1,498sqft
Single Family Residence
Built in 2026
8,322 Square Feet Lot
$-- Zestimate®
$234/sqft
$128/mo HOA
What's special
Electric fireplaceQuartz vanitiesQuartz countertopsTwo garage door openersTwo secondary bedroomsCentrally located laundry roomConvenient linen closet
- 251 days
- 186
- 12
Zillow last checked:
Listing updated:
Listed by:
DRH Team,
DRH Realty of Kansas City, LLC,
Anthony Lee 816-665-0641,
DRH Realty of Kansas City, LLC
Source: Heartland MLS as distributed by MLS GRID,MLS#: 2598108
Facts & features
Interior
Bedrooms & bathrooms
- Bedrooms: 3
- Bathrooms: 2
- Full bathrooms: 2
Primary bedroom
- Features: Carpet, Ceiling Fan(s), Walk-In Closet(s)
- Level: Main
- Area: 195 Square Feet
- Dimensions: 13 x 15
Bedroom 2
- Features: Carpet
- Level: Main
- Area: 121 Square Feet
- Dimensions: 11 x 11
Bedroom 3
- Features: Carpet
- Level: Main
- Area: 121 Square Feet
- Dimensions: 11 x 11
Dining room
- Features: Luxury Vinyl
- Level: Main
- Area: 126 Square Feet
- Dimensions: 12 x 9
Great room
- Features: Fireplace, Luxury Vinyl
- Level: Main
- Area: 247 Square Feet
- Dimensions: 13 x 19
Kitchen
- Features: Kitchen Island, Luxury Vinyl, Pantry, Quartz Counter
- Level: Main
- Area: 140 Square Feet
- Dimensions: 13 x 10
Heating
- Exhaust Fan, Natural Gas
Cooling
- Electric
Appliances
- Included: Dishwasher, Disposal, Microwave, Gas Range, Stainless Steel Appliance(s)
- Laundry: Bedroom Level, Main Level
Features
- Kitchen Island, Painted Cabinets, Pantry, Smart Thermostat, Walk-In Closet(s)
- Flooring: Carpet, Luxury Vinyl
- Windows: Thermal Windows
- Basement: Radon Mitigation System,Slab
- Number of fireplaces: 1
- Fireplace features: Electric, Great Room
Interior area
- Total structure area: 1,498
- Total interior livable area: 1,498 sqft
- Finished area above ground: 1,498
- Finished area below ground: 0
Property
Parking
- Total spaces: 2
- Parking features: Attached, Garage Door Opener, Garage Faces Front
- Attached garage spaces: 2
Features
- Patio & porch: Patio, Porch
Lot
- Size: 8,322 Square Feet
- Features: Corner Lot, Sprinkler-In Ground
Details
- Parcel number: 2237756
Construction
Type & style
- Home type: SingleFamily
- Architectural style: Traditional
- Property subtype: Single Family Residence
Materials
- Shingle Siding, Stone Trim, Synthetic Stucco
- Roof: Composition
Condition
- New Construction
- New construction: Yes
- Year built: 2026
Details
- Builder model: Harmony
- Builder name: DR Horton
Utilities & green energy
- Sewer: Public Sewer
- Water: Public
Green energy
- Energy efficient items: Appliances, Insulation, Water Heater
Community & HOA
Community
- Security: Security System, Smart Door Lock, Smoke Detector(s)
- Senior community: Yes
- Subdivision: Alexander Creek
HOA
- Has HOA: Yes
- Services included: Maintenance Grounds, Snow Removal
- HOA fee: $385 quarterly
- HOA name: Alexander Creek Home Association
Location
- Region: Raymore
Financial & listing details
- Price per square foot: $234/sqft
- Date on market: 1/26/2026
- Listing terms: Cash,Conventional,FHA,VA Loan
- Ownership: Private
- Road surface type: Paved
Estimated market value
Not available
Estimated sales range
Not available
Not available
Price history
| Date | Event | Price |
|---|---|---|
| 9/28/2026 | Pending sale | $349,990$234/sqft |
Source:  Heartland MLS as distributed by MLS GRID #2598108 Report a problem Heartland MLS as distributed by MLS GRID #2598108 Report a problem | ||
| 9/21/2026 | Price change | $349,990-2.8%$234/sqft |
Source: Heartland MLS as distributed by MLS GRID #2598108 Report a problem | ||
| 9/18/2026 | Price change | $359,990+2.9%$240/sqft |
Source: Heartland MLS as distributed by MLS GRID #2598108 Report a problem | ||
| 9/10/2026 | Price change | $349,990-2.8%$234/sqft |
Source: Heartland MLS as distributed by MLS GRID #2598108 Report a problem | ||
| 9/1/2026 | Price change | $359,990-2.7%$240/sqft |
Source:  DR Horton Report a problem DR Horton Report a problem | ||
| 7/28/2026 | Price change | $369,990-2.6%$247/sqft |
Source: DR Horton Report a problem | ||
| 7/9/2026 | Price change | $379,990-1.6%$254/sqft |
Source: Heartland MLS as distributed by MLS GRID #2598108 Report a problem | ||
| 7/7/2026 | Price change | $385,990-7.2%$258/sqft |
Source: DR Horton Report a problem | ||
| 6/27/2026 | Price change | $415,990+0.5%$278/sqft |
Source: DR Horton Report a problem | ||
| 3/1/2026 | Price change | $413,990+15%$276/sqft |
Source: Heartland MLS as distributed by MLS GRID #2598108 Report a problem | ||
| 1/26/2026 | Listed for sale | $359,990$240/sqft |
Source: Heartland MLS as distributed by MLS GRID #2598108 Report a problem | ||
Public tax history
Tax history is unavailable.
Monthly payment
Est. payment
Payment breakdown
Explore the cost of this home by adjusting the details. Changes won't be saved.Climate risks
Neighborhood: 64083
Nearby schools
Schools provided by the listing agent
- High: Raymore-Peculiar
Source: Heartland MLS as distributed by MLS GRID. This data may not be complete. We recommend contacting the local school district to confirm school assignments for this home.
Similar homes
- $329,9003 bd3 ba1.6k sqft200 Elissa Dr, Raymore, MO 64083For Sale
 MLS ID #2644763, Robert Salmons, Entera Realty. Heartland MLS as distributed by MLS GRID
 - $369,9904 bd3 ba2k sqft2111 Creek View Ln, Raymore, MO 64083New Construction
 Heartland MLS as distributed by MLS GRID
 - $350,0003 bd2 ba1.9k sqft1105 Brookside Pl, Raymore, MO 64083For Sale
 MLS ID #2641440, Jennifer Brule, Platinum Realty LLC. Heartland MLS as distributed by MLS GRID
 - $369,9904 bd3 ba2k sqft2211 Crestview Pl, Raymore, MO 64083New Construction
 Heartland MLS as distributed by MLS GRID
