Skip main navigation
Under contract
  • Price cut: $1K (6/19)
    $539,000

    2205 Crossbow St, Minneola, FL 34715

    5beds
    2,449sqft
    : 
    Loading
    Get pre-qualified
    Single Family Residence
    Built in 2023
    8,110 Square Feet Lot
    $-- Zestimate®
    $220/sqft
    $39/mo HOA

    What's special

    Modern hardwareThree additional bedroomsFlexible bonus spaceLarge corner lotOversized primary suiteFresh flooringUpgraded lighting
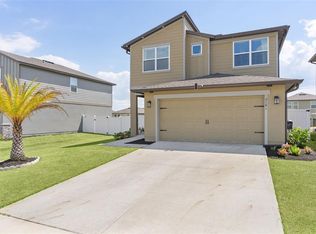
    Under contract-accepting backup offers. Preferred Lender incentive available for qualified buyers. You can receive up to $5,000 in lender credits to assist with closing costs. This stunning 5-bedroom, 3-bathroom home sits on a large corner lot in one of Minneola's most sought-after communities. With a massive fully fenced back yard and plenty of room to add a future pool, this move-in ready home has everything your family needs. The main floor is designed for real life. The open kitchen, dining, and living areas flow together around a large kitchen island — perfect for weekend breakfasts, homework sessions, or hosting friends. You'll love the upgraded lighting, modern hardware, fresh flooring, and a reverse osmosis drinking water system built right in. A first-floor bedroom and full bath make it easy to host guests, accommodate family, or set up a private home office. The oversized primary suite is the escape you've been looking for, complete with a huge walk-in closet. Three additional bedrooms and a flexible bonus space give you room for a playroom, media room, or whatever fits your life right now. You're minutes from new top-rated k-8 school that is walking distance from the house, the Florida Turnpike, shopping, dining, new AdventHealth hospital, long awaited Crooked Can Brewery, and the Hills of Minneola amenities center right down the street where you can swim, play pickleball, basketball or get a workout in the gym located right in the clubhouse. The South Lake trail that spans 15 miles and connects to the 19 mile West Orange trail and is also within walking distance from the house to SL trail. Whether you're commuting or staying close to home, this location makes it easy. This one checks all the boxes. Come see it for yourself.
    45 days
    |
    1,216
    |
    36
    |

    Zillow last checked:

    Listing updated:

    Listed by:

    Scott Alexander 734-757-7939,

    CHARLES RUTENBERG REALTY ORLANDO 407-622-2122

    Source: Stellar MLS,MLS#: S5150685MLS LogoOriginating MLS: Orlando Regional

      Facts & features

      Interior

      Bedrooms & bathrooms
      • Bedrooms: 5
      • Bathrooms: 3
      • Full bathrooms: 2
      • 1/2 bathrooms: 1
      Primary bedroom
      • Features: Walk-In Closet(s)
      • Level: Second
      • Area: 480 Square Feet
      • Dimensions: 16x30
      Bedroom 1
      • Features: Built-in Closet
      • Level: Second
      • Area: 192 Square Feet
      • Dimensions: 12x16
      Bedroom 2
      • Features: Built-in Closet
      • Level: Second
      • Area: 252 Square Feet
      • Dimensions: 14x18
      Bedroom 3
      • Features: Walk-In Closet(s)
      • Level: Second
      • Area: 192 Square Feet
      • Dimensions: 12x16
      Bedroom 4
      • Features: Built-in Closet
      • Level: First
      • Area: 144 Square Feet
      • Dimensions: 12x12
      Kitchen
      • Level: First
      • Area: 240 Square Feet
      • Dimensions: 12x20
      Living room
      • Level: First
      • Area: 280 Square Feet
      • Dimensions: 20x14
      Heating
      • Central
      Cooling
      • Central Air
      Appliances
      • Included: Dishwasher, Disposal, Dryer, Electric Water Heater, Microwave, Refrigerator, Washer
      • Laundry: Laundry Room
      Features
      • Walk-In Closet(s)
      • Flooring: Luxury Vinyl, Tile
      • Has fireplace: No
      Interior area
      • Total structure area: 2,449
      • Total interior livable area: 2,449 sqft
      Video & virtual tour

      Property

      Parking
      • Total spaces: 2
      • Parking features: Garage - Attached
      • Attached garage spaces: 2
      Features
      • Levels: Two
      • Stories: 2
      • Exterior features: Private Yard, Sidewalk, Sprinkler Metered
      Lot
      • Size: 8,110 Square Feet
      Details
      • Parcel number: 322126001500060500
      • Special conditions: None

      Construction

      Type & style
      • Home type: SingleFamily
      • Property subtype: Single Family Residence
      Materials
      • Cement Siding, HardiPlank Type
      • Foundation: Slab
      • Roof: Shingle
      Condition
      • New construction: No
      • Year built: 2023

      Utilities & green energy

      • Sewer: Public Sewer
      • Water: Public
      • Utilities for property: BB/HS Internet Available, Cable Connected, Electricity Connected, Water Connected

      Community & HOA

      Community
      • Features: Clubhouse, Dog Park, Fitness Center, Golf Carts OK, Playground, Pool
      • Pet fee: $0 monthly
      • Subdivision: VILLAGES/MINNEOLA HILLS PH 2A
      HOA
      • Has HOA: Yes
      • Amenities included: Basketball Court, Clubhouse, Fitness Center, Park, Pickleball Court(s), Playground, Pool
      • HOA fee: $39 monthly
      Location
      • Region: Minneola

      Financial & listing details

      • Price per square foot: $220/sqft
      • Tax assessed value: $456,127
      • Annual tax amount: $7,972
      • Date on market: 5/28/2026
      • Cumulative days on market: 31 days
      • Listing terms: Cash,Conventional,VA Loan
      • Ownership: Fee Simple
      • Total actual rent: 0
      • Electric utility on property: Yes
      • Road surface type: Asphalt

        Estimated market value

        Not available

        Estimated sales range

        Not available

        Not available

        Price history

        DateEventPrice
        7/8/2026Contingent$539,000$220/sqft
        Source: Stellar MLS #S5150685 Report a problem
        7/1/2026Pending sale$539,000$220/sqft
        Source: Stellar MLS #S5150685 Report a problem
        6/19/2026Price change$539,000-0.2%$220/sqft
        Source: Stellar MLS #S5150685 Report a problem
        6/8/2026Listed for sale$540,000$220/sqft
        Source: Stellar MLS #S5150685 Report a problem
        6/1/2026Pending sale$540,000$220/sqft
        Source: Stellar MLS #S5150685 Report a problem
        5/28/2026Listed for sale$540,000+10.2%$220/sqft
        Source: Stellar MLS #S5150685 Report a problem
        11/27/2023Sold$489,990$200/sqft
        Source: Public Record Report a problem
        8/24/2023Listing removed--
        Source: Starlight Homes Report a problem
        8/20/2023Price change$489,990-1%$200/sqft
        Source: Starlight Homes Report a problem
        8/10/2023Listed for sale$494,990$202/sqft
        Source: Starlight Homes Report a problem

        Public tax history

        YearProperty taxesTax assessment
        2025$7,972 +2.1%$392,180 +2.9%
        2024$7,808 +186.2%$381,127 +495.5%
        2023$2,728 -0.4%$64,000
        2022$2,739 $64,000
        2021-- --
        Find assessor info on the county website

        Monthly payment

        Est. payment

        Payment breakdown

        Explore the cost of this home by adjusting the details. Changes won't be saved.
        All calculations are estimates and provided by Zillow, Inc. for informational purposes only. Actual amounts may vary.
        HOA fees may include property taxes on listings classified as Co-Ops. Contact the listing agent and/or owner for fee details.
        Mortgage interest rates are dependent on a number of factors, including credit score, down payment, and repayment length. Interest rate data provided by Zillow Group Marketplace, Inc. as of 1/1/1970 from various mortgage lenders with which we have lead or other similar arrangements; the Estimated Payment is an average of those rates.
        See how much you could borrow to make a competitive offer.

        Climate risks

        Neighborhood: 34715

        Getting around

        0 / 100
        Car-Dependent
        32 / 100
        Somewhat Bikeable

        Nearby schools

        GreatSchools rating
        Schools provided by the listing agent
        • Elementary: Minneola Horizon Academy K-8
        • Middle: East Ridge Middle
        • High: Lake Minneola High

        Source: Stellar MLS. This data may not be complete. We recommend contacting the local school district to confirm school assignments for this home.

        A local agent can set up tours, give advice and negotiate with sellers.

        Browse local experts

        Similar homes