Skip main navigation
Closed
  • $284,900

    2205 Daffodil Dr, Crest Hill, IL 60403

    3beds
    1,987sqft
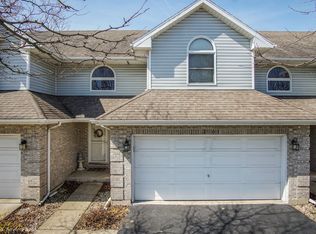
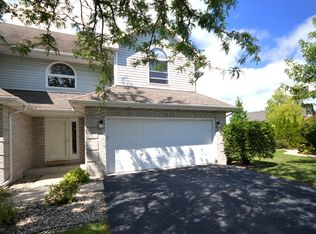
    Townhouse, Single Family Residence
    Built in 1992
    2,156 Square Feet Lot
    $296,200 Zestimate®
    $143/sqft
    $2,977 Estimated rent

    Home value

    $296,200

    $273,000 - $323,000

    $2,977/mo

    Zestimate® history
    Loading
    Loading...

    Owner options

    List your home for rent

    $2,977/mo

    Rent Zestimate®

    Find your next renter with Zillow Rental Manager. Plus, with online applications, you can quickly screen prospective tenants – for free.

    Learn more

    $2,977/mo

    Rent Zestimate®

    Refinance and save

    $2,296/mo

    Est. payment

    Refinancing to a lower rate could help reduce your monthly payments and save thousands over the life of the loan.

    See today's rates

    $2,296/mo

    Est. payment

    Explore your selling options

    Work with a Zillow partner agent

    Leverage their expertise and Zillow's premium Showcase listings to get your home seen by more buyers.

    Get started

    List with your own agent

    Get your home in front of millions of buyers by listing it on Zillow.

    Learn how to do it

    Sell it yourself

    Take full control of how buyers see your home on Zillow by listing For Sale by Owner (FSBO).

    List your home

    What's special

    Wood-burning fireplaceFirst-floor laundryQuartz countertopsBreakfast barCeramic flooringHardwood flooringNewer appliances
    Motivated sellers of this Spacious and well-maintained 3-bedroom, 2.5-bath townhome with a full, partially finished basement in a great location! This home features a blend of ceramic tile, vinyl, and hardwood laminate flooring throughout. Enjoy peace of mind with a 3-year-old roof, brand-new furnace and central air, newer windows, and new storm doors on both the front and back entrances. All appliances are just 3 years old. The main level offers a bright, open living room with hardwood flooring and a cozy wood-burning fireplace with a gas starter. The kitchen boasts newer appliances, beautiful quartz countertops, ceramic flooring, a breakfast bar and a nearby closet for pantry uses. A spacious dining eating area leads out to a freshly painted 10x20 wood deck-perfect for outdoor entertaining. Convenient first-floor laundry and a half bath add to the functionality. Upstairs, the large master suite features a walk-in closet, sliding glass doors leading to private 4x8 deck, and a luxurious master bath with a jetted tub and separate shower. 2 more bedrooms, a second full bath and small loft area complete the upper level. The full basement has drywall and electrical work started-ready for your finishing touches. Don't miss this move-in ready gem in a desirable location!

    Zillow last checked:

    Listing updated:

    Listed by:

    Steve Sweedler 815-474-5499,

    RE/MAX Ultimate Professionals

    Bought with:

    Dominique Brown-Hagger, ABR,RENE

    Crosstown Realtors, Inc.

    Source: MRED as distributed by MLS GRID,MLS#: 12348949MLS Logo

    Facts & features

    Interior

    Bedrooms & bathrooms
    • Bedrooms: 3
    • Bathrooms: 3
    • Full bathrooms: 2
    • 1/2 bathrooms: 1
    Rooms
    • Room types: Eating Area, Loft, Foyer, Walk In Closet
    Primary bedroom
    • Features: Flooring (Wood Laminate), Window Treatments (Blinds), Bathroom (Full)
    • Level: Second
    • Area: 221 Square Feet
    • Dimensions: 13X17
    Bedroom 2
    • Features: Flooring (Carpet), Window Treatments (Blinds)
    • Level: Second
    • Area: 156 Square Feet
    • Dimensions: 12X13
    Bedroom 3
    • Features: Flooring (Wood Laminate), Window Treatments (Blinds)
    • Level: Second
    • Area: 110 Square Feet
    • Dimensions: 10X11
    Eating area
    • Features: Flooring (Ceramic Tile), Window Treatments (Blinds)
    • Level: Main
    • Area: 108 Square Feet
    • Dimensions: 9X12
    Foyer
    • Features: Flooring (Ceramic Tile)
    • Level: Main
    • Area: 91 Square Feet
    • Dimensions: 7X13
    Kitchen
    • Features: Kitchen (Eating Area-Breakfast Bar), Flooring (Ceramic Tile)
    • Level: Main
    • Area: 110 Square Feet
    • Dimensions: 11X10
    Laundry
    • Features: Flooring (Vinyl)
    • Level: Main
    • Area: 20 Square Feet
    • Dimensions: 5X4
    Living room
    • Features: Flooring (Wood Laminate), Window Treatments (Blinds)
    • Level: Main
    • Area: 256 Square Feet
    • Dimensions: 16X16
    Loft
    • Features: Flooring (Wood Laminate)
    • Level: Second
    • Area: 32 Square Feet
    • Dimensions: 4X8
    Walk in closet
    • Features: Flooring (Carpet)
    • Level: Second
    • Area: 72 Square Feet
    • Dimensions: 8X9
    Heating
    • Natural Gas, Forced Air
    Cooling
    • Central Air
    Appliances
    • Included: Range, Refrigerator, Washer, Dryer
    • Laundry: Main Level, Gas Dryer Hookup, In Unit
    Features
    • Cathedral Ceiling(s), Walk-In Closet(s)
    • Flooring: Laminate
    • Windows: Screens
    • Basement: Partially Finished,Full
    • Number of fireplaces: 1
    • Fireplace features: Wood Burning, Gas Starter, Family Room
    Interior area
    • Total structure area: 0
    • Total interior livable area: 1,987 sqft

    Property

    Parking
    • Total spaces: 2.5
    • Parking features: Asphalt, Garage Door Opener, On Site, Garage Owned, Attached, Garage
    • Attached garage spaces: 2.5
    • Has uncovered spaces: Yes
    Accessibility
    • Accessibility features: No Disability Access
    Features
    • Patio & porch: Deck
    • Exterior features: Balcony
    Lot
    • Size: 2,156 Square Feet
    • Dimensions: 28X77
    Details
    • Parcel number: 0603362110550000
    • Special conditions: None

    Construction

    Type & style
    • Home type: Townhouse
    • Property subtype: Townhouse, Single Family Residence
    Materials
    • Vinyl Siding, Brick
    • Foundation: Concrete Perimeter
    • Roof: Asphalt
    Condition
    • New construction: No
    • Year built: 1992

    Utilities & green energy

    • Electric: Circuit Breakers, 100 Amp Service
    • Sewer: Public Sewer
    • Water: Public
    • Utilities for property: Cable Available

    Community & HOA

    HOA
    • Has HOA: Yes
    • Services included: Insurance, Exterior Maintenance, Lawn Care, Snow Removal
    • HOA fee: $230 monthly
    Location
    • Region: Crest Hill

    Financial & listing details

    • Price per square foot: $143/sqft
    • Tax assessed value: $221,208
    • Annual tax amount: $4,717
    • Date on market: 6/7/2025
    • Listing terms: FHA
    • Ownership: Fee Simple w/ HO Assn.

    Price history

    DateEventPrice
    7/24/2025Sold$284,900$143/sqft
    Source: MRED as distributed by MLS GRID #12348949 Report a problem
    7/2/2025Contingent$284,900$143/sqft
    Source: MRED as distributed by MLS GRID #12348949 Report a problem
    6/27/2025Price change$284,900-1.7%$143/sqft
    Source: MRED as distributed by MLS GRID #12348949 Report a problem
    6/7/2025Listed for sale$289,900+176.1%$146/sqft
    Source: MRED as distributed by MLS GRID #12348949 Report a problem
    8/25/1998Sold$105,000$53/sqft
    Source: Public Record Report a problem

    Public tax history

    YearProperty taxesTax assessment
    2024$4,950 +5%$73,736 +10.7%
    2023$4,717 +5.9%$66,596 +11.3%
    2022$4,454 +6.2%$59,812 +7%
    2021$4,192 +4.6%$55,899 +5.6%
    2020$4,006 +4%$52,920 +5%
    2019$3,854 +8%$50,424 +9.2%
    2018$3,568 +3.6%$46,166 +5.2%
    2017$3,445 +2.9%$43,871 +4.8%
    2016$3,349 +6.5%$41,842 +6.8%
    2015$3,145 $39,196 +3.7%
    2014$3,145 +2.1%$37,812
    2013$3,079 -20.4%$37,812 -22.5%
    2012$3,869 +8%$48,784 -1.4%
    2011$3,584 -1%$49,487 -7.3%
    2010$3,621 +1.9%$53,399 -4%
    2009$3,552 +0.6%$55,624
    2008$3,530 $55,624 +12.4%
    2007-- $49,467 +4.3%
    2006$2,995 +5%$47,423 +3.4%
    2005$2,851 +3.3%$45,850 +5.2%
    2004$2,760 +2.4%$43,567 +5%
    2003$2,697 +3.5%$41,500 +6.5%
    2002$2,606 +4.8%$38,962 +3.7%
    2001$2,485 +2.2%$37,576
    2000$2,431 $37,576
    Find assessor info on the county website

    Neighborhood: 60403

    Nearby schools

    GreatSchools rating
    Schools provided by the listing agent
    • District: 202

    Source: MRED as distributed by MLS GRID. This data may not be complete. We recommend contacting the local school district to confirm school assignments for this home.

    Get a cash offer in 3 minutes
    Find out how much your home could sell for in as little as 3 minutes with a no-obligation cash offer.
    Estimated market value
    $296,200
    Get a cash offer in 3 minutes
    Find out how much your home could sell for in as little as 3 minutes with a no-obligation cash offer.
    Estimated market value
    $296,200