Skip main navigation
Sold
  • Price Unknown

    2205 Dover Ln, Tyler, TX 75703

    3beds
    2,703sqft
    Single Family Residence
    Built in 2000
    -- sqft lot
    $440,200 Zestimate®
    $--/sqft
    $2,622 Estimated rent

    Home value

    $440,200

    $409,000 - $471,000

    $2,622/mo

    Zestimate® history
    Loading
    Loading...

    Owner options

    List your home for rent

    $2,622/mo

    Rent Zestimate®

    Find your next renter with Zillow Rental Manager. Plus, with online applications, you can quickly screen prospective tenants – for free.

    Learn more

    $2,622/mo

    Rent Zestimate®

    Refinance and save

    $450/mo

    Est. payment

    Refinancing to a lower rate could help reduce your monthly payments and save thousands over the life of the loan.

    See today's rates

    $450/mo

    Est. payment

    Explore your selling options

    Work with a Zillow partner agent

    Leverage their expertise and Zillow's premium Showcase listings to get your home seen by more buyers.

    Get started

    List with your own agent

    Get your home in front of millions of buyers by listing it on Zillow.

    Learn how to do it

    Sell it yourself

    Take full control of how buyers see your home on Zillow by listing For Sale by Owner (FSBO).

    List your home

    What's special

    Gated communityStylish wallpaperOpen floor planFresh paintDedicated officeNew flooringFormal dining room
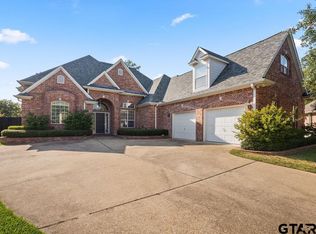
    Nestled in a desirable gated community in South Tyler, this stunning home offers the perfect blend of elegance, comfort, and convenience. Boasting over 2,700 sq ft of thoughtfully designed living space, this 3-bedroom, 2.5-bath residence features an open floor plan ideal for both entertaining and everyday living. The updated kitchen is a chef’s dream, complete with granite countertops, a spacious island, stainless steel appliances, double ovens, and a pantry for ample storage. Beautiful trim work, cased arch openings, and plantation shutters add charm and sophistication throughout the home. The sunroom provides a versatile flex space, while a dedicated office and formal dining room enhance functionality. The spacious, split primary suite and additional bedrooms offer comfort and privacy. Recent updates include new flooring, fresh paint, and stylish wallpaper, ensuring a move-in-ready experience. Enjoy outdoor living on the covered back porch, perfect for relaxing or hosting gatherings. With a 3-car garage, abundant storage, and a prime location close to shopping and dining, this home offers both convenience and luxury. Don’t miss the opportunity to make this exquisite property yours! Come See! Come Buy!

    Zillow last checked:

    Listing updated:

    Listed by:

    Judy Kunzman 903-581-0111,

    Keller Williams Realty-Tyler

    Bought with:

    Leslie Cain, TREC# 0606000

    Source: GTARMLS,MLS#: 25012228MLS Logo

    Facts & features

    Interior

    Bedrooms & bathrooms
    • Bedrooms: 3
    • Bathrooms: 3
    • Full bathrooms: 2
    • 1/2 bathrooms: 1
    Primary bedroom
    • Features: Master Bedroom Split
    Bedroom
    • Level: Main
    Bathroom
    • Features: Shower/Tub
    Dining room
    • Features: Separate Formal Dining
    Kitchen
    • Features: Kitchen/Eating Combo, Breakfast Bar
    Heating
    • Central/Gas
    Cooling
    • Central Electric
    Appliances
    • Included: Dishwasher, Disposal, Microwave, Double Oven, Electric Oven, Electric Cooktop, Gas Water Heater
    Features
    • Central Vacuum, Ceiling Fan(s), Pantry, Kitchen Island
    • Windows: Plantation Shutters
    • Has fireplace: Yes
    • Fireplace features: Gas Log
    Interior area
    • Total structure area: 2,703
    • Total interior livable area: 2,703 sqft

    Property

    Parking
    • Total spaces: 3
    • Parking features: Garage
    • Garage spaces: 3
    Features
    • Levels: One
    • Stories: 1
    • Patio & porch: Patio Open, Patio Covered, Porch
    • Exterior features: Gutter(s)
    • Pool features: None
    • Fencing: Wood
    Details
    • Additional structures: None
    • Parcel number: 150000154803020000
    • Special conditions: Homeowner's Assn Dues,As-Is Condition @ Closing

    Construction

    Type & style
    • Home type: SingleFamily
    • Architectural style: Traditional
    • Property subtype: Single Family Residence
    Materials
    • Brick and Stone
    • Foundation: Slab
    • Roof: Composition
    Condition
    • Year built: 2000

    Utilities & green energy

    • Sewer: Public Sewer
    • Water: Public
    • Utilities for property: Cable Connected, Cable Available

    Community & neighborhood

    Location
    • Region: Tyler
    • Subdivision: Ashmore

    HOA & financial

    HOA
    • Has HOA: Yes
    • HOA fee: $450 annually

    Other

    Other facts
    • Road surface type: Paved

    Price history

    DateEventPrice
    10/6/2025Sold--
    Source: GTARMLS #25012228 Report a problem
    8/29/2025Contingent$440,000$163/sqft
    Source: NTREIS #20867536 Report a problem
    8/29/2025Pending sale$440,000$163/sqft
    Source: GTARMLS #25012228 Report a problem
    8/13/2025Listed for sale$440,000-6.4%$163/sqft
    Source: GTARMLS #25012228 Report a problem
    8/7/2025Contingent$470,000$174/sqft
    Source: GTARMLS #25003573 Report a problem
    7/25/2025Price change$470,000-2.1%$174/sqft
    Source: GTARMLS #25003573 Report a problem
    6/20/2025Price change$480,000-4%$178/sqft
    Source: GTARMLS #25003573 Report a problem
    3/10/2025Listed for sale$499,900+11.1%$185/sqft
    Source: GTARMLS #25003573 Report a problem
    3/14/2022Sold--
    Source: GTARMLS #10145160 Report a problem
    2/21/2022Pending sale$449,999$166/sqft
    Source: GTARMLS #10145160 Report a problem
    2/5/2022Listed for sale$449,999+55.2%$166/sqft
    Source: GTARMLS #10145160 Report a problem
    10/8/2010Listing removed$289,900$107/sqft
    Source: Cornerstone Brokerage, LLC #11449933 Report a problem
    8/3/2010Listed for sale$289,900$107/sqft
    Source: Cornerstone Brokerage, LLC #11449933 Report a problem

    Public tax history

    YearProperty taxesTax assessment
    2024$5,343 -1.7%$549,306 +28.3%
    2023$5,434 +105.9%$428,231 +21.1%
    2022$2,639 $353,724 +10.5%
    2021$2,639 $320,111
    2020$2,639 $320,111 +6.6%
    2019$2,639 $300,232 -2.4%
    2018$2,639 $307,463
    2017$2,639 $307,463 +4.7%
    2016$2,639 -5%$293,682 +5.5%
    2015$2,776 $278,337
    2014$2,776 --
    2013$2,776 --
    2012$2,776 +0.6%--
    2011$2,760 --
    2010-- $267,013 +0.8%
    2009-- $265,000
    2008-- $265,000 +0.6%
    2007-- $263,500
    2006-- $263,500 +6.7%
    2005-- $246,900
    2004-- $246,900 +2.7%
    2003-- $240,300 +7%
    2002-- $224,600
    2001-- $224,600 +1023%
    2000-- $20,000

    Find assessor info on the county website

    Neighborhood: Ashmore

    Nearby schools

    GreatSchools rating
    Schools provided by the listing agent
    • Elementary: Jack
    • Middle: Three Lakes
    • High: Tyler Legacy

    Source: GTARMLS. This data may not be complete. We recommend contacting the local school district to confirm school assignments for this home.

    Sell for more on Zillow
    Get a Zillow Showcase℠ listing at no additional cost and you could sell for .
    $440,200
    2% more
    +$8,804
    With Zillow Showcase(estimated)
    $449,004