You'll love the combination of thoughtful upgrades, outdoor living, and true walkability this Del Ray home offers. Ideally positioned between The Avenue and the Potomac Yard Metro, the location makes daily life effortless from morning coffee and dinners out to a seamless commute. Inside, 1,600 square feet of updated living space balances comfort and function. The kitchen features quartz countertops, stainless steel appliances, a walk-in pantry, and new smart refrigerator anchors the main level, flowing naturally into bright, welcoming living areas designed for both entertaining and everyday living. Three bedrooms plus a versatile bonus room provide flexibility for a dedicated home office, guest space, or fitness room. Recent investments reflect meaningful, behind-the-scenes improvements. A recently installed HVAC system has been further optimized with ductwork enhancements to improve airflow and overall comfort. The attic has been upgraded with new pull-down access, added flooring for substantial storage, and spray foam insulation to enhance year-round energy efficiency. A tankless water heater adds modern convenience, and the garage includes a 240V outlet for electric vehicle charging. Outside, new hardscaping and landscaping elevate both curb appeal and usability. The backyard retreat features a built-in grill and lighted gazebo an ideal setting for hosting friends or enjoying relaxed evenings at home. With major systems addressed, smart efficiency upgrades completed, and a location that delivers walkability in every direction, this home is truly move-in ready and positioned to enjoy the best of Del Ray living.
Sold for $969,900
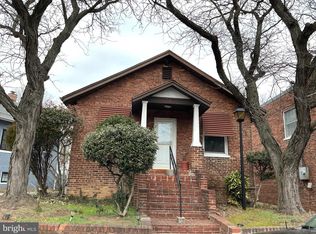
Street View
$969,900
2205 E Randolph Ave, Alexandria, VA 22301
3beds
1,596sqft
Single Family Residence
Built in 1930
3,533 Square Feet Lot
$973,600 Zestimate®
$608/sqft
$4,260 Estimated rent
Home value
$973,600
$915,000 - $1.03M
$4,260/mo
Zestimate® history
Owner options
List your home for rent
$4,260/mo
Rent Zestimate®
Find your next renter with Zillow Rental Manager. Plus, with online applications, you can quickly screen prospective tenants – for free.
$4,260/mo
Rent Zestimate®
Refinance and save
$5,945/mo
Est. payment
Refinancing to a lower rate could help reduce your monthly payments and save thousands over the life of the loan.
$5,945/mo
Est. payment
Explore your selling options
Work with a Zillow partner agent
Leverage their expertise and Zillow's premium Showcase listings to get your home seen by more buyers.
Get startedList with your own agent
Get your home in front of millions of buyers by listing it on Zillow.
Learn how to do itSell it yourself
Take full control of how buyers see your home on Zillow by listing For Sale by Owner (FSBO).
List your homeWhat's special
Updated living spaceNew smart refrigeratorSpray foam insulationLighted gazeboThoughtful upgradesThree bedroomsWalk-in pantry
Zillow last checked:
Listing updated:
Listed by:
Shaun Murphy 703-868-5999,
Compass
Bought with:
Kenneth Hardy, 5010722
Compass
Lydia Hagen
Compass
Source: Bright MLS,MLS#: VAAX2054788
Facts & features
Interior
Bedrooms & bathrooms
- Bedrooms: 3
- Bathrooms: 2
- Full bathrooms: 2
- Main level bathrooms: 1
- Main level bedrooms: 2
Basement
- Description: Percent Finished: 100.0
- Area: 798
Heating
- Central, Natural Gas
Cooling
- Ceiling Fan(s), Electric
Appliances
- Included: Dishwasher, Disposal, Dryer, Energy Efficient Appliances, Exhaust Fan, Ice Maker, Oven/Range - Electric, Range Hood, Refrigerator, Stainless Steel Appliance(s), Washer, Water Heater, Tankless Water Heater, Gas Water Heater
- Laundry: Has Laundry
Features
- Ceiling Fan(s), Crown Molding, Bathroom - Tub Shower, Attic, Entry Level Bedroom, Family Room Off Kitchen, Open Floorplan, Combination Dining/Living, Combination Kitchen/Living, Combination Kitchen/Dining, Kitchen - Gourmet, Pantry, Recessed Lighting, Wainscotting, High Ceilings
- Flooring: Wood, Ceramic Tile
- Windows: Double Pane Windows, Screens, Window Treatments
- Basement: Finished,Rear Entrance,Connecting Stairway
- Number of fireplaces: 1
Interior area
- Total structure area: 1,596
- Total interior livable area: 1,596 sqft
- Finished area above ground: 798
- Finished area below ground: 798
Property
Parking
- Total spaces: 1
- Parking features: Garage Door Opener, Detached, Driveway
- Garage spaces: 1
- Has uncovered spaces: Yes
Accessibility
- Accessibility features: None
Features
- Levels: Two
- Stories: 2
- Patio & porch: Deck, Porch, Patio
- Exterior features: Extensive Hardscape, Sidewalks
- Pool features: None
- Has view: Yes
- View description: Park/Greenbelt
Lot
- Size: 3,533 Square Feet
Details
- Additional structures: Above Grade, Below Grade
- Parcel number: 13826500
- Zoning: R 2-5
- Special conditions: Standard
Construction
Type & style
- Home type: SingleFamily
- Architectural style: Cape Cod
- Property subtype: Single Family Residence
Materials
- Brick
- Foundation: Brick/Mortar
- Roof: Architectural Shingle
Condition
- Excellent
- New construction: No
- Year built: 1930
- Major remodel year: 2024
Utilities & green energy
- Electric: 200+ Amp Service
- Sewer: Public Sewer
- Water: Public
- Utilities for property: Broadband, Cable, Fiber Optic
Community & HOA
Community
- Security: Main Entrance Lock
- Subdivision: Del Ray
HOA
- Has HOA: No
Location
- Region: Alexandria
Financial & listing details
- Price per square foot: $608/sqft
- Tax assessed value: $873,209
- Annual tax amount: $9,910
- Date on market: 3/5/2026
- Listing agreement: Exclusive Right To Sell
- Listing terms: Conventional,FHA,Cash,Other
- Ownership: Fee Simple
Price history
| Date | Event | Price |
|---|---|---|
| 4/10/2026 | Sold | $969,900$608/sqft |
Source:  Bright MLS #VAAX2054788 Report a problem Bright MLS #VAAX2054788 Report a problem | ||
| 3/13/2026 | Contingent | $969,900$608/sqft |
Source: Bright MLS #VAAX2054788 Report a problem | ||
| 3/5/2026 | Listed for sale | $969,900+10.8%$608/sqft |
Source: Bright MLS #VAAX2054788 Report a problem | ||
| 12/6/2024 | Sold | $875,000$548/sqft |
Source: Bright MLS #VAAX2038836 Report a problem | ||
| 10/26/2024 | Contingent | $875,000$548/sqft |
Source: Bright MLS #VAAX2038836 Report a problem | ||
| 10/18/2024 | Price change | $875,000-2.8%$548/sqft |
Source: Bright MLS #VAAX2038836 Report a problem | ||
| 10/12/2024 | Listed for sale | $899,900+38.4%$564/sqft |
Source: Bright MLS #VAAX2038836 Report a problem | ||
| 8/16/2023 | Contingent | $650,000$407/sqft |
Source: Bright MLS #VAAX2026162 Report a problem | ||
| 7/30/2023 | Listed for sale | $650,000$407/sqft |
Source: Bright MLS #VAAX2026162 Report a problem | ||
| 7/30/2023 | Contingent | $650,000$407/sqft |
Source: Bright MLS #VAAX2026162 Report a problem | ||
| 7/26/2023 | Listed for sale | $650,000-13.3%$407/sqft |
Source: Bright MLS #VAAX2026162 Report a problem | ||
| 1/22/2023 | Listing removed | $749,999$470/sqft |
Source: Bright MLS #VAAX2017184 Report a problem | ||
| 10/14/2022 | Price change | $749,999-6.3%$470/sqft |
Source: Bright MLS #VAAX2017184 Report a problem | ||
| 9/7/2022 | Listed for sale | $799,999+23.1%$501/sqft |
Source: Bright MLS #VAAX2017184 Report a problem | ||
| 6/28/2022 | Listing removed | $649,990$407/sqft |
Source: Bright MLS #VAAX2012028 Report a problem | ||
| 6/22/2022 | Price change | $649,990-1.5%$407/sqft |
Source: Bright MLS #VAAX2012028 Report a problem | ||
| 6/13/2022 | Price change | $659,990-2.2%$414/sqft |
Source: Bright MLS #VAAX2012028 Report a problem | ||
| 5/28/2022 | Listed for sale | $675,000$423/sqft |
Source: Bright MLS #VAAX2012028 Report a problem | ||
| 5/12/2022 | Pending sale | $675,000$423/sqft |
Source: Bright MLS #VAAX2012028 Report a problem | ||
| 5/6/2022 | Listed for sale | $675,000$423/sqft |
Source: Bright MLS #VAAX2012028 Report a problem | ||
| 5/6/2022 | Pending sale | $675,000$423/sqft |
Source: Bright MLS #VAAX2012028 Report a problem | ||
| 4/29/2022 | Price change | $675,000-4.3%$423/sqft |
Source: Bright MLS #VAAX2012028 Report a problem | ||
| 4/21/2022 | Listed for sale | $705,000$442/sqft |
Source: Bright MLS #VAAX2012028 Report a problem | ||
Public tax history
| Year | Property taxes | Tax assessment |
|---|---|---|
| 2026 | $10,208 +3% | $899,414 +3% |
| 2025 | $9,911 +12.4% | $873,209 +12.4% |
| 2024 | $8,816 +2.4% | $776,753 +0.1% |
| 2023 | $8,610 +2.9% | $775,682 +2.9% |
| 2022 | $8,370 -2% | $754,086 +7% |
| 2021 | $8,543 | $705,004 +0% |
| 2020 | -- | $704,880 +5.5% |
| 2019 | -- | $668,400 +3.1% |
| 2018 | $4,937 -22.3% | $648,513 +5.8% |
| 2017 | $6,352 | $612,835 +0.6% |
| 2016 | $6,352 +4.1% | $609,053 +4.1% |
| 2015 | $6,100 +15% | $584,803 +15% |
| 2014 | $5,304 +10.9% | $508,524 +4% |
| 2013 | $4,781 +6% | $488,817 +6% |
| 2012 | $4,509 +4.6% | $461,069 +4.6% |
| 2011 | $4,310 +3.6% | $440,716 +3.6% |
| 2010 | $4,162 +7% | $425,527 -1.2% |
| 2009 | $3,890 +1.5% | $430,840 -5% |
| 2008 | $3,833 +7.9% | $453,574 +6% |
| 2007 | $3,552 +1.8% | $427,900 |
| 2006 | $3,487 -8.3% | $427,900 +20.4% |
| 2005 | $3,803 +20% | $355,400 +20% |
| 2004 | $3,169 +17.8% | $296,200 +17.8% |
| 2003 | $2,691 +29.2% | $251,500 +29.2% |
| 2002 | $2,083 +19.2% | $194,700 +19.2% |
| 2001 | $1,748 | $163,400 |
Find assessor info on the county website
Neighborhood: Potomac West
Nearby homes
- $1,183,1003 bd2 ba1.4k sqft2207 Randolph Ave, Alexandria, VA 22301Off Market
- $505,0002 bd1 ba907 sqft520 E Mount Ida Ave, Alexandria, VA 22301Sold
- $1,069,300-- bd2 ba1.4k sqft2209 Randolph Ave, Alexandria, VA 22301Off Market
- $593,5002 bd1 ba890 sqft512 E Custis Ave, Alexandria, VA 22301Off Market
- $858,8002 bd1 ba862 sqft512 E Custis Ave #A, Alexandria, VA 22301Off Market
- $778,800-- bd1 ba1.4k sqft510 E Custis Ave, Alexandria, VA 22301Off Market
- $1,162,8003 bd3 ba1.3k sqft2211 Randolph Ave, Alexandria, VA 22301Off Market
- $38,250-- bd-- ba-- sqft2208 E Randolph Ave, Alexandria, VA 22301Off Market
Nearby schools
GreatSchools rating
- 3/10Mount Vernon Community SchoolGrades: PK-5Distance: 0.5 mi
- 4/10George Washington Middle SchoolGrades: 6-8Distance: 0.7 mi
- 2/10Alexandria City High SchoolGrades: 9-12Distance: 1.9 mi
Schools provided by the listing agent
- District: Alexandria City Public Schools
Source: Bright MLS. This data may not be complete. We recommend contacting the local school district to confirm school assignments for this home.
Get a cash offer in 3 minutes
Find out how much your home could sell for in as little as 3 minutes with a no-obligation cash offer.
Estimated market value
$973,600
Get a cash offer in 3 minutes
Find out how much your home could sell for in as little as 3 minutes with a no-obligation cash offer.
Estimated market value
$973,600
- Virginia
- Alexandria City
- Alexandria
- 22301
- Potomac West
- 2205 E Randolph Ave
Nearby cities
Nearby neighborhoods
Nearby zip codes
Other Alexandria Topics
