Skip main navigation
Sold for $565,000
  • $565,000

    2205 Eagle Bluff Dr, Valrico, FL 33596

    4beds
    2,449sqft
    Single Family Residence
    Built in 1994
    10,200 Square Feet Lot
    $560,000 Zestimate®
    $231/sqft
    $3,408 Estimated rent

    Home value

    $560,000

    $532,000 - $588,000

    $3,408/mo

    Zestimate® history
    Loading
    Loading...

    Owner options

    List your home for rent

    $3,408/mo

    Rent Zestimate®

    Find your next renter with Zillow Rental Manager. Plus, with online applications, you can quickly screen prospective tenants – for free.

    Learn more

    $3,408/mo

    Rent Zestimate®

    Refinance and save

    $3,902/mo

    Est. payment

    Refinancing to a lower rate could help reduce your monthly payments and save thousands over the life of the loan.

    See today's rates

    $3,902/mo

    Est. payment

    Explore your selling options

    Work with a Zillow partner agent

    Leverage their expertise and Zillow's premium Showcase listings to get your home seen by more buyers.

    Get started

    List with your own agent

    Get your home in front of millions of buyers by listing it on Zillow.

    Learn how to do it

    Sell it yourself

    Take full control of how buyers see your home on Zillow by listing For Sale by Owner (FSBO).

    List your home

    What's special

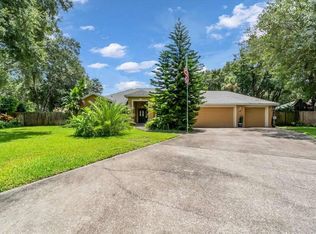
    It's BACK on Market and Here's Your Chance!! NO CDD and LOW HOA! This stunning 4-bedroom, 2-bathroom, 3-Car Garage home boasts over 2,446 square feet on an oversized .23 acre lot in the highly sought-after Bloomingdale neighborhood, located in the heart of Valrico, FL. The rescreened pool cage provides a perfect outdoor oasis for relaxation and entertainment. This home also comes with a NEWER ROOF updated in 2023, a NEWER GARAGE DOOR W/ NEW SYSTEM and KEYPAD (2023), and NEWER LVP FLOORING in the Primary bedroom and NEW CARPET in the 3 bedrooms (2024). Owner recently invested $1700 in landscaping renovations for added curb appeal. OPEN Concept Floor Plan and Fully UPDATED Kitchen complete with granite countertops, a huge breakfast bar, custom wood cabinets with soft-close feature, an under-counter sink, and a custom pantry closet with shelves and racks and new microwave installed in 2024. Enjoy cozy evenings by the wood-burning fireplace in the living room, which also boasts custom built-ins and shiplap accents. An upgraded front door, private office update, upgraded interior doors, and plantation shutters throughout add to the home's charm and functionality. The primary bedroom is a true retreat, featuring new LVP flooring, pool and patio access through sliding doors, dual closets, and an oversized vanity with granite countertops and wood cabinets in the en-suite bathroom. The large, open walk-in shower, water closet, and linen closet add to this private space. The additional 3 bedrooms offer plenty of space for family and guests, featuring a split layout that offers both privacy and spaciousness. The hall bath is equally impressive, offering pool access and an oversized dual vanity. Additional features include a laundry room with a utility sink and drop zone storage area, gutters, and a sprinkler system. Don't miss out on the opportunity to own this exquisite home in one of Valrico's most desirable neighborhoods. Schedule your private showing today!

    Zillow last checked:

    Listing updated:

    Listed by:

    Sonya Madden 813-833-3073,

    COLDWELL BANKER REALTY 813-685-7755,

    Trish McCullough-Johnson 239-994-2804,

    COLDWELL BANKER REALTY

    Bought with:

    Eric Way, 3598179

    KELLER WILLIAMS SUBURBAN TAMPA

    Source: Stellar MLS,MLS#: T3533835MLS LogoOriginating MLS: Pinellas Suncoast

    Facts & features

    Interior

    Bedrooms & bathrooms
    • Bedrooms: 4
    • Bathrooms: 2
    • Full bathrooms: 2
    Primary bedroom
    • Features: Ceiling Fan(s), En Suite Bathroom, Dual Closets
    • Level: First
    Bedroom 2
    • Features: Ceiling Fan(s), Built-in Closet
    • Level: First
    Bedroom 3
    • Features: Ceiling Fan(s), Built-in Closet
    • Level: First
    Bedroom 4
    • Features: Ceiling Fan(s), Built-in Closet
    • Level: First
    Primary bathroom
    • Features: Built-In Shower Bench, Dual Sinks, En Suite Bathroom, Exhaust Fan, Granite Counters, Makeup/Vanity Space, Shower No Tub, Tall Countertops, Water Closet/Priv Toilet, Linen Closet
    • Level: First
    Bathroom 2
    • Features: Dual Sinks, Exhaust Fan, Granite Counters, Makeup/Vanity Space, Tub With Shower
    • Level: First
    Balcony porch lanai
    • Features: Ceiling Fan(s)
    • Level: First
    Dining room
    • Level: First
    Kitchen
    • Features: Breakfast Bar, Pantry, Granite Counters, Tall Countertops
    • Level: First
    Living room
    • Features: Built-In Shelving, Ceiling Fan(s)
    • Level: First
    Heating
    • Central, Electric
    Cooling
    • Central Air
    Appliances
    • Included: Dishwasher, Microwave, Range, Refrigerator
    • Laundry: Inside, Laundry Room
    Features
    • Built-in Features, Cathedral Ceiling(s), Ceiling Fan(s), High Ceilings, Kitchen/Family Room Combo, Open Floorplan, Primary Bedroom Main Floor, Solid Wood Cabinets, Split Bedroom, Stone Counters
    • Flooring: Carpet, Luxury Vinyl, Tile
    • Doors: Sliding Doors
    • Has fireplace: Yes
    • Fireplace features: Wood Burning
    Interior area
    • Total structure area: 3,324
    • Total interior livable area: 2,449 sqft

    Property

    Parking
    • Total spaces: 3
    • Parking features: Garage - Attached
    • Attached garage spaces: 3
    Features
    • Levels: One
    • Stories: 1
    • Exterior features: Irrigation System, Lighting, Other, Rain Gutters, Sidewalk
    • Has private pool: Yes
    • Pool features: In Ground
    Lot
    • Size: 10,200 Square Feet
    Details
    • Parcel number: U07302136I00000800006.0
    • Zoning: PD
    • Special conditions: None

    Construction

    Type & style
    • Home type: SingleFamily
    • Property subtype: Single Family Residence
    Materials
    • Stucco
    • Foundation: Slab
    • Roof: Shingle
    Condition
    • New construction: No
    • Year built: 1994

    Utilities & green energy

    • Sewer: Public Sewer
    • Water: Public
    • Utilities for property: BB/HS Internet Available, Cable Available, Electricity Connected, Sewer Connected, Water Connected

    Community & HOA

    Community
    • Pet fee: $0 monthly
    • Subdivision: BLOOMINGDALE SEC U V PH
    HOA
    • Has HOA: Yes
    • HOA fee: $19 monthly
    • HOA name: Staci Hurlburt
    • HOA phone: 813-602-2355
    Location
    • Region: Valrico

    Financial & listing details

    • Price per square foot: $231/sqft
    • Tax assessed value: $416,867
    • Annual tax amount: $5,215
    • Date on market: 7/4/2024
    • Cumulative days on market: 71 days
    • Listing terms: Cash,Conventional,FHA,VA Loan
    • Ownership: Fee Simple
    • Total actual rent: 0
    • Electric utility on property: Yes
    • Road surface type: Asphalt, Paved

    Price history

    DateEventPrice
    10/23/2024Sold$565,000$231/sqft
    Source: Stellar MLS #T3533835 Report a problem
    9/22/2024Pending sale$565,000$231/sqft
    Source: Stellar MLS #T3533835 Report a problem
    9/22/2024Listed for sale$565,000$231/sqft
    Source: Stellar MLS #T3533835 Report a problem
    9/14/2024Pending sale$565,000$231/sqft
    Source: Stellar MLS #T3533835 Report a problem
    9/10/2024Price change$565,000-2.6%$231/sqft
    Source: Stellar MLS #T3533835 Report a problem
    8/21/2024Price change$580,000-3.3%$237/sqft
    Source: Stellar MLS #T3533835 Report a problem
    7/21/2024Price change$599,9000%$245/sqft
    Source: Stellar MLS #T3533835 Report a problem
    7/17/2024Listed for sale$600,000$245/sqft
    Source: Stellar MLS #T3533835 Report a problem
    7/17/2024Pending sale$600,000$245/sqft
    Source: Stellar MLS #T3533835 Report a problem
    7/4/2024Listed for sale$600,000+185.7%$245/sqft
    Source: Stellar MLS #T3533835 Report a problem
    12/31/2015Sold$210,000+295.9%$86/sqft
    Source: Public Record Report a problem
    10/30/2013Sold$53,038-71.7%$22/sqft
    Source: Public Record Report a problem
    8/8/2000Sold$187,500+4.2%$77/sqft
    Source: Public Record Report a problem
    6/17/1994Sold$179,900$73/sqft
    Source: Public Record Report a problem

    Public tax history

    YearProperty taxesTax assessment
    2025$8,193 +52.2%$416,867 +50.8%
    2024$5,383 +3.2%$276,370 +3%
    2023$5,215 +3.9%$268,320 +3%
    2022$5,018 +1.6%$260,505 +3%
    2021$4,937 +2%$252,917 +1.4%
    2020$4,841 +2.5%$249,425 +2.3%
    2019$4,724 $243,817 +1.9%
    2018$4,724 +3%$239,271 +2.1%
    2017$4,587 +1.2%$234,350 +7.1%
    2016$4,534 -10.3%$218,717 +6.4%
    2015$5,056 +3.6%$205,520 +22.6%
    2014$4,880 +45.6%$167,610 +1.5%
    2013$3,350 +0.4%$165,133 +1.7%
    2012$3,339 -10.2%$162,373 -10.2%
    2011$3,716 -4.8%$180,740 -5.6%
    2010$3,903 -1.5%$191,415 -1.3%
    2009$3,962 -2.8%$193,854 -2.7%
    2008$4,075 -3.3%$199,312 +3%
    2007$4,212 -2.2%$193,507 +2.5%
    2006$4,307 +9.4%$188,787 +3%
    2005$3,935 $183,288 +3%
    2004-- $177,950 +1.9%
    2003-- $174,632 +2.4%
    2002-- $170,539 +1.6%
    2001-- $167,853 +8%
    2000$3,421 $155,483
    Find assessor info on the county website

    Neighborhood: 33596

    Nearby schools

    GreatSchools rating
    Schools provided by the listing agent
    • Elementary: Alafia-HB
    • Middle: Burns-HB
    • High: Bloomingdale-HB

    Source: Stellar MLS. This data may not be complete. We recommend contacting the local school district to confirm school assignments for this home.

    Get a cash offer in 3 minutes
    Find out how much your home could sell for in as little as 3 minutes with a no-obligation cash offer.
    Estimated market value
    $560,000
    Get a cash offer in 3 minutes
    Find out how much your home could sell for in as little as 3 minutes with a no-obligation cash offer.
    Estimated market value
    $560,000