Imagine a home where the beauty of Mediterranean architecture intersects with the pulse of Central Florida’s most desirable destinations. At 2205 Eagles Landing Way, that’s exactly what you—and everyone who steps through the gate—will experience. Set on a 15,000+ sq ft lot within the gated Ashley Reserve, this 3,541 square-foot estate offers four bedrooms, 3.5 baths, and a layout as flexible as it is elegant. The first floor holds the heart of the home—soaring arches, open-concept living spaces, a chef-ready kitchen, and a welcoming primary suite with spa-quality bath. A private upstairs guest suite with Juliet balcony elevates comfort and privacy, ideal for family members, long-term guests, or remote work. The kitchen sets the tone: quartz countertops, designer cabinetry, soft-close hardware, an induction cooktop, double convection ovens, a pot filler, hidden garbage compartments, drop zones, and ideal staging for hosting or daily cooking with ease and style. Built-in desks, custom shelving, an entertainment center, plantation shutters, designer lighting, and full re-plumbing with whole-home filtration add smart, modern backbone. The energy features—solar with battery backup (FULLY PAID OFF), updated A/C units, and an air-conditioned garage—are forward-thinking enhancements that come with peace of mind. Your private courtyard beckons: a sparkling pool, dedicated spa area, retractable screens, lounge-ready paver patios, and an outdoor kitchen with bar setup—all designed for seamless entertaining and quiet moments alike. A new fountain adds zen as you arrive. And lush landscaping makes every view picturesque. Located just minutes from Neptune Elementary, Neptune Middle, and Gateway High, the home is perfect for families. It’s also ideally placed for anyone looking to balance work and leisure—minutes from Theme Parks, the beach, Downtown Kissimmee’s vibrant corridor, Lake Nona’s upscale amenities, and Medical City’s healthcare innovation sector. This is not just a house, it’s a rare blend of location, luxury, comfort, and functionality. Come see how life in Eagles Landing Way transforms every day into something extraordinary. Upgrade overview: 2021: New pool equipment, washer & dryer. 2022: Primary suite remodel, solar panels w/ battery backup, new gutters, guest bath remodel, built-ins w/ quartz, entertainment center w/ 85" TV, new water heater, new front A/C, recessed lighting, Paradise Grill BBQ w/ bar & fridges, full re-plumb, new pavers, full kitchen remodel, new landscaping. 2023: New back A/C, whole-house water filtration. 2024: Garage A/C, retractable patio screens. 2025: New front entry fountain.
Sold for $760,000
$760,000
2205 EAGLES LANDING WAY, KISSIMMEE, FL 34744
4beds
3,541sqft
Single Family Residence
Built in 2008
0.34 Acres Lot
$737,500 Zestimate®
$215/sqft
$4,473 Estimated rent
Home value
$737,500
$664,000 - $811,000
$4,473/mo
Zestimate® history
Owner options
List your home for rent
$4,473/mo
Rent Zestimate®
Find your next renter with Zillow Rental Manager. Plus, with online applications, you can quickly screen prospective tenants – for free.
$4,473/mo
Rent Zestimate®
Refinance and save
$5,050/mo
Est. payment
Refinancing to a lower rate could help reduce your monthly payments and save thousands over the life of the loan.
$5,050/mo
Est. payment
Explore your selling options
Work with a Zillow partner agent
Leverage their expertise and Zillow's premium Showcase listings to get your home seen by more buyers.
Get startedList with your own agent
Get your home in front of millions of buyers by listing it on Zillow.
Learn how to do itSell it yourself
Take full control of how buyers see your home on Zillow by listing For Sale by Owner (FSBO).
List your homeWhat's special
Private courtyardHidden garbage compartmentsQuartz countertopsSparkling poolDedicated spa areaEntertainment centerOpen-concept living spaces
Zillow last checked:
Listing updated:
Listed by:
Bent Danholm 407-288-0704,
MAXIM REALTY ORLANDO 407-288-0704
Bought with:
Yanet Sanchez Tapia, 3513288
LIV REALTY II INC.
Source: Stellar MLS,MLS#: S5132469 Originating MLS: Osceola
Originating MLS: Osceola
Facts & features
Interior
Bedrooms & bathrooms
- Bedrooms: 4
- Bathrooms: 4
- Full bathrooms: 3
- 1/2 bathrooms: 1
Primary bedroom
- Features: En Suite Bathroom, Walk-In Closet(s)
- Level: First
Bedroom 2
- Features: En Suite Bathroom, Walk-In Closet(s)
- Level: Second
Bedroom 3
- Features: Jack & Jill Bathroom, Built-in Closet
- Level: First
Bedroom 4
- Features: Jack & Jill Bathroom, Built-in Closet
- Level: First
Primary bathroom
- Features: Bath With Whirlpool, Bidet, Dual Sinks, Multiple Shower Heads, Rain Shower Head, Tub with Separate Shower Stall
- Level: First
Dining room
- Level: First
Kitchen
- Features: Pantry
- Level: First
Laundry
- Level: First
Living room
- Level: First
Heating
- Central, Electric
Cooling
- Central Air
Appliances
- Included: Oven, Cooktop, Dishwasher, Disposal, Dryer, Electric Water Heater, Microwave, Range Hood, Refrigerator, Washer
- Laundry: Inside, Laundry Room
Features
- Ceiling Fan(s), Eating Space In Kitchen, High Ceilings, Kitchen/Family Room Combo, Open Floorplan, Primary Bedroom Main Floor, Solid Surface Counters, Split Bedroom, Stone Counters, Thermostat, Walk-In Closet(s)
- Flooring: Carpet, Ceramic Tile, Tile
- Doors: Outdoor Kitchen
- Windows: Window Treatments
- Has fireplace: Yes
- Fireplace features: Living Room
Interior area
- Total structure area: 4,801
- Total interior livable area: 3,541 sqft
Property
Parking
- Total spaces: 3
- Parking features: Garage - Attached
- Attached garage spaces: 3
Features
- Levels: Two
- Stories: 2
- Patio & porch: Patio, Screened
- Exterior features: Courtyard, Irrigation System, Outdoor Kitchen, Rain Gutters
- Has private pool: Yes
- Pool features: Gunite, In Ground
- Has view: Yes
- View description: Pool
Lot
- Size: 0.34 Acres
- Dimensions: 113 x 134
- Features: Cleared, In County, Level, Private
- Residential vegetation: Mature Landscaping
Details
- Parcel number: 312530257800010030
- Zoning: OPUD
- Special conditions: None
Construction
Type & style
- Home type: SingleFamily
- Architectural style: Mediterranean
- Property subtype: Single Family Residence
Materials
- Stucco
- Foundation: Slab
- Roof: Tile
Condition
- New construction: No
- Year built: 2008
Utilities & green energy
- Electric: Photovoltaics Seller Owned
- Sewer: Public Sewer
- Water: Public
- Utilities for property: BB/HS Internet Available, Cable Available, Electricity Connected, Phone Available, Sewer Connected, Solar
Green energy
- Energy generation: Solar
Community & HOA
Community
- Features: Gated Community - No Guard
- Pet fee: $0 monthly
- Subdivision: ASHLEY RESERVE REP
HOA
- Has HOA: Yes
- HOA fee: $71 monthly
- HOA name: Ashley Reserves Owner's Association, Inc
Location
- Region: Kissimmee
Financial & listing details
- Price per square foot: $215/sqft
- Tax assessed value: $717,000
- Annual tax amount: $11,336
- Date on market: 8/9/2025
- Cumulative days on market: 25 days
- Listing terms: Cash,Conventional,FHA,VA Loan
- Ownership: Fee Simple
- Total actual rent: 0
- Electric utility on property: Yes
- Road surface type: Asphalt
Price history
| Date | Event | Price |
|---|---|---|
| 9/30/2025 | Sold | $760,000-1.9%$215/sqft |
Source:  Stellar MLS #S5132469 Report a problem Stellar MLS #S5132469 Report a problem | ||
| 9/6/2025 | Pending sale | $775,000$219/sqft |
Source: Stellar MLS #S5132469 Report a problem | ||
| 9/5/2025 | Contingent | $775,000$219/sqft |
Source: My State MLS #11553452 Report a problem | ||
| 8/22/2025 | Price change | $775,000-6.1%$219/sqft |
Source: My State MLS #11553452 Report a problem | ||
| 8/9/2025 | Listed for sale | $825,000+15.4%$233/sqft |
Source: Stellar MLS #S5132469 Report a problem | ||
| 9/1/2022 | Sold | $715,000-4.7%$202/sqft |
Source: Public Record Report a problem | ||
| 7/20/2022 | Pending sale | $749,999$212/sqft |
Source: Stellar MLS #S5068405 Report a problem | ||
| 6/21/2022 | Price change | $749,999-1.3%$212/sqft |
Source: Stellar MLS #S5068405 Report a problem | ||
| 6/3/2022 | Listed for sale | $759,999+51.7%$215/sqft |
Source: Stellar MLS #S5068405 Report a problem | ||
| 2/21/2022 | Sold | $501,100+16.5%$142/sqft |
Source: Public Record Report a problem | ||
| 4/9/2020 | Listing removed | -- |
Source: Auction.com Report a problem | ||
| 3/24/2020 | Listed for sale | -- |
Source: Auction.com Report a problem | ||
| 5/8/2017 | Listing removed | $2,995$1/sqft |
Source: Owner Report a problem | ||
| 4/24/2017 | Listing removed | $430,000$121/sqft |
Source: REMAX PREMIER PROPERTIES #S4836499 Report a problem | ||
| 3/14/2017 | Price change | $430,000-16.5%$121/sqft |
Source: REMAX PREMIER PROPERTIES #S4836499 Report a problem | ||
| 2/14/2017 | Price change | $515,000-1.9%$145/sqft |
Source: REMAX PREMIER PROPERTIES #S4836499 Report a problem | ||
| 1/16/2017 | Listed for rent | $2,995$1/sqft |
Source: REMAX PREMIER PROPERTIES #S4837742 Report a problem | ||
| 11/10/2016 | Price change | $525,000-4.4%$148/sqft |
Source: REMAX PREMIER PROPERTIES #S4836499 Report a problem | ||
| 10/14/2016 | Price change | $549,000-4.4%$155/sqft |
Source: REMAX PREMIER PROPERTIES #S4836499 Report a problem | ||
| 9/21/2016 | Listed for sale | $574,500+35%$162/sqft |
Source: REMAX PREMIER PROPERTIES #S4836499 Report a problem | ||
| 1/15/2012 | Listing removed | $425,400$120/sqft |
Source: Coldwell Banker #O5018950 Report a problem | ||
| 1/11/2012 | Listed for sale | $425,400$120/sqft |
Source: Coldwell Banker #O5018950 Report a problem | ||
| 11/9/2011 | Listing removed | $425,400+5%$120/sqft |
Source: Coldwell Banker #O5018950 Report a problem | ||
| 7/29/2011 | Sold | $405,000-4.8%$114/sqft |
Source: Public Record Report a problem | ||
| 7/3/2011 | Pending sale | $425,400$120/sqft |
Source: Coldwell Banker #O5018950 Report a problem | ||
| 3/13/2011 | Price change | $425,400-0.1%$120/sqft |
Source: Coldwell Banker Residential Real Estate - Winter Park #O5018950 Report a problem | ||
| 2/12/2011 | Price change | $425,900-0.9%$120/sqft |
Source: NRT Florida #O5018950 Report a problem | ||
| 12/10/2010 | Listed for sale | $429,900+1005.1%$121/sqft |
Source: NRT Florida #O5018950 Report a problem | ||
| 2/8/2002 | Sold | $38,900$11/sqft |
Source: Public Record Report a problem | ||
Public tax history
| Year | Property taxes | Tax assessment |
|---|---|---|
| 2025 | $12,838 +13.2% | $717,000 -6.8% |
| 2024 | $11,336 +6.4% | $769,200 +7.9% |
| 2023 | $10,656 +19.7% | $712,800 +16.9% |
| 2022 | $8,906 +9% | $609,600 +16.1% |
| 2021 | $8,168 +6.5% | $525,100 +7.5% |
| 2020 | $7,672 +6.7% | $488,400 +8.4% |
| 2019 | $7,189 | $450,500 +5.7% |
| 2018 | $7,189 +5.2% | $426,300 +21.6% |
| 2017 | $6,833 +30.7% | $350,700 +2.1% |
| 2016 | $5,229 +1.2% | $343,487 +0.7% |
| 2015 | $5,167 -1.3% | $341,100 +8.4% |
| 2014 | $5,233 | $314,700 +19.3% |
| 2013 | -- | $263,800 +2.2% |
| 2012 | -- | $258,000 -10.7% |
| 2011 | -- | $288,800 -4.4% |
| 2010 | -- | $302,200 -9.8% |
| 2009 | -- | $335,100 +570.2% |
| 2008 | -- | $50,000 |
Find assessor info on the county website
Neighborhood: 34744
Nearby homes
- $536,1003 bd3 ba2.4k sqft2207 Eagles Landing Way, Kissimmee, FL 34744Off Market
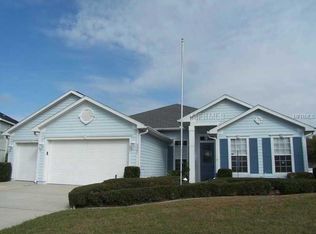
- $708,8004 bd4 ba4.1k sqft2203 Eagles Landing Way, Kissimmee, FL 34744Off Market
- $453,5004 bd2 ba1.8k sqft2204 Jessica Ln, Kissimmee, FL 34744Off Market
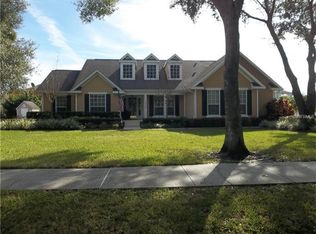
- $520,4004 bd2 ba2.5k sqft2204 Eagles Landing Way, Kissimmee, FL 34744Off Market
- $359,1003 bd2 ba1.5k sqft2206 Jessica Ln, Kissimmee, FL 34744Off Market
- $466,9004 bd3 ba2.1k sqft2202 Jessica Ln, Kissimmee, FL 34744Off Market
- $510,6004 bd3 ba2.3k sqft2209 Eagles Landing Way, Kissimmee, FL 34744Off Market
- $467,2003 bd2 ba2.1k sqft2214 Eagles Landing Way, Kissimmee, FL 34744Off Market
Nearby schools
GreatSchools rating
- 4/10Neptune Elementary SchoolGrades: PK-5Distance: 1.9 mi
- 7/10Neptune Middle SchoolGrades: 6-8Distance: 1.1 mi
- 5/10Gateway High SchoolGrades: 9-12Distance: 2.2 mi
Schools provided by the listing agent
- Elementary: Neptune Elementary
- Middle: Neptune Middle (6-8)
- High: Gateway High School (9 12)
Source: Stellar MLS. This data may not be complete. We recommend contacting the local school district to confirm school assignments for this home.
Get a cash offer in 3 minutes
Find out how much your home could sell for in as little as 3 minutes with a no-obligation cash offer.
Estimated market value
$737,500
Get a cash offer in 3 minutes
Find out how much your home could sell for in as little as 3 minutes with a no-obligation cash offer.
Estimated market value
$737,500
- Florida
- Osceola County
- Kissimmee
- 34744
- 2205 EAGLES LANDING WAY
Nearby cities
Nearby neighborhoods
Nearby zip codes
Other Kissimmee Topics
