Step into the newest farmhouse addition to the Ellis Community - the Wynstone Floorplan, where modern elegance meets rustic charm. As you step inside, you'll be greeted by the warm glow of the Two-Story family room, perfect for cozy evenings with family or entertaining friends. The open kitchen layout is a chef's dream, with GE Profile Kitchen Appliances and a butler's pantry that offers plenty of storage for all your cooking essentials. Cabinets flow seamlessly through the dining room into the butler's pantry, making meal prep a breeze. Picture yourself opening the 12ft sliding glass door off the family room onto the extended covered patio, where you can enjoy the fresh air and sunshine while sipping your morning coffee. The upgraded engineered hardwoods add a touch of luxury and comfort to every room, creating a welcoming and inviting atmosphere. The guest bedroom on the main floor with a shared full bath right in the hall provides a private retreat for visitors, while the second-floor Jack and Jill styled secondary bedrooms offer convenience and space for the whole family. The spacious utility room makes laundry day a breeze, and the owners retreat is a true sanctuary with a spacious walk-in closet and a deluxe super shower for a luxurious end to your day. This home is more than just a place to live - it's a haven where everyday needs are met with style and comfort. Come and experience the inviting charm and modern comforts of the Wynstone Floorplan - your perfect home awaits you.
Closed
$909,928
2205 Ellis Mountain Dr, Marietta, GA 30064
4beds
3,521sqft
Single Family Residence, Residential
Built in 2025
0.33 Acres Lot
$910,400 Zestimate®
$258/sqft
$4,131 Estimated rent
Home value
$910,400
Estimated sales range
Not available
$4,131/mo
Zestimate® history
Owner options
List your home for rent
$4,131/mo
Rent Zestimate®
Find your next renter with Zillow Rental Manager. Plus, with online applications, you can quickly screen prospective tenants – for free.
$4,131/mo
Rent Zestimate®
Refinance and save
$6,271/mo
Est. payment
Refinancing to a lower rate could help reduce your monthly payments and save thousands over the life of the loan.
$6,271/mo
Est. payment
Explore your selling options
Work with a Zillow partner agent
Leverage their expertise and Zillow's premium Showcase listings to get your home seen by more buyers.
Get startedList with your own agent
Get your home in front of millions of buyers by listing it on Zillow.
Learn how to do itSell it yourself
Take full control of how buyers see your home on Zillow by listing For Sale by Owner (FSBO).
List your homeWhat's special
Upgraded engineered hardwoodsTwo-story family roomExtended covered patioGe profile kitchen appliancesOpen kitchen layoutSpacious utility roomDeluxe super shower
Zillow last checked:
Listing updated:
Listed by:
Laura Thomson,
Weekley Homes Realty 404-481-3851
Bought with:
CHRISTY HIATT, 343821
Keller Williams Realty Atl North
Source: FMLS GA,MLS#: 7727417
Facts & features
Interior
Bedrooms & bathrooms
- Bedrooms: 4
- Bathrooms: 3
- Full bathrooms: 3
- Main level bathrooms: 1
- Main level bedrooms: 1
Rooms
- Room types: Family Room, Loft, Office
Primary bedroom
- Features: Oversized Master
- Level: Oversized Master
Bedroom
- Features: Oversized Master
Primary bathroom
- Features: Double Vanity
Dining room
- Features: Open Concept
Kitchen
- Features: Cabinets Other, Kitchen Island, Pantry, Pantry Walk-In, Stone Counters, View to Family Room
Heating
- Electric, Hot Water, Zoned
Cooling
- Ceiling Fan(s), Central Air, Zoned
Appliances
- Included: Dishwasher, Disposal, Double Oven, ENERGY STAR Qualified Appliances, Gas Cooktop, Tankless Water Heater
- Laundry: Laundry Room, Upper Level
Features
- Bookcases, Double Vanity, Entrance Foyer, High Ceilings 9 ft Main, High Ceilings 9 ft Upper, Tray Ceiling(s), Walk-In Closet(s)
- Flooring: Carpet, Ceramic Tile, Hardwood
- Windows: Double Pane Windows, Insulated Windows
- Basement: None
- Has fireplace: No
- Fireplace features: None
- Common walls with other units/homes: No Common Walls
Interior area
- Total structure area: 3,521
- Total interior livable area: 3,521 sqft
- Finished area above ground: 3,521
Property
Parking
- Total spaces: 9
- Parking features: Driveway, Garage, Garage Door Opener, Garage Faces Front
- Garage spaces: 3
- Has uncovered spaces: Yes
Accessibility
- Accessibility features: None
Features
- Levels: Two
- Stories: 2
- Patio & porch: Covered, Front Porch, Patio, Rear Porch
- Exterior features: Private Yard, Tennis Court(s)
- Pool features: None
- Spa features: None
- Fencing: None
- Has view: Yes
- View description: Trees/Woods
- Waterfront features: None
- Body of water: None
Lot
- Size: 0.33 Acres
- Features: Back Yard, Front Yard, Private
Details
- Additional structures: None
- Parcel number: 19004600600
- Other equipment: None
- Horse amenities: None
Construction
Type & style
- Home type: SingleFamily
- Architectural style: Craftsman,Farmhouse
- Property subtype: Single Family Residence, Residential
Materials
- HardiPlank Type
- Foundation: Slab
- Roof: Composition
Condition
- New Construction
- New construction: Yes
- Year built: 2025
Details
- Builder name: David Weekley Homes
- Warranty included: Yes
Utilities & green energy
- Electric: 110 Volts, 220 Volts in Laundry
- Sewer: Public Sewer
- Water: Public
- Utilities for property: Cable Available, Electricity Available, Natural Gas Available, Phone Available, Sewer Available, Underground Utilities, Water Available
Green energy
- Green verification: ENERGY STAR Certified Homes, HERS Index Score
- Energy efficient items: Appliances, Insulation, Windows
- Energy generation: None
Community & HOA
Community
- Features: Clubhouse, Homeowners Assoc, Near Schools, Near Shopping, Pickleball, Playground, Pool, Sidewalks, Street Lights
- Security: Carbon Monoxide Detector(s), Fire Alarm, Smoke Detector(s)
- Subdivision: Ellis
HOA
- Has HOA: Yes
- Services included: Maintenance Grounds, Reserve Fund, Swim, Tennis
- HOA fee: $750 annually
- HOA phone: 404-480-5162
Location
- Region: Marietta
Financial & listing details
- Price per square foot: $258/sqft
- Date on market: 3/2/2026
- Cumulative days on market: 191 days
- Listing terms: Cash,Conventional,FHA,VA Loan
- Electric utility on property: Yes
- Road surface type: Asphalt
Price history
| Date | Event | Price |
|---|---|---|
| 4/10/2026 | Sold | $909,928-4.2%$258/sqft |
Source:  FMLS GA #7727417 Report a problem FMLS GA #7727417 Report a problem | ||
| 3/17/2026 | Pending sale | $949,928$270/sqft |
Source:  GAMLS #10701294 Report a problem GAMLS #10701294 Report a problem | ||
| 3/2/2026 | Price change | $949,928+1.1%$270/sqft |
Source: FMLS GA #7727417 Report a problem | ||
| 2/11/2026 | Price change | $939,928-1.1%$267/sqft |
Source: GAMLS #10649758 Report a problem | ||
| 1/28/2026 | Price change | $949,928-0.5%$270/sqft |
Source: GAMLS #10649758 Report a problem | ||
| 10/1/2025 | Price change | $954,928+1.1%$271/sqft |
Source:  David Weekley Homes Report a problem David Weekley Homes Report a problem | ||
| 9/25/2025 | Price change | $944,928+0.3%$268/sqft |
Source: David Weekley Homes Report a problem | ||
| 8/27/2025 | Listed for sale | $941,698$267/sqft |
Source: FMLS GA #7639416 Report a problem | ||
Public tax history
Tax history is unavailable.
Neighborhood: 30064
Nearby homes
- $905,0005 bd4 ba4.3k sqft2201 Ellis Mountain Dr SW, Marietta, GA 30064Sold
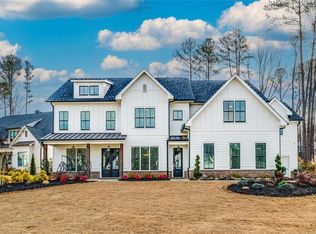
- $1,029,7885 bd3 ba5.6k sqft2249 Ellis Mountain Dr, Marietta, GA 30064New Construction

- $917,3005 bd4 ba3.4k sqft2196 Ellis Mountain Dr SW, Marietta, GA 30064Off Market
- $955,0005 bd4 ba3.8k sqft2200 Ellis Mountain Dr SW, Marietta, GA 30064Sold
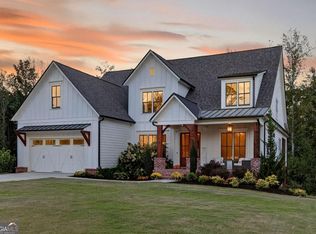
- $958,8005 bd4 ba3.4k sqft2189 Ellis Mountain Dr SW, Marietta, GA 30064Off Market
- $1,017,7005 bd4 ba3.5k sqft2192 Ellis Mountain Dr SW, Marietta, GA 30064Off Market
- $893,5005 bd4 ba3.2k sqft2208 Ellis Mountain Dr SW, Marietta, GA 30064Off Market
- $1,401,8006 bd7 ba3.9k sqft2204 Ellis Mountain Dr SW, Marietta, GA 30064Off Market
Nearby schools
GreatSchools rating
- 8/10Cheatham Hill Elementary SchoolGrades: PK-5Distance: 1.4 mi
- 8/10Lovinggood Middle SchoolGrades: 6-8Distance: 2.9 mi
- 9/10Hillgrove High SchoolGrades: 9-12Distance: 3.1 mi
Schools provided by the listing agent
- Elementary: Cheatham Hill
- Middle: Lovinggood
- High: Hillgrove
Source: FMLS GA. This data may not be complete. We recommend contacting the local school district to confirm school assignments for this home.
Get a cash offer in 3 minutes
Find out how much your home could sell for in as little as 3 minutes with a no-obligation cash offer.
Estimated market value
$910,400
Get a cash offer in 3 minutes
Find out how much your home could sell for in as little as 3 minutes with a no-obligation cash offer.
Estimated market value
$910,400
- Georgia
- Cobb County
- Marietta
- 30064
- 2205 Ellis Mountain Dr
Nearby cities
Nearby neighborhoods
Nearby zip codes
Other Marietta Topics
