PRICE REFRESH! This BEAUTIFUL custom home is located in Oakhurst, just minutes from downtown Woodstock. Mews properties are generally quiet, safe streets with no through traffic, which in turn promotes a quiet and peaceful atmosphere. I venture to say that makes this home and the entire community UNIQUE in all of the best ways! One fee (paid quarterly) covers ALL Landscaping Costs (front, back and sides!) and the Mews offers a central gathering Fire Pit area out front for the surrounding homes! Imagine gathering for a Mayberry type experience as you see fit with neighbors...Sounds idyllic, right? But the home itself will even more assuredly have you wanting to say YES from the GORGEOUS finishes to the FABULOUS floor plan with ZERO-LEVEL entry from both the garage and the rear porch! This PRIMARY-on-the-MAIN home will thrill you with extraordinary features including Brick accent walls, coffered ceilings, Custom Closets, Exotic Granite, Custom 4 Inch Shutters, Fox Mountain stone accents - and one of the best selections of Lighting Fixtures EVER! The Kitchen is AMAZING with deep cabinet drawers and the perfect setting for prep and hosting! Ceilings are accented with that Extra Touch in just the right quantity. The Primary Bath is a WOW and features a Free Standing tub along with a ZERO-ENTRY Shower. Aaaaahhh! Hang out in the PRIVATE Screened Porch out back or rock your blues away on the Covered Front Porch. Your choice for morning and evening delight! Two bedrooms, a loft and a full bath are upstairs ALONG WITH CONDITIONED STORAGE SPACES that will have you smiling! No way to say anything negative about where to store your stuff! The Site-Finished Hardwoods in this home are exquisite. Recent Exterior Paint will help keep you maintenance-lite for the near future! This owner has thought of everything! Come Experience the MEWS life in Oakhurst. The best of simple living while still having your own yard and privacy!
Closed
$612,500
2205 Fall Dr, Woodstock, GA 30188
3beds
2,404sqft
Single Family Residence, Residential
Built in 2016
5,227 Square Feet Lot
$627,100 Zestimate®
$255/sqft
$3,015 Estimated rent
Home value
$627,100
$596,000 - $658,000
$3,015/mo
Zestimate® history
Owner options
List your home for rent
$3,015/mo
Rent Zestimate®
Find your next renter with Zillow Rental Manager. Plus, with online applications, you can quickly screen prospective tenants – for free.
$3,015/mo
Rent Zestimate®
Refinance and save
$5,577/mo
Est. payment
Refinancing to a lower rate could help reduce your monthly payments and save thousands over the life of the loan.
$5,577/mo
Est. payment
Explore your selling options
Work with a Zillow partner agent
Leverage their expertise and Zillow's premium Showcase listings to get your home seen by more buyers.
Get startedList with your own agent
Get your home in front of millions of buyers by listing it on Zillow.
Learn how to do itSell it yourself
Take full control of how buyers see your home on Zillow by listing For Sale by Owner (FSBO).
List your homeWhat's special
Zillow last checked:
Listing updated:
Listed by:
ROBERT LYERLY,
Keller Williams Rlty, First Atlanta
Bought with:
MICHELE HIRSH, 280977
Coldwell Banker Realty
Source: FMLS GA,MLS#: 7291539
Facts & features
Interior
Bedrooms & bathrooms
- Bedrooms: 3
- Bathrooms: 3
- Full bathrooms: 2
- 1/2 bathrooms: 1
- Main level bathrooms: 1
- Main level bedrooms: 1
Rooms
- Room types: Dining Room, Family Room, Kitchen, Loft, Master Bathroom, Master Bedroom
Primary bedroom
- Features: Master on Main
- Level: Master on Main
Bedroom
- Features: Master on Main
Primary bathroom
- Features: Double Vanity, Separate Tub/Shower
Dining room
- Features: Separate Dining Room
Kitchen
- Features: Breakfast Bar, Cabinets White, Kitchen Island, Pantry Walk-In, Stone Counters, View to Family Room
Heating
- Central, Forced Air, Natural Gas, Zoned
Cooling
- Ceiling Fan(s), Central Air, Zoned
Appliances
- Included: Dishwasher, Disposal, Gas Cooktop, Gas Water Heater, Microwave, Tankless Water Heater
- Laundry: Laundry Room, Main Level
Features
- Coffered Ceiling(s), Crown Molding, Double Vanity, Entrance Foyer, High Ceilings 10 ft Main, High Speed Internet, Tray Ceiling(s)
- Flooring: Carpet, Hardwood
- Windows: Double Pane Windows, Plantation Shutters
- Basement: None
- Number of fireplaces: 1
- Fireplace features: Family Room, Gas Log, Gas Starter, Great Room
- Common walls with other units/homes: No Common Walls
Interior area
- Total structure area: 2,404
- Total interior livable area: 2,404 sqft
- Finished area above ground: 2,404
Property
Parking
- Total spaces: 2
- Parking features: Attached, Garage, Garage Door Opener, Garage Faces Rear, Kitchen Level, Level Driveway
- Attached garage spaces: 2
- Has uncovered spaces: Yes
Accessibility
- Accessibility features: Accessible Full Bath
Features
- Levels: Two
- Stories: 2
- Patio & porch: Front Porch, Rear Porch, Screened
- Exterior features: Rain Gutters
- Pool features: None
- Spa features: None
- Fencing: None
- Has view: Yes
- View description: Other
- Waterfront features: None
- Body of water: None
Lot
- Size: 5,227 Square Feet
- Features: Landscaped, Level, Sprinklers In Front, Other
Details
- Additional structures: None
- Parcel number: 15N18R 114
- Other equipment: None
- Horse amenities: None
Construction
Type & style
- Home type: SingleFamily
- Architectural style: Craftsman,Traditional
- Property subtype: Single Family Residence, Residential
Materials
- Cement Siding
- Foundation: Slab
- Roof: Composition
Condition
- Resale
- New construction: No
- Year built: 2016
Utilities & green energy
- Electric: 110 Volts
- Sewer: Public Sewer
- Water: Public
- Utilities for property: Cable Available, Electricity Available, Natural Gas Available, Sewer Available, Underground Utilities, Water Available
Green energy
- Energy efficient items: None
- Energy generation: None
Community & HOA
Community
- Features: Clubhouse, Homeowners Assoc, Near Schools, Playground, Pool, Sidewalks, Street Lights
- Security: Carbon Monoxide Detector(s), Security System Owned, Smoke Detector(s)
- Subdivision: Oakhurst
HOA
- Has HOA: Yes
- Services included: Maintenance Grounds, Swim, Tennis
- HOA fee: $1,900 annually
- HOA phone: 770-926-3086
Location
- Region: Woodstock
Financial & listing details
- Price per square foot: $255/sqft
- Tax assessed value: $621,400
- Annual tax amount: $4,237
- Date on market: 10/19/2023
- Cumulative days on market: 18 days
- Listing terms: Cash,Conventional,FHA,VA Loan
- Electric utility on property: Yes
- Road surface type: Asphalt
Price history
| Date | Event | Price |
|---|---|---|
| 12/8/2023 | Sold | $612,500-2%$255/sqft |
Source:  FMLS GA #7291539 Report a problem FMLS GA #7291539 Report a problem | ||
| 11/6/2023 | Pending sale | $625,000$260/sqft |
Source:  GAMLS #20153229 Report a problem GAMLS #20153229 Report a problem | ||
| 11/2/2023 | Price change | $625,000-2.2%$260/sqft |
Source: FMLS GA #7291539 Report a problem | ||
| 10/19/2023 | Listed for sale | $639,000+45.3%$266/sqft |
Source: FMLS GA #7291539 Report a problem | ||
| 3/9/2017 | Sold | $439,852$183/sqft |
Source: Public Record Report a problem | ||
Public tax history
| Year | Property taxes | Tax assessment |
|---|---|---|
| 2025 | $455 -53.5% | $248,560 +8.2% |
| 2024 | $979 +22.1% | $229,760 +7.6% |
| 2023 | $802 -80.8% | $213,600 +15.6% |
| 2022 | $4,186 -0.7% | $184,720 +9.7% |
| 2021 | $4,217 +4% | $168,440 +6% |
| 2020 | $4,055 +21.9% | $158,920 +6.7% |
| 2019 | $3,325 -1.6% | $148,880 -60.5% |
| 2018 | $3,379 +64% | $377,200 +74.7% |
| 2017 | $2,061 +320.4% | $215,900 +262.9% |
| 2016 | $490 | $59,500 +38.4% |
| 2015 | $490 | $43,000 |
Find assessor info on the county website
Neighborhood: 30188
Nearby homes
- $685,4003 bd3 ba2.8k sqft2203 Fall Dr, Woodstock, GA 30188Off Market
- $624,6003 bd4 ba2.5k sqft2207 Fall Dr, Woodstock, GA 30188Off Market
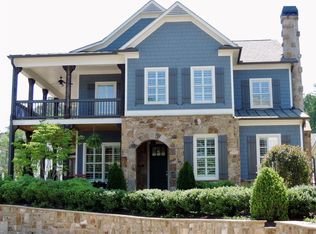
- $867,2006 bd6 ba5.2k sqft2308 Isla Run, Woodstock, GA 30188Off Market
- $540,0003 bd3 ba1.8k sqft2106 Raylyn Dr, Woodstock, GA 30188Sold

- $624,4003 bd3 ba2.4k sqft2201 Fall Dr, Woodstock, GA 30188Off Market
- $789,8005 bd5 ba4k sqft2306 Isla Run, Woodstock, GA 30188Off Market
- $850,0005 bd4 ba5.3k sqft2202 Fall Dr, Woodstock, GA 30188Sold
- $720,0004 bd4 ba3.5k sqft2304 Isla Run, Woodstock, GA 30188Pending
Nearby schools
GreatSchools rating
- 8/10Little River Elementary SchoolGrades: PK-5Distance: 1.2 mi
- 8/10Mill Creek Middle SchoolGrades: 6-8Distance: 1.6 mi
- 8/10River Ridge High SchoolGrades: 9-12Distance: 1.4 mi
Schools provided by the listing agent
- Elementary: Little River
- Middle: Mill Creek
- High: River Ridge
Source: FMLS GA. This data may not be complete. We recommend contacting the local school district to confirm school assignments for this home.
Get a cash offer in 3 minutes
Find out how much your home could sell for in as little as 3 minutes with a no-obligation cash offer.
Estimated market value
$627,100
Get a cash offer in 3 minutes
Find out how much your home could sell for in as little as 3 minutes with a no-obligation cash offer.
Estimated market value
$627,100
- Georgia
- Cherokee County
- Woodstock
- 30188
- 2205 Fall Dr
Nearby cities
Nearby zip codes
Other Woodstock Topics
