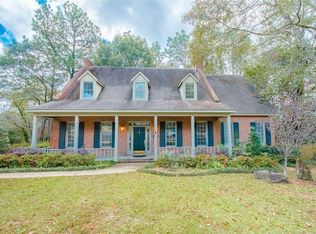
Tucked away off Hillcrest Road in the sought-after Inverness subdivision, this stunning brick home sits on a quiet cul-de-sac with a large, private backyard. The main level features gorgeous hardwood floors and a light-filled living room with vaulted ceilings, a brick wood-burning fireplace (with gas starter), and windows overlooking the deck. The chef's kitchen boasts white cabinetry, granite countertops, an island, a corner pantry, a gas range, and double wall ovens. Enjoy casual meals in the breakfast nook or host in the formal dining room. (The formal dining room is currently used as a pool table room) Also on the main floor, the primary suite offers hardwoods, crown molding, and a spa-like bath with double vanities, a soaking tub, a separate shower, and his-and-her closets. Upstairs, you'll find three additional spacious bedrooms, a large full bath, and a 24 X 18 Bonus room. For Outdoor Living & Conveniences, an expansive deck spans nearly the length of the home, perfect for entertaining. The home also features a smart layout with the Side-entry double garage with an enclosed storage room, opening to a convenient utility room right off the kitchen. Neighborhood Perks: Access to the Inverness community pool and tennis courts! Schedule your tour today to see this incredible property in person!
Pending
$399,000
2205 Field Stone Ct, Mobile, AL 36695
4beds
2,952sqft
Single Family Residence, Residential
Built in 1992
0.44 Acres Lot
$399,100 Zestimate®
$135/sqft
$48/mo HOA
What's special
Three additional spacious bedroomsFormal dining roomBreakfast nookWindows overlooking the deckHis-and-her closetsQuiet cul-de-sacLarge private backyard
- 13 days |
- 1,428 |
- 78 |
Likely to sell faster than
Zillow last checked:
Listing updated:
Listed by:
Stacey Hastings 251-656-3712,
RE/MAX Realty Professionals,
Leanne Carpenter 251-422-4149,
RE/MAX Realty Professionals
Source: GCMLS,MLS#: 7794854
Facts & features
Interior
Bedrooms & bathrooms
- Bedrooms: 4
- Bathrooms: 3
- Full bathrooms: 2
- 1/2 bathrooms: 1
Heating
- Central
Cooling
- Central Air
Appliances
- Included: Dishwasher, Double Oven, Gas Range, Microwave
- Laundry: Main Level
Features
- Cathedral Ceiling(s), Central Vacuum, Double Vanity, High Ceilings 9 ft Main, His and Hers Closets, Walk-In Closet(s), Other
- Flooring: Carpet, Ceramic Tile, Hardwood
- Basement: None
- Has fireplace: Yes
- Fireplace features: Gas Starter, Living Room
Interior area
- Total structure area: 2,952
- Total interior livable area: 2,952 sqft
Video & virtual tour
Property
Parking
- Total spaces: 2
- Parking features: Attached, Garage, Garage Door Opener, Garage Faces Side
- Attached garage spaces: 2
Accessibility
- Accessibility features: None
Features
- Levels: One and One Half
- Patio & porch: Front Porch, Rear Porch
- Exterior features: Private Yard, Other
- Pool features: In Ground
- Spa features: None
- Fencing: Fenced
- Has view: Yes
- View description: Trees/Woods, Other
- Waterfront features: None
Lot
- Size: 0.44 Acres
- Dimensions: 211 x 97 x 24 x 32 x 185 x 45
- Features: Back Yard, Cul-De-Sac, Front Yard, Private, Other
Details
- Additional structures: None
- Parcel number: 3303051000001145
Construction
Type & style
- Home type: SingleFamily
- Architectural style: Traditional
- Property subtype: Single Family Residence, Residential
Materials
- Brick
- Foundation: Slab
- Roof: Shingle
Condition
- Year built: 1992
Utilities & green energy
- Electric: 110 Volts
- Sewer: Public Sewer
- Water: Public
- Utilities for property: Cable Available, Electricity Available, Phone Available, Sewer Available, Underground Utilities, Water Available
Green energy
- Energy efficient items: None
Community & HOA
Community
- Features: Pool, Tennis Court(s), Other
- Subdivision: Inverness
HOA
- Has HOA: Yes
- HOA fee: $580 annually
Location
- Region: Mobile
Financial & listing details
- Price per square foot: $135/sqft
- Tax assessed value: $284,700
- Annual tax amount: $1,582
- Date on market: 6/25/2026
- Electric utility on property: Yes
- Road surface type: Asphalt
Estimated market value
$399,100
$379,000 - $419,000
$2,460/mo
Price history
| Date | Event | Price |
|---|---|---|
| 7/1/2026 | Pending sale | $399,000$135/sqft |
Source:  GCMLS #7794854 Report a problem GCMLS #7794854 Report a problem | ||
| 6/25/2026 | Listed for sale | $399,000$135/sqft |
Source: GCMLS #7794854 Report a problem | ||
Public tax history
| Year | Property taxes | Tax assessment |
|---|---|---|
| 2025 | $1,582 -15.2% | $28,480 -6.4% |
| 2024 | $1,866 +7.6% | $30,440 +7.3% |
| 2023 | $1,734 -2.2% | $28,360 -2.1% |
| 2022 | $1,773 +15.6% | $28,980 +14.9% |
| 2021 | $1,534 -1.1% | $25,220 -1% |
| 2020 | $1,551 +3.3% | $25,480 +3.2% |
| 2019 | $1,501 -0.7% | $24,700 -0.9% |
| 2018 | $1,511 +0.8% | $24,920 +1.1% |
| 2017 | $1,499 | $24,660 -2% |
| 2016 | $1,499 -2.8% | $25,160 +0.2% |
| 2013 | $1,542 -3.7% | $25,100 -4.5% |
| 2010 | $1,602 +34.3% | $26,280 +32.5% |
| 2003 | $1,193 | $19,840 |
| 2002 | $1,193 | $19,840 |
Find assessor info on the county website
Monthly payment
Est. payment$--/mo
Payment breakdown
Explore the cost of this home by adjusting the details. Changes won't be saved.All calculations are estimates and provided by Zillow, Inc. for informational purposes only. Actual amounts may vary.
HOA fees may include property taxes on listings classified as Co-Ops. Contact the listing agent and/or owner for fee details.
Mortgage interest rates are dependent on a number of factors, including credit score, down payment, and repayment length. Interest rate data provided by Zillow Group Marketplace, Inc. as of 1/1/1970 from various mortgage lenders with which we have lead or other similar arrangements; the Estimated Payment is an average of those rates.
See how much you could borrow to make a competitive offer.
Climate risks
Neighborhood: Overton
Nearby schools
GreatSchools rating
- 3/10Olive J Dodge Elementary SchoolGrades: PK-5Distance: 1.9 mi
- 2/10Burns Middle SchoolGrades: 6-8Distance: 2 mi
- 6/10WP Davidson High SchoolGrades: 9-12Distance: 3.2 mi
Schools provided by the listing agent
- Elementary: Olive J Dodge
- Middle: Burns
- High: WP Davidson
Source: GCMLS. This data may not be complete. We recommend contacting the local school district to confirm school assignments for this home.
A local agent can set up tours, give advice and negotiate with sellers.

- Alabama
- Mobile County
- Mobile
- 36695
- Overton
- 2205 Field Stone Ct
Nearby cities
Nearby neighborhoods
Nearby zip codes
Other Mobile Topics
