Welcome to 2205 Forestcrest Drive — a beautifully updated 3-bedroom, 3 full bath home in one of Plano's most established neighborhoods. At 1,806 sq ft, this 1969 gem offers a rare and versatile floor plan featuring two living areas and two dining areas, perfect for families who love to entertain or need flexible space. The open layout is filled with natural light, enhanced by updated flooring, fresh baseboards, and modern quartz countertops. Every bath features stylish walk-in showers, and the home is wired with updated GFCI outlets throughout. Stay comfortable year-round with a brand new high-efficiency HVAC system. The attached 2-car garage adds everyday convenience, while the newly updated backyard fence frames a generously sized yard ready for your vision. Mature trees line the front, adding charm and curb appeal that only comes with time. Three full baths in this price range? That's your edge. Priced at $389,000 — move-in ready and full of value.
Sold
Price Unknown
2205 Forestcrest Dr, Plano, TX 75074
3beds
1,782sqft
Single Family Residence
Built in 1969
8,276 Square Feet Lot
$387,700 Zestimate®
$--/sqft
$2,241 Estimated rent
Home value
$387,700
$368,000 - $407,000
$2,241/mo
Zestimate® history
Owner options
List your home for rent
$2,241/mo
Rent Zestimate®
Find your next renter with Zillow Rental Manager. Plus, with online applications, you can quickly screen prospective tenants – for free.
$2,241/mo
Rent Zestimate®
Refinance and save
Refinancing to a lower rate could help reduce your monthly payments and save thousands over the life of the loan.
Explore your selling options
Work with a Zillow partner agent
Leverage their expertise and Zillow's premium Showcase listings to get your home seen by more buyers.
Get startedList with your own agent
Get your home in front of millions of buyers by listing it on Zillow.
Learn how to do itSell it yourself
Take full control of how buyers see your home on Zillow by listing For Sale by Owner (FSBO).
List your homeWhat's special
Updated gfci outlets throughoutUpdated flooringFresh baseboardsModern quartz countertopsNewly updated backyard fenceGenerously sized yard
Zillow last checked:
Listing updated:
Listed by:
Ana Medina 0701048 469-525-9385,
eXp Realty LLC 888-519-7431
Bought with:
Victor Aves, 0403677
Pegasus Realty, Inc.
Source: NTREIS,MLS#: 21284225
Facts & features
Interior
Bedrooms & bathrooms
- Bedrooms: 3
- Bathrooms: 3
- Full bathrooms: 3
Primary bedroom
- Features: Ceiling Fan(s), En Suite Bathroom, Walk-In Closet(s)
- Level: First
- Dimensions: 13 x 14
Bedroom
- Features: En Suite Bathroom, Walk-In Closet(s)
- Level: First
- Dimensions: 11 x 10
Bedroom
- Features: En Suite Bathroom, Walk-In Closet(s)
- Level: First
- Dimensions: 11 x 10
Bedroom
- Features: Ceiling Fan(s), En Suite Bathroom, Walk-In Closet(s)
- Level: First
- Dimensions: 11 x 10
Primary bathroom
- Features: Built-in Features, Stone Counters
- Level: First
- Dimensions: 10 x 5
Dining room
- Features: Built-in Features
- Level: First
- Dimensions: 10 x 9
Other
- Features: Jack and Jill Bath, Stone Counters
- Level: First
- Dimensions: 6 x 6
Other
- Features: Built-in Features, Stone Counters
- Level: First
- Dimensions: 7 x 5
Other
- Features: Built-in Features, Stone Counters
- Level: First
- Dimensions: 7 x 5
Kitchen
- Features: Breakfast Bar, Built-in Features, Galley Kitchen, Stone Counters, Walk-In Pantry
- Level: First
- Dimensions: 11 x 9
Living room
- Features: Ceiling Fan(s)
- Level: First
- Dimensions: 12 x 14
Living room
- Features: Ceiling Fan(s), Fireplace
- Level: First
- Dimensions: 14 x 19
Utility room
- Features: Built-in Features, Utility Room
- Level: First
- Dimensions: 8 x 5
Heating
- Central, Fireplace(s), Natural Gas
Cooling
- Central Air, Ceiling Fan(s)
Appliances
- Included: Dishwasher, Electric Cooktop, Electric Oven, Disposal, Microwave
- Laundry: Laundry in Utility Room
Features
- Built-in Features, Eat-in Kitchen, High Speed Internet, Open Floorplan, Pantry, Walk-In Closet(s)
- Flooring: Ceramic Tile, Laminate, Vinyl
- Windows: Window Coverings
- Has basement: No
- Number of fireplaces: 1
- Fireplace features: Gas Starter, Living Room, Masonry
Interior area
- Total interior livable area: 1,782 sqft
Property
Parking
- Total spaces: 2
- Parking features: Additional Parking, Alley Access
- Attached garage spaces: 2
Features
- Levels: One
- Stories: 1
- Patio & porch: Front Porch, Patio, Covered
- Pool features: None
- Fencing: Back Yard,Fenced
Lot
- Size: 8,276 Square Feet
- Residential vegetation: Grassed
Details
- Parcel number: R026500803101
Construction
Type & style
- Home type: SingleFamily
- Architectural style: Traditional,Detached
- Property subtype: Single Family Residence
Materials
- Brick
- Foundation: Pillar/Post/Pier
- Roof: Composition
Condition
- Year built: 1969
Utilities & green energy
- Sewer: Public Sewer
- Water: Public
- Utilities for property: Electricity Available, Electricity Connected, Natural Gas Available, Sewer Available, Separate Meters, Underground Utilities, Water Available
Community & HOA
Community
- Features: Curbs, Sidewalks
- Security: Carbon Monoxide Detector(s), Smoke Detector(s)
- Subdivision: Meadowcrest 1
HOA
- Has HOA: No
Location
- Region: Plano
Financial & listing details
- Tax assessed value: $387,728
- Annual tax amount: $6,621
- Date on market: 6/2/2026
- Cumulative days on market: 8 days
- Listing terms: Cash,Conventional,FHA,VA Loan
- Exclusions: Washer/Dryer
Price history
| Date | Event | Price |
|---|---|---|
| 6/30/2026 | Sold | -- |
Source: NTREIS #21284225 Report a problem | ||
| 6/19/2026 | Pending sale | $389,000$218/sqft |
Source: NTREIS #21284225 Report a problem | ||
| 6/11/2026 | Contingent | $389,000$218/sqft |
Source: NTREIS #21284225 Report a problem | ||
| 6/2/2026 | Listed for sale | $389,000+3.7%$218/sqft |
Source: NTREIS #21284225 Report a problem | ||
| 2/1/2023 | Listing removed | -- |
Source:  Ebby Halliday Realtors Report a problem Ebby Halliday Realtors Report a problem | ||
| 2/1/2023 | Listed for sale | $375,000$210/sqft |
Source: NTREIS #20139028 Report a problem | ||
| 1/25/2023 | Contingent | $375,000$210/sqft |
Source: NTREIS #20139028 Report a problem | ||
| 11/17/2022 | Price change | $375,000-3.6%$210/sqft |
Source: NTREIS #20139028 Report a problem | ||
| 10/3/2022 | Price change | $389,000-2.8%$218/sqft |
Source: NTREIS #20139028 Report a problem | ||
| 8/12/2022 | Listed for sale | $400,000+60%$224/sqft |
Source: NTREIS #20139028 Report a problem | ||
| 12/1/2018 | Sold | -- |
Source: Agent Provided Report a problem | ||
| 11/9/2018 | Pending sale | $250,000$140/sqft |
Source: IP Realty, LLC #13934057 Report a problem | ||
| 10/4/2018 | Listed for sale | $250,000$140/sqft |
Source: IP Realty, LLC #13934057 Report a problem | ||
Public tax history
| Year | Property taxes | Tax assessment |
|---|---|---|
| 2025 | $4,735 +0.5% | $387,728 +6.7% |
| 2024 | $4,711 +13.6% | $363,376 +11.9% |
| 2023 | $4,146 -14.4% | $324,731 +10% |
| 2022 | $4,844 +0.6% | $295,210 +10% |
| 2021 | $4,815 +0.7% | $268,373 +1.1% |
| 2020 | $4,783 +8.7% | $265,559 +8.9% |
| 2019 | $4,402 +64.4% | $243,955 +96.8% |
| 2018 | $2,679 +23.7% | $123,936 +18.9% |
| 2017 | $2,165 | $104,266 +6.3% |
| 2016 | $2,165 +14.6% | $98,084 +11.5% |
| 2015 | $1,890 | $88,000 +4.9% |
| 2014 | $1,890 | $83,859 +16.8% |
| 2013 | -- | $71,770 -9% |
| 2012 | -- | $78,884 -11.2% |
| 2011 | -- | $88,847 +24.2% |
| 2010 | -- | $71,564 -2% |
| 2009 | -- | $73,015 -2.5% |
| 2008 | -- | $74,853 -9.6% |
| 2007 | -- | $82,781 -20% |
| 2006 | -- | $103,529 -2.2% |
| 2005 | -- | $105,889 -0.6% |
| 2004 | -- | $106,488 -1.4% |
| 2003 | -- | $108,000 +0% |
| 2002 | -- | $107,952 +9.2% |
| 2001 | -- | $98,848 +12% |
| 2000 | -- | $88,258 |
Find assessor info on the county website
Neighborhood: Meadows
Nearby homes
- $378,000-- bd2 ba1.8k sqft2201 Forestcrest Dr, Plano, TX 75074Off Market
- $312,3003 bd2 ba1.7k sqft2209 Forestcrest Dr, Plano, TX 75074Off Market

- $346,2004 bd2 ba1.8k sqft2204 Kentfield Dr, Plano, TX 75074Off Market
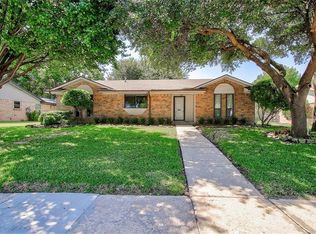
- $344,3003 bd2 ba1.6k sqft2200 Kentfield Dr, Plano, TX 75074Off Market
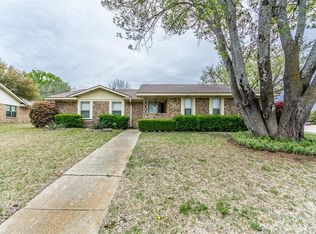
- $326,0003 bd2 ba1.7k sqft2301 Forestcrest Dr, Plano, TX 75074Off Market
- $--3 bd2 ba1.8k sqft2101 Forestcrest Dr, Plano, TX 75074Sold
- $390,4004 bd2 ba1.9k sqft2208 Forestcrest Dr, Plano, TX 75074Off Market
- $334,900-- bd2 ba2.1k sqft2208 Kentfield Dr, Plano, TX 75074Off Market
Nearby schools
GreatSchools rating
- 6/10Meadows Elementary SchoolGrades: K-5Distance: 0.3 mi
- 4/10Armstrong Middle SchoolGrades: 6-8Distance: 1.3 mi
- 8/10Plano East Sr High SchoolGrades: 9-12Distance: 2.5 mi
Schools provided by the listing agent
- Elementary: Meadows
- Middle: Armstrong
- High: Mcmillen
- District: Plano ISD
Source: NTREIS. This data may not be complete. We recommend contacting the local school district to confirm school assignments for this home.
Get a cash offer in 3 minutes
Find out how much your home could sell for in as little as 3 minutes with a no-obligation cash offer.
Estimated market value
$387,700
Get a cash offer in 3 minutes
Find out how much your home could sell for in as little as 3 minutes with a no-obligation cash offer.
Estimated market value
$387,700
- Texas
- Collin County
- Plano
- 75074
- Meadows
- 2205 Forestcrest Dr
Nearby cities
Nearby neighborhoods
Nearby zip codes
Other Plano Topics
