Skip main navigation
Closed
  • $500,000

    2205 Foxhill Ct, St Charles, IL 60174

    4beds
    2,146sqft
    Single Family Residence
    Built in 1987
    9,583.2 Square Feet Lot
    $548,100 Zestimate®
    $233/sqft
    $3,535 Estimated rent

    Home value

    $548,100

    $504,000 - $597,000

    $3,535/mo

    Zestimate® history
    Loading
    Loading...

    Owner options

    List your home for rent

    $3,535/mo

    Rent Zestimate®

    Find your next renter with Zillow Rental Manager. Plus, with online applications, you can quickly screen prospective tenants – for free.

    Learn more

    $3,535/mo

    Rent Zestimate®

    Refinance and save

    $3,599/mo

    Est. payment

    Refinancing to a lower rate could help reduce your monthly payments and save thousands over the life of the loan.

    See today's rates

    $3,599/mo

    Est. payment

    Explore your selling options

    Work with a Zillow partner agent

    Leverage their expertise and Zillow's premium Showcase listings to get your home seen by more buyers.

    Get started

    List with your own agent

    Get your home in front of millions of buyers by listing it on Zillow.

    Learn how to do it

    Sell it yourself

    Take full control of how buyers see your home on Zillow by listing For Sale by Owner (FSBO).

    List your home

    What's special

    Finished basementFenced backyardGenerous sized bedroomsPrivate fenced-in yardOffice nookMovable islandLarge dining room
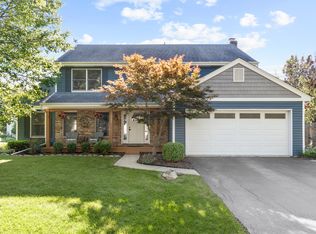
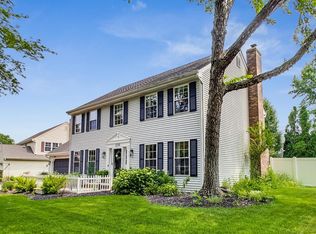
    Enjoy this convenient move-in ready Eastside home in highly sought after Hunters Field subdivision featuring 4 bedrooms, 3.1 bathrooms with finished basement, private fenced-in yard & a covered front porch. The formal living spaces include a large dining room and separate living room. The kitchen includes plenty of cabinets, granite counters and a movable island and flows seamlessly into the family room which has a gorgeous brick wood burning fireplace, creating an inviting space perfect for both entertaining and everyday living. The 1st floor includes a conveniently located powder room and laundry/mud room. Beautiful hardwood floors throughout the 1st floor. Upstairs you'll find 4 generous sized bedrooms & 2 full bathrooms. Master suite includes a spacious walk-in closet and private bath. The shared full bathroom on the 2nd floor was recently updated and includes a new vanity, dual sinks, granite counter and new tiled shower. Nicely finished basement incudes a large rec room/ game room, office nook, home gym & full bathroom. The fenced backyard offers a perfect space for relaxation and entertainment and includes a paver patio, pergola, outdoor kitchen & firepit. Prime location in close proximity to Wredling Middle School, St. Charles East High School, Norris Recreation Center, East Side Sports Complex, Fox Chase Park, shopping, dining and more! Highly rated St Charles School District 303. Attached heated 2 car garage. Recent updates include: Roof '22; 2nd floor bathroom remodel '22; Basement carpet '21; Sump pump '22; Basement bathroom addition '20; Microwave '23, Dishwasher '18, AC '16. Quick closing possible.

    Zillow last checked:

    Listing updated:

    Listing courtesy of:

    Anne Coniglione 630-777-5079,

    HomeSmart Connect LLC

    Bought with:

    Julie Goodyear, CSC

    @properties Christie's International Real Estate

    Source: MRED as distributed by MLS GRID,MLS#: 12193010MLS Logo

    Facts & features

    Interior

    Bedrooms & bathrooms
    • Bedrooms: 4
    • Bathrooms: 4
    • Full bathrooms: 3
    • 1/2 bathrooms: 1
    Primary bedroom
    • Features: Flooring (Wood Laminate), Window Treatments (Blinds), Bathroom (Full)
    • Level: Second
    • Area: 204 Square Feet
    • Dimensions: 17X12
    Bedroom 2
    • Features: Flooring (Wood Laminate), Window Treatments (Blinds)
    • Level: Second
    • Area: 168 Square Feet
    • Dimensions: 14X12
    Bedroom 3
    • Features: Flooring (Wood Laminate), Window Treatments (Blinds)
    • Level: Second
    • Area: 132 Square Feet
    • Dimensions: 12X11
    Bedroom 4
    • Features: Flooring (Wood Laminate), Window Treatments (Blinds)
    • Level: Second
    • Area: 140 Square Feet
    • Dimensions: 14X10
    Dining room
    • Features: Flooring (Hardwood), Window Treatments (Blinds)
    • Level: Main
    • Area: 132 Square Feet
    • Dimensions: 12X11
    Family room
    • Features: Flooring (Hardwood), Window Treatments (Curtains/Drapes)
    • Level: Main
    • Area: 160 Square Feet
    • Dimensions: 16X10
    Kitchen
    • Features: Kitchen (Eating Area-Table Space, Island, Pantry-Closet), Flooring (Hardwood), Window Treatments (Blinds)
    • Level: Main
    • Area: 208 Square Feet
    • Dimensions: 16X13
    Laundry
    • Features: Flooring (Hardwood)
    • Level: Main
    • Area: 63 Square Feet
    • Dimensions: 09X07
    Living room
    • Features: Flooring (Hardwood), Window Treatments (Curtains/Drapes)
    • Level: Main
    • Area: 221 Square Feet
    • Dimensions: 17X13
    Office
    • Features: Flooring (Carpet)
    • Level: Basement
    • Area: 105 Square Feet
    • Dimensions: 15X7
    Play room
    • Features: Flooring (Carpet)
    • Level: Basement
    • Area: 228 Square Feet
    • Dimensions: 19X12
    Recreation room
    • Features: Flooring (Carpet)
    • Level: Basement
    • Area: 360 Square Feet
    • Dimensions: 20X18
    Heating
    • Natural Gas, Forced Air
    Cooling
    • Central Air
    Appliances
    • Included: Range, Microwave, Dishwasher, Refrigerator, Disposal, Humidifier
    • Laundry: Main Level, Electric Dryer Hookup, In Unit, Sink
    Features
    • Dry Bar, Walk-In Closet(s)
    • Flooring: Hardwood, Laminate
    • Basement: Finished,Full
    • Number of fireplaces: 1
    • Fireplace features: Wood Burning, Gas Starter, Family Room
    Interior area
    • Total structure area: 3,219
    • Total interior livable area: 2,146 sqft
    • Finished area below ground: 975

    Property

    Parking
    • Total spaces: 2
    • Parking features: Asphalt, Garage Door Opener, Heated Garage, On Site, Other, Attached, Garage
    • Attached garage spaces: 2
    • Has uncovered spaces: Yes
    Accessibility
    • Accessibility features: No Disability Access
    Features
    • Stories: 2
    • Patio & porch: Patio, Porch
    • Exterior features: Outdoor Grill
    • Fencing: Fenced
    Lot
    • Size: 9,583 sqft
    • Dimensions: 99 X 95 X 113 X 100
    • Features: Corner Lot
    Details
    • Additional structures: Outdoor Kitchen, Pergola, Shed(s)
    • Parcel number: 0926203015
    • Special conditions: None
    • Other equipment: Water-Softener Owned, TV-Cable, Ceiling Fan(s), Sump Pump, Radon Mitigation System

    Construction

    Type & style
    • Home type: SingleFamily
    • Property subtype: Single Family Residence
    Materials
    • Aluminum Siding
    • Foundation: Concrete Perimeter
    • Roof: Asphalt
    Condition
    • New construction: No
    • Year built: 1987
    Details
    • Builder model: HAWTHORNE

    Utilities & green energy

    • Electric: Circuit Breakers
    • Sewer: Public Sewer
    • Water: Public

    Community & neighborhood

    Security
    • Security features: Carbon Monoxide Detector(s)
    Community
    • Community features: Curbs, Sidewalks, Street Lights, Street Paved
    Location
    • Region: St Charles
    • Subdivision: Hunters Fields

    HOA & financial

    HOA
    • Services included: None

    Other

    Other facts
    • Listing terms: Conventional
    • Ownership: Fee Simple

    Price history

    DateEventPrice
    12/13/2024Sold$500,000+0.2%$233/sqft
    Source: MRED as distributed by MLS GRID #12193010 Report a problem
    12/10/2024Pending sale$499,000$233/sqft
    Source: MRED as distributed by MLS GRID #12193010 Report a problem
    10/27/2024Contingent$499,000$233/sqft
    Source: MRED as distributed by MLS GRID #12193010 Report a problem
    10/25/2024Listed for sale$499,000+53.5%$233/sqft
    Source: MRED as distributed by MLS GRID #12193010 Report a problem
    4/15/2016Sold$325,000-1.5%$151/sqft
    Source: MRED as distributed by MLS GRID #09130039 Report a problem
    2/9/2016Pending sale$329,900$154/sqft
    Source: RE/MAX Action #09130039 Report a problem
    2/3/2016Listed for sale$329,900+26.9%$154/sqft
    Source: RE/MAX Action #09130039 Report a problem
    7/20/2012Sold$260,000-8.6%$121/sqft
    Source: Berkshire Hathaway HomeServices Koenig Rubloff #08001954_60174 Report a problem
    3/22/2012Price change$284,500-4.9%$133/sqft
    Source: Keller Williams Realty-Fox Valley #08001954 Report a problem
    3/8/2012Price change$299,250-5%$139/sqft
    Source: Keller Williams Realty-Fox Valley #08001954 Report a problem
    2/24/2012Listed for sale$315,000-17%$147/sqft
    Source: Keller Williams Realty-Fox Valley #08001954 Report a problem
    3/24/2011Listing removed$379,500$177/sqft
    Source: Owner Report a problem
    11/16/2009Price change$379,500-1.7%$177/sqft
    Source: Owner Report a problem
    10/5/2009Listed for sale$386,000+8.1%$180/sqft
    Source: Owner Report a problem
    7/20/2005Sold$357,000+49.4%$166/sqft
    Source: Public Record Report a problem
    6/2/2000Sold$239,000$111/sqft
    Source: Public Record Report a problem

    Public tax history

    YearProperty taxesTax assessment
    2024$10,055 +4.4%$143,461 +11.7%
    2023$9,636 +0.7%$128,400 +3.1%
    2022$9,567 +4.1%$124,487 +4.9%
    2021$9,188 +1.1%$118,661 +1.9%
    2020$9,090 +1.8%$116,449 +2%
    2019$8,926 -1.9%$114,143 -1.4%
    2018$9,103 +2.7%$115,745 +3.5%
    2017$8,864 -10%$111,788 +3.6%
    2016$9,853 $107,862 +4.2%
    2015-- $103,547 +3.2%
    2014-- $100,332 -1.7%
    2013-- $102,067 -2.2%
    2012-- $104,323 -2.8%
    2011-- $107,282 -2.6%
    2010-- $110,121 -5.1%
    2009-- $116,021 -3.9%
    2008-- $120,726 +0.2%
    2007-- $120,469 +5%
    2006-- $114,747 +7.6%
    2005-- $106,670 +13.8%
    2004-- $93,754 +5.8%
    2003-- $88,629 +7.1%
    2002-- $82,761 +5%
    2001-- $78,786 +5.9%
    2000-- $74,372

    Find assessor info on the county website

    Neighborhood: 60174

    Nearby schools

    GreatSchools rating
    Schools provided by the listing agent
    • Elementary: Munhall Elementary School
    • Middle: Wredling Middle School
    • High: St Charles East High School
    • District: 303

    Source: MRED as distributed by MLS GRID. This data may not be complete. We recommend contacting the local school district to confirm school assignments for this home.

    Get a cash offer in 3 minutes
    Find out how much your home could sell for in as little as 3 minutes with a no-obligation cash offer.
    Estimated market value
    $548,100
    Get a cash offer in 3 minutes
    Find out how much your home could sell for in as little as 3 minutes with a no-obligation cash offer.
    Estimated market value
    $548,100