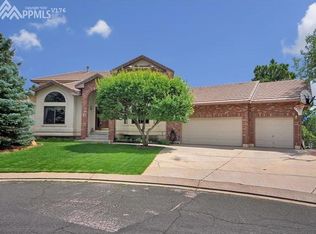
ingle Family Split-level on Cul de Sac in Residential Area. Class - Luxury Main Level (1819 sqft) Airlock w/closet), living room, dining room, kitchen with two pantries – granite countertop and island, breakfast nook with door to deck, family room with wet bar and fireplace, sunroom with door to deck, study with closet, hallway, one half bath, mud room with washer, dryer, closet and door to three-car garage. Upper level (1971 sqft) three bedrooms and loft. Master bedroom- fireplace, walk-in closets, full bath room to vanities shower Jacuzzi and toilet.. Double doors to MBR nook. Bedroom #2 - 2 closets. Walked out to the top deck.. Bedroom #3 walk-in closet, window seat. Upper level full bath. Loft with bookcases. Basement level (1436 sqft finished/ 364sqft unfinished) bedroom #4 with walk-in closet, full bath, family/rec room with wet bar, wood burning stove, sewing nook, exercise nook, walk out to lower deck. Workshop with door and stairs to garage. Storage room Square Footage data is from the El Paso County, Colorado REAL PROPERTY NOTICE OF ASSESSMEN April 30, 2021: Main Area – 1819 sqft, Upper Area 1971 sqft, Basement Finished 1436 sqft, Basement Unfinished 364 sqft, Half Floor 196 Sqft. Square Foot Livimg Area – 3,986 sqft, Est.Gross w/o garage 5786 sqft. Note: El Paso County Assessor Living Space Square Footage (3986 sq ft) does not include 1436 sq ft finished basenent area which brings total home finished area to 5422 sq ft.
This property is not currently displayed as for sale or rent on Zillow. This may be different from what's on other websites or public sources.