This great four-bedroom, two-bathroom home sits in an established neighborhood in the sought-after Mansfield ISD. Close to all the amenities south Arlington has to offer, including Rush Creek Linear Park and Red Kane Park. The open concept floorplan is welcoming and bright with lots of windows and a corner wood-burning fireplace in the family room. High ceilings and updated light fixtures give the home a modern vibe. The kitchen has been recently updated in gorgeous cool-neutral tones. A pantry plus plenty of cabinets provide ample storage, and the complimentary granite countertops are accented tastefully with tile backsplash. Breakfast nook bay windows offer a view of the private backyard. From morning coffee to afternoon homework, the functional and inviting breakfast bar will see many uses since it conveniently adjoins the family room. A separate formal dining room finishes off the common areas of this home. Down the hall are three bedrooms and a full bathroom with plenty of storage, a generous vanity with double sinks, and a tiled shower-tub combo. The primary suite is split from the other bedrooms and is truly a private retreat. With a large walk-in closet, double sink vanity, soaking tub and separate shower, there will be no obstacles to relaxation! The backyard is ready for all your personal gardening touches. With a covered patio and ceiling fan, this yard is ready for kids, pets, gardens, or BBQs!
Sold
Price Unknown
2205 Green Creek Dr, Arlington, TX 76001
4beds
1,873sqft
Single Family Residence
Built in 2001
7,230 Square Feet Lot
$327,300 Zestimate®
$--/sqft
$2,533 Estimated rent
Home value
$327,300
$301,000 - $357,000
$2,533/mo
Zestimate® history
Owner options
List your home for rent
$2,533/mo
Rent Zestimate®
Find your next renter with Zillow Rental Manager. Plus, with online applications, you can quickly screen prospective tenants – for free.
$2,533/mo
Rent Zestimate®
Refinance and save
Refinancing to a lower rate could help reduce your monthly payments and save thousands over the life of the loan.
Explore your selling options
Work with a Zillow partner agent
Leverage their expertise and Zillow's premium Showcase listings to get your home seen by more buyers.
Get startedList with your own agent
Get your home in front of millions of buyers by listing it on Zillow.
Learn how to do itSell it yourself
Take full control of how buyers see your home on Zillow by listing For Sale by Owner (FSBO).
List your homeWhat's special
Corner wood-burning fireplacePrivate backyardUpdated light fixturesHigh ceilingsOpen concept floorplanSeparate formal dining roomBreakfast nook bay windows
Zillow last checked:
Listing updated:
Listed by:
Becky Hearne 0455114 817-460-3900,
Pinnacle Group REALTORS 817-460-3900
Bought with:
Cortney Edwards
Berry Realty Group, LLC
Source: NTREIS,MLS#: 20846564
Facts & features
Interior
Bedrooms & bathrooms
- Bedrooms: 4
- Bathrooms: 2
- Full bathrooms: 2
Primary bedroom
- Features: Ceiling Fan(s), Dual Sinks, En Suite Bathroom, Garden Tub/Roman Tub, Separate Shower, Walk-In Closet(s)
- Level: First
- Dimensions: 17 x 13
Bedroom
- Features: Ceiling Fan(s), Split Bedrooms
- Level: First
- Dimensions: 11 x 9
Bedroom
- Features: Ceiling Fan(s), Split Bedrooms
- Level: First
- Dimensions: 10 x 11
Bedroom
- Features: Ceiling Fan(s), Split Bedrooms, Walk-In Closet(s)
- Level: First
- Dimensions: 10 x 9
Primary bathroom
- Features: Built-in Features, Dual Sinks, En Suite Bathroom, Garden Tub/Roman Tub, Separate Shower
- Level: First
- Dimensions: 9 x 11
Breakfast room nook
- Level: First
- Dimensions: 8 x 11
Dining room
- Level: First
- Dimensions: 9 x 14
Other
- Features: Built-in Features, Dual Sinks
- Level: First
- Dimensions: 11 x 5
Kitchen
- Features: Breakfast Bar, Built-in Features, Eat-in Kitchen, Granite Counters, Pantry
- Level: First
- Dimensions: 13 x 11
Laundry
- Level: First
- Dimensions: 5 x 6
Living room
- Features: Ceiling Fan(s), Fireplace
- Level: First
- Dimensions: 17 x 15
Heating
- Central, Electric, Fireplace(s)
Cooling
- Central Air, Ceiling Fan(s), Electric
Appliances
- Included: Dishwasher, Electric Range, Disposal, Microwave
- Laundry: Washer Hookup, Electric Dryer Hookup, Laundry in Utility Room
Features
- Granite Counters, High Speed Internet, Open Floorplan, Pantry, Walk-In Closet(s)
- Flooring: Carpet, Ceramic Tile, Laminate
- Windows: Window Coverings
- Has basement: No
- Number of fireplaces: 1
- Fireplace features: Glass Doors, Wood Burning
Interior area
- Total interior livable area: 1,873 sqft
Property
Parking
- Total spaces: 2
- Parking features: Door-Single, Driveway, Garage Faces Front, Garage, Garage Door Opener
- Attached garage spaces: 2
- Has uncovered spaces: Yes
Features
- Levels: One
- Stories: 1
- Patio & porch: Front Porch, Patio, Covered
- Exterior features: Rain Gutters
- Pool features: None
- Fencing: Back Yard,Wood
Lot
- Size: 7,230 Square Feet
- Features: Interior Lot, Landscaped, Subdivision, Sprinkler System
Details
- Parcel number: 07287542
Construction
Type & style
- Home type: SingleFamily
- Architectural style: Traditional,Detached
- Property subtype: Single Family Residence
Materials
- Brick
- Foundation: Slab
- Roof: Composition
Condition
- Year built: 2001
Utilities & green energy
- Sewer: Public Sewer
- Water: Public
- Utilities for property: Sewer Available, Water Available
Community & HOA
Community
- Features: Curbs, Sidewalks
- Security: Smoke Detector(s)
- Subdivision: Greenspoint Add
HOA
- Has HOA: No
Location
- Region: Arlington
Financial & listing details
- Tax assessed value: $289,379
- Annual tax amount: $6,450
- Date on market: 2/17/2025
- Cumulative days on market: 50 days
- Listing terms: Cash,Conventional,FHA
- Exclusions: Seller doesn't own mineral rights.
Price history
| Date | Event | Price |
|---|---|---|
| 3/18/2025 | Sold | -- |
Source: NTREIS #20846564 Report a problem | ||
| 3/2/2025 | Pending sale | $340,000$182/sqft |
Source: NTREIS #20846564 Report a problem | ||
| 2/23/2025 | Contingent | $340,000$182/sqft |
Source: NTREIS #20846564 Report a problem | ||
| 2/17/2025 | Listed for sale | $340,000-1.4%$182/sqft |
Source: NTREIS #20846564 Report a problem | ||
| 2/16/2025 | Listing removed | $345,000$184/sqft |
Source: NTREIS #20790920 Report a problem | ||
| 1/26/2025 | Pending sale | $345,000$184/sqft |
Source: NTREIS #20790920 Report a problem | ||
| 1/20/2025 | Contingent | $345,000$184/sqft |
Source: NTREIS #20790920 Report a problem | ||
| 1/8/2025 | Listed for sale | $345,000$184/sqft |
Source: NTREIS #20790920 Report a problem | ||
| 1/1/2025 | Contingent | $345,000$184/sqft |
Source: NTREIS #20790920 Report a problem | ||
| 12/6/2024 | Listed for sale | $345,000-5.5%$184/sqft |
Source: NTREIS #20790920 Report a problem | ||
| 7/30/2024 | Listing removed | $365,000-1.3%$195/sqft |
Source: NTREIS #20652262 Report a problem | ||
| 7/30/2024 | Price change | $369,900-1.4%$197/sqft |
Source: NTREIS #20652262 Report a problem | ||
| 7/3/2024 | Listed for sale | $375,000+115.6%$200/sqft |
Source: NTREIS #20652262 Report a problem | ||
| 10/8/2015 | Sold | -- |
Source: Agent Provided Report a problem | ||
| 9/18/2015 | Pending sale | $173,900$93/sqft |
Source: RE/MAX Trinity #13231782 Report a problem | ||
| 9/4/2015 | Listed for sale | $173,900$93/sqft |
Source: RE/MAX Trinity #13231782 Report a problem | ||
Public tax history
| Year | Property taxes | Tax assessment |
|---|---|---|
| 2025 | $6,483 +0.5% | $289,379 |
| 2024 | $6,450 -19.7% | $289,379 -19.3% |
| 2023 | $8,029 +12% | $358,405 +25.6% |
| 2022 | $7,171 +3.9% | $285,355 +8.4% |
| 2021 | $6,899 +14.8% | $263,150 +16.4% |
| 2020 | $6,009 -0.9% | $226,125 -0.4% |
| 2019 | $6,066 +4.6% | $226,961 +8.4% |
| 2018 | $5,799 +8.9% | $209,420 +9.7% |
| 2017 | $5,325 +7.4% | $190,973 +7.1% |
| 2016 | $4,959 +35.3% | $178,279 +13.4% |
| 2015 | $3,664 | $157,184 +8.5% |
| 2014 | $3,664 | $144,900 +7.9% |
| 2013 | -- | $134,300 +1.1% |
| 2012 | -- | $132,900 |
| 2011 | -- | $132,900 -0.2% |
| 2010 | -- | $133,100 -4.5% |
| 2009 | -- | $139,300 |
| 2008 | -- | $139,300 -2.6% |
| 2007 | -- | $143,000 +9.5% |
| 2006 | -- | $130,600 |
| 2005 | -- | $130,600 |
| 2004 | -- | $130,600 |
| 2003 | -- | $130,600 +4.1% |
| 2002 | -- | $125,500 +604.3% |
| 2001 | -- | $17,820 -19% |
| 2000 | -- | $22,000 |
Find assessor info on the county website
Neighborhood: Southwest
Nearby homes
- $315,7003 bd2 ba1.6k sqft2203 Green Creek Dr, Arlington, TX 76001Off Market
- $378,7003 bd3 ba2.8k sqft2207 Green Creek Dr, Arlington, TX 76001Off Market
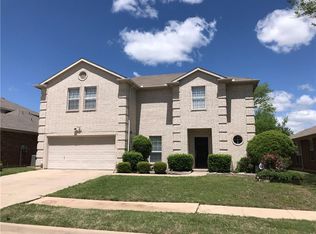
- $387,2004 bd3 ba2.5k sqft2201 Green Creek Dr, Arlington, TX 76001Off Market
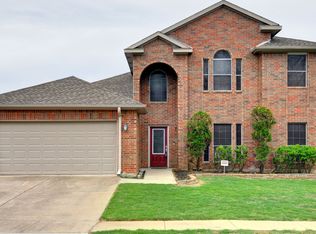
- $380,3004 bd3 ba2.5k sqft2209 Green Creek Dr, Arlington, TX 76001Off Market

- $--4 bd2 ba2k sqft2206 Eden Green Dr, Arlington, TX 76001Sold
- $377,6003 bd2 ba2.8k sqft2208 Eden Green Dr, Arlington, TX 76001Off Market
- $330,3003 bd2 ba1.9k sqft2204 Eden Green Dr, Arlington, TX 76001Off Market
- $365,2004 bd2 ba2.3k sqft2210 Eden Green Dr, Arlington, TX 76001Off Market
Nearby schools
GreatSchools rating
- 3/10Cross Timbers Intermediate SchoolGrades: 5-6Distance: 1.1 mi
- 5/10T A Howard Middle SchoolGrades: 7-8Distance: 1 mi
- 5/10Summit High SchoolGrades: 9-12Distance: 1.5 mi
Schools provided by the listing agent
- Elementary: Carol Holt
- Middle: Howard
- High: Legacy
- District: Mansfield ISD
Source: NTREIS. This data may not be complete. We recommend contacting the local school district to confirm school assignments for this home.
Get a cash offer in 3 minutes
Find out how much your home could sell for in as little as 3 minutes with a no-obligation cash offer.
Estimated market value
$327,300
Get a cash offer in 3 minutes
Find out how much your home could sell for in as little as 3 minutes with a no-obligation cash offer.
Estimated market value
$327,300
- Texas
- Tarrant County
- Arlington
- 76001
- Southwest
- 2205 Green Creek Dr
Nearby cities
Nearby neighborhoods
Nearby zip codes
Other Arlington Topics
