Refreshed West Side home looking for its next family. This classic farmhouse floorplan on a larger in-town lot is a showpiece of the neighborhood. Whether its coffee on the covered front porch, or barbeques in the back, this home provides a great mix of public and private spaces. All the bedrooms are upstairs, and the huge formal living and dining room allow for so much entertaining. For a retreat, escape to the family room anchored by a beautiful brick fireplace., This charmer features new carpet and LVP, newly refinished wood floors, new interior paint, new windows screens, new modern countertops, updated bathrooms, new low energy LEDs, new dishwasher and range hood, and new 30-year HDZ style roof. A little love in the back yard and this home is absolutely perfect! Easy to show - easier to love!
Closed
$570,000
2205 Harriett Dr, Carson City, NV 89703
3beds
2,075sqft
Single Family Residence
Built in 1993
6,534 Square Feet Lot
$573,200 Zestimate®
$275/sqft
$2,748 Estimated rent
Home value
$573,200
$510,000 - $642,000
$2,748/mo
Zestimate® history
Owner options
List your home for rent
$2,748/mo
Rent Zestimate®
Find your next renter with Zillow Rental Manager. Plus, with online applications, you can quickly screen prospective tenants – for free.
$2,748/mo
Rent Zestimate®
Refinance and save
$3,299/mo
Est. payment
Refinancing to a lower rate could help reduce your monthly payments and save thousands over the life of the loan.
$3,299/mo
Est. payment
Explore your selling options
Work with a Zillow partner agent
Leverage their expertise and Zillow's premium Showcase listings to get your home seen by more buyers.
Get startedList with your own agent
Get your home in front of millions of buyers by listing it on Zillow.
Learn how to do itSell it yourself
Take full control of how buyers see your home on Zillow by listing For Sale by Owner (FSBO).
List your homeWhat's special
New modern countertopsCovered front porchBarbeques in the backNew low energy ledsNew interior paintNewly refinished wood floorsUpdated bathrooms
Zillow last checked:
Listing updated:
Listed by:
Samuel Olson S.177508 775-313-6744,
RE/MAX Professionals-Reno
Bought with:
Ashleen Lealand, S.201744
Dickson Realty - Carson City
Source: NNRMLS,MLS#: 250001509
Facts & features
Interior
Bedrooms & bathrooms
- Bedrooms: 3
- Bathrooms: 3
- Full bathrooms: 2
- 1/2 bathrooms: 1
Heating
- Forced Air, Natural Gas
Cooling
- Central Air, Refrigerated
Appliances
- Included: Dishwasher, Disposal, Gas Range, Refrigerator
- Laundry: Laundry Area, Shelves, Sink
Features
- Kitchen Island, Pantry
- Flooring: Ceramic Tile, Laminate, Wood
- Windows: Blinds, Double Pane Windows
- Number of fireplaces: 1
Interior area
- Total structure area: 2,075
- Total interior livable area: 2,075 sqft
Property
Parking
- Total spaces: 2
- Parking features: Attached, Garage Door Opener
- Attached garage spaces: 2
Features
- Stories: 2
- Patio & porch: Patio
- Exterior features: None
- Fencing: Full
Lot
- Size: 6,534 Square Feet
- Features: Landscaped, Level
Details
- Parcel number: 00107205
- Zoning: Sf6
Construction
Type & style
- Home type: SingleFamily
- Property subtype: Single Family Residence
Materials
- Foundation: Crawl Space
- Roof: Composition,Pitched,Shingle
Condition
- New construction: No
- Year built: 1993
Utilities & green energy
- Sewer: Public Sewer
- Water: Public
- Utilities for property: Cable Available, Electricity Available, Internet Available, Natural Gas Available, Sewer Available, Water Available, Cellular Coverage, Water Meter Installed
Community & HOA
Community
- Security: Smoke Detector(s)
- Subdivision: Greenridge #3
HOA
- Has HOA: No
- Amenities included: None
Location
- Region: Carson City
Financial & listing details
- Price per square foot: $275/sqft
- Tax assessed value: $267,146
- Annual tax amount: $3,336
- Date on market: 2/7/2025
- Cumulative days on market: 173 days
- Listing terms: 1031 Exchange,Cash,Conventional,FHA,VA Loan
Price history
| Date | Event | Price |
|---|---|---|
| 6/6/2025 | Sold | $570,000-3.3%$275/sqft |
Source:  NNRMLS #250001509 Report a problem NNRMLS #250001509 Report a problem | ||
| 5/15/2025 | Contingent | $589,500$284/sqft |
Source: NNRMLS #250001509 Report a problem | ||
| 5/6/2025 | Pending sale | $589,500$284/sqft |
Source: NNRMLS #250001509 Report a problem | ||
| 4/30/2025 | Price change | $589,500-1.7%$284/sqft |
Source: NNRMLS #250001509 Report a problem | ||
| 4/4/2025 | Price change | $599,500-1.7%$289/sqft |
Source: NNRMLS #250001509 Report a problem | ||
| 3/10/2025 | Price change | $610,000-1.6%$294/sqft |
Source: NNRMLS #250001509 Report a problem | ||
| 2/8/2025 | Listed for sale | $620,000+40.9%$299/sqft |
Source: NNRMLS #250001509 Report a problem | ||
| 10/3/2024 | Sold | $440,000-11.8%$212/sqft |
Source: NNRMLS #240010545 Report a problem | ||
| 9/5/2024 | Pending sale | $499,000$240/sqft |
Source: NNRMLS #240010545 Report a problem | ||
| 8/16/2024 | Listed for sale | $499,000+10.9%$240/sqft |
Source: NNRMLS #240010545 Report a problem | ||
| 11/13/2020 | Sold | $450,000$217/sqft |
Source:  NNRMLS #200013604 Report a problem NNRMLS #200013604 Report a problem | ||
| 10/25/2020 | Pending sale | $450,000$217/sqft |
Source: RE/MAX Realty Affiliates #200013604 Report a problem | ||
| 9/28/2020 | Listed for sale | $450,000$217/sqft |
Source: RE/MAX Realty Affiliates-Reno #200013604 Report a problem | ||
Public tax history
| Year | Property taxes | Tax assessment |
|---|---|---|
| 2025 | $3,339 +0.1% | $93,501 -1.5% |
| 2024 | $3,337 +8% | $94,878 +4% |
| 2023 | $3,090 +8% | $91,224 +9.9% |
| 2022 | $2,861 +3% | $82,970 +2.9% |
| 2021 | $2,778 | $80,642 +3.4% |
| 2019 | $2,778 +6.8% | $77,970 +6.4% |
| 2018 | $2,602 +4.8% | $73,314 +3.1% |
| 2017 | $2,483 +4.2% | $71,117 +3.3% |
| 2016 | $2,383 +2.6% | $68,834 +3.9% |
| 2015 | $2,323 +3.4% | $66,232 +4.4% |
| 2014 | $2,246 +1.5% | $63,430 +2.5% |
| 2013 | $2,214 +5.5% | $61,899 -0.5% |
| 2012 | $2,098 -8.9% | $62,184 -8.5% |
| 2011 | $2,304 +4.7% | $67,963 -8.9% |
| 2010 | $2,201 +7.8% | $74,621 -5.2% |
| 2009 | $2,042 +8% | $78,692 -7.8% |
| 2008 | $1,890 +7.2% | $85,363 +8.6% |
| 2007 | $1,763 | $78,629 +9.7% |
| 2006 | -- | $71,663 +14.7% |
| 2005 | -- | $62,462 +0.4% |
| 2004 | -- | $62,235 +15.6% |
| 2003 | -- | $53,821 -1.9% |
| 2002 | -- | $54,880 +1.1% |
| 2001 | $1,384 | $54,267 |
Find assessor info on the county website
Neighborhood: 89703
Nearby homes
- $496,5003 bd2 ba1.5k sqft2209 Harriett Dr, Carson City, NV 89703Off Market
- $488,9003 bd2 ba1.7k sqft804 Norrie Dr, Carson City, NV 89703Off Market
- $620,6004 bd3 ba2.5k sqft2204 Mountain St, Carson City, NV 89703Off Market
- $519,4003 bd2 ba1.7k sqft2208 Mountain St, Carson City, NV 89703Off Market
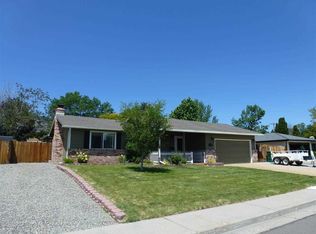
- $537,5003 bd3 ba1.9k sqft2200 Mountain St, Carson City, NV 89703Off Market
- $408,0003 bd1 ba1k sqft2301 Harriett Dr, Carson City, NV 89703Off Market
- $385,4003 bd1 ba1.1k sqft2204 Harriett Dr, Carson City, NV 89703Off Market
- $440,0004 bd3 ba1.6k sqft2208 Harriett Dr, Carson City, NV 89703Sold
Nearby schools
GreatSchools rating
- 7/10Edith West Fritsch Elementary SchoolGrades: PK-5Distance: 0.4 mi
- 5/10Carson Middle SchoolGrades: 6-8Distance: 1.2 mi
- 5/10Carson High SchoolGrades: 9-12Distance: 1.6 mi
Schools provided by the listing agent
- Elementary: Fritsch
- Middle: Carson
- High: Carson
Source: NNRMLS. This data may not be complete. We recommend contacting the local school district to confirm school assignments for this home.
Get a cash offer in 3 minutes
Find out how much your home could sell for in as little as 3 minutes with a no-obligation cash offer.
Estimated market value
$573,200
Get a cash offer in 3 minutes
Find out how much your home could sell for in as little as 3 minutes with a no-obligation cash offer.
Estimated market value
$573,200
- Nevada
- Carson City
- Carson City
- 89703
- 2205 Harriett Dr
Nearby cities
Nearby zip codes
Other Carson City Topics
