Welcome home to this beautifully updated 3-bed, 2-bath Cape Cod tucked away on a quiet Racine street. Step inside to a bright, refreshed interior featuring new luxury vinyl plank flooring, fresh paint, new doors, trim, hardware & lighting throughout. The brand-new kitchen shines with soft-close cabinetry, quartz countertops, tiled backsplash, stainless steel appliances & a spacious island. Floor-to-ceiling front windows fill the home with natural light. Both bathrooms have been tastefully updated, while the finished lower level adds valuable living space with a large rec room & full bath featuring a walk-in shower. Updated electrical & plumbing provide added peace of mind. Outside, enjoy a fenced backyard & large detached garage. Move-in ready with thoughtful updates from top to bottom!
Contingent
$259,900
2205 Hayes AVENUE, Racine, WI 53405
3beds
1,767sqft
Single Family Residence
Built in 1946
5,662 Square Feet Lot
$262,900 Zestimate®
$147/sqft
$-- HOA
What's special
- 35 days
- 237
- 20
Zillow last checked:
Listing updated:
Listed by:
Aaron Gerakosov 414-522-2228,
Coldwell Banker Realty
Source: WIREX MLS,MLS#: 1976388 Originating MLS: Metro MLS
Originating MLS: Metro MLSFacts & features
Interior
Bedrooms & bathrooms
- Bedrooms: 3
- Bathrooms: 2
- Full bathrooms: 2
- Main level bedrooms: 1
Primary bedroom
- Level: Main
- Area: 169
- Dimensions: 13 x 13
Bedroom 2
- Level: Upper
- Area: 143
- Dimensions: 13 x 11
Bedroom 3
- Level: Upper
- Area: 143
- Dimensions: 13 x 11
Bathroom
- Features: Shower on Lower, Tub Only, Ceramic Tile, Shower Over Tub, Shower Stall
Dining room
- Level: Main
- Area: 121
- Dimensions: 11 x 11
Kitchen
- Level: Main
- Area: 96
- Dimensions: 12 x 8
Living room
- Level: Main
- Area: 156
- Dimensions: 13 x 12
Heating
- Natural Gas, Forced Air
Cooling
- Central Air
Appliances
- Included: Dishwasher, Disposal, Dryer, Microwave, Range, Refrigerator, Washer
Features
- High Speed Internet, Kitchen Island
- Basement: Block,Full,Partially Finished
Interior area
- Total structure area: 1,767
- Total interior livable area: 1,767 sqft
- Finished area above ground: 1,067
- Finished area below ground: 700
Property
Parking
- Total spaces: 1.75
- Parking features: Garage Door Opener, Detached, 1 Car
- Garage spaces: 1.75
Features
- Levels: One and One Half
- Stories: 1
- Patio & porch: Patio
- Fencing: Fenced Yard
Lot
- Size: 5,662 Square Feet
- Features: Sidewalks
Details
- Parcel number: 13625011
- Zoning: R2 Residential
Construction
Type & style
- Home type: SingleFamily
- Architectural style: Cape Cod
- Property subtype: Single Family Residence
Materials
- Vinyl Siding, Wood Siding
Condition
- 21+ Years
- New construction: No
- Year built: 1946
Utilities & green energy
- Sewer: Public Sewer
- Water: Public
- Utilities for property: Cable Available
Community & HOA
Location
- Region: Racine
- Municipality: Racine
Financial & listing details
- Price per square foot: $147/sqft
- Tax assessed value: $189,000
- Annual tax amount: $4,189
- Date on market: 8/17/2026
- Inclusions: Range, Refrigerator, Microwave, Dishwasher, Disposal, Washer, Dryer
- Exclusions: Seller's/Stager's Personal Property
Estimated market value
$262,900
$250,000 - $276,000
$1,988/mo
Price history
| Date | Event | Price |
|---|---|---|
| 8/28/2026 | Contingent | $259,900$147/sqft |
Source:  WIREX MLS #1976388 Report a problem WIREX MLS #1976388 Report a problem | ||
| 8/25/2026 | Listed for sale | $259,900$147/sqft |
Source: WIREX MLS #1976388 Report a problem | ||
| 8/21/2026 | Contingent | $259,900$147/sqft |
Source: WIREX MLS #1976388 Report a problem | ||
| 8/17/2026 | Listed for sale | $259,900+99.9%$147/sqft |
Source: WIREX MLS #1976388 Report a problem | ||
| 5/15/2026 | Sold | $130,000+0.1%$74/sqft |
Source: WIREX MLS #1960400 Report a problem | ||
| 5/1/2026 | Pending sale | $129,900$74/sqft |
Source: WIREX MLS #1960400 Report a problem | ||
Public tax history
| Year | Property taxes | Tax assessment |
|---|---|---|
| 2025 | $4,380 +11.9% | $189,000 +10.9% |
| 2024 | $3,913 +7.2% | $170,500 +10.7% |
| 2023 | $3,650 +8.6% | $154,000 +10% |
| 2022 | $3,362 -1.4% | $140,000 +10.2% |
| 2021 | $3,410 -8.1% | $127,000 |
| 2020 | $3,711 +19.1% | $127,000 +7.6% |
| 2019 | $3,115 +6.9% | $118,000 +22.9% |
| 2018 | $2,915 +2.2% | $96,000 |
| 2017 | $2,851 +2% | $96,000 +4.3% |
| 2016 | $2,796 | $92,000 +2.2% |
| 2015 | $2,796 | $90,000 |
| 2014 | $2,796 | $90,000 -6.3% |
| 2013 | $2,796 -6.5% | $96,000 -8.6% |
| 2012 | $2,990 +0.2% | $105,000 -10.3% |
| 2011 | $2,984 -0.2% | $117,000 -6.4% |
| 2010 | $2,988 -0.9% | $125,000 -5.3% |
| 2009 | $3,015 +1.5% | $132,000 |
| 2008 | $2,969 +4.9% | $132,000 +2.3% |
| 2007 | $2,830 +3.2% | $129,000 +4% |
| 2006 | $2,743 +5.8% | $124,000 +9.7% |
| 2005 | $2,593 +3.9% | $113,000 +9.7% |
| 2004 | $2,495 -5.9% | $103,000 +12% |
| 2003 | $2,651 +28.2% | $92,000 +7% |
| 2002 | $2,068 -1.4% | $86,000 +4.9% |
| 2001 | $2,096 -0.1% | $82,000 +2.5% |
| 2000 | $2,099 | $80,000 |
Find assessor info on the county website
Monthly payment
Est. payment
Payment breakdown
Explore the cost of this home by adjusting the details. Changes won't be saved.Climate risks
Neighborhood: 53405
Similar homes
- $290,0003 bd2 ba1.9k sqft3414 21st STREET, Racine, WI 53405Active
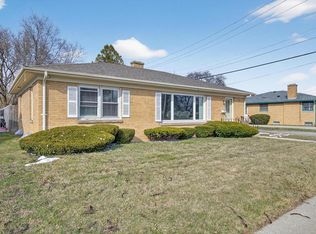 MLS ID #1955442, Maribel Garcia. WIREX MLS
 - $250,0003 bd2 ba1.5k sqft1905 Gilson STREET, Racine, WI 53403Active
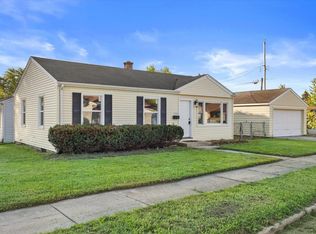 MLS ID #1980418, Blackstone Realty Services Team*. WIREX MLS
 - $284,9003 bd2 ba1.7k sqft2900 19th STREET, Racine, WI 53403Active
 MLS ID #1975265, Rajeeyah McWhorter. WIREX MLS
 - $225,0003 bd2 ba1.1k sqft1729 Deane BOULEVARD, Racine, WI 53405Active
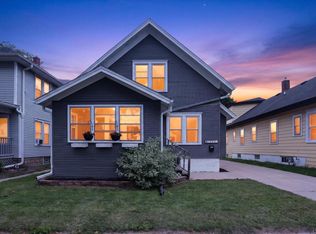 MLS ID #1978592, Raymond Oseguera. WIREX MLS
