Skip main navigation
Active
  • Listed by: Universatile Realty • Jeffrey J Winzerling • Contact: 314-534-9600
    $1,275,000

    2205 Hickory St, Saint Louis, MO 63104

    5beds
    4,229sqft
    : 
    Loading
    Get pre-qualified
    Single Family Residence
    Built in ----
    3,920 Square Feet Lot
    $-- Zestimate®
    $301/sqft
    $-- HOA

    What's special

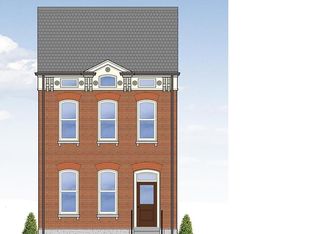
    ONLY FOUR HOME SITES REMAIN AT LAFAYETTE RESERVE! Select the more traditional Campbell floor plan (2205 and 2209 Hickory), the loft-style Norris (2211 Hickory) or the center-hall Smythe (1155 Mackay). 2205 Hickory. With more than 4,200sf on four levels, there’s no need to choose between an office, home gym or guest room, there’s room for all three. Entertain guests in the Great Room on the 1st Floor; Rec Room on the Lower Level, or the Roof Deck and adjacent Loft on the 3rd Floor, or invite everyone and use all three. There are nearly unlimited opportunities for customization before construction begins this Spring. Call today to start your custom build.
    312 days
    |
    182
    |
    8
    |

    Zillow last checked:

    Listing updated:

    Listed by:

    Jeffrey J Winzerling 314-534-9600,

    Universatile Realty

    Source: MARIS,MLS#: 25060783MLS LogoOriginating MLS: St. Louis Association of REALTORS

    Loading...

      Facts & features

      Interior

      Bedrooms & bathrooms
      • Bedrooms: 5
      • Bathrooms: 5
      • Full bathrooms: 4
      • 1/2 bathrooms: 1
      • Main level bathrooms: 1
      Primary bedroom
      • Features: Floor Covering: Wood
      • Level: Upper
      • Area: 208
      • Dimensions: 16x13
      Bedroom
      • Features: Floor Covering: Wood
      • Level: Upper
      • Area: 170
      • Dimensions: 17x10
      Bedroom
      • Features: Floor Covering: Wood
      • Level: Upper
      • Area: 160
      • Dimensions: 16x10
      Den
      • Features: Floor Covering: Carpeting
      • Level: Upper
      • Area: 360
      • Dimensions: 18x20
      Dining room
      • Features: Floor Covering: Wood
      • Level: Main
      • Area: 285
      • Dimensions: 19x15
      Exercise room
      • Features: Floor Covering: Luxury Vinyl Plank
      • Level: Lower
      • Area: 180
      • Dimensions: 18x10
      Great room
      • Features: Floor Covering: Wood
      • Level: Main
      • Area: 361
      • Dimensions: 19x19
      Kitchen
      • Features: Floor Covering: Wood
      • Level: Main
      • Area: 196
      • Dimensions: 14x14
      Laundry
      • Features: Floor Covering: Wood
      • Level: Upper
      • Area: 24
      • Dimensions: 6x4
      Office
      • Features: Floor Covering: Carpeting
      • Level: Upper
      • Area: 256
      • Dimensions: 16x16
      Recreation room
      • Features: Floor Covering: Luxury Vinyl Plank
      • Level: Lower
      • Area: 460
      • Dimensions: 23x20
      Heating
      • Forced Air
      Cooling
      • Central Air, Electric
      Appliances
      • Included: Electric Water Heater, ENERGY STAR Qualified Water Heater
      • Laundry: 2nd Floor
      Features
      • Separate Dining, Open Floorplan, Special Millwork, High Ceilings, Walk-In Closet(s), Breakfast Bar, Kitchen Island, Custom Cabinetry, Pantry, Double Vanity, Lever Faucets, Tub, Entrance Foyer
      • Doors: Pocket Door(s)
      • Windows: Low Emissivity Windows
      • Basement: Full,Concrete,Sump Pump,Walk-Out Access
      • Number of fireplaces: 1
      • Fireplace features: Great Room
      Interior area
      • Total structure area: 4,229
      • Total interior livable area: 4,229 sqft
      • Finished area above ground: 3,182
      • Finished area below ground: 1,047

      Property

      Parking
      • Total spaces: 2
      • Parking features: Detached, Electric Vehicle Charging Station(s), Garage, Garage Door Opener, Off Street
      • Garage spaces: 2
      Features
      • Levels: Three Or More
      Lot
      • Size: 3,920 Square Feet
      • Dimensions: 26.33 x 145
      • Features: Infill Lot
      Details
      • Additional structures: Garage(s)
      • Parcel number: 22680004240
      • Special conditions: Standard

      Construction

      Type & style
      • Home type: SingleFamily
      • Architectural style: Other,Traditional,Victorian
      • Property subtype: Single Family Residence
      Materials
      • Brick Veneer, Fiber Cement
      Condition
      • New Construction
      • New construction: Yes
      Details
      • Builder name: Versa Development
      • Warranty included: Yes

      Utilities & green energy

      • Electric: Ameren
      • Sewer: Public Sewer
      • Water: Public
      • Utilities for property: Natural Gas Available
      Green energy
      • Energy efficient items: HVAC

      Community & HOA

      Community
      • Security: Smoke Detector(s)
      • Subdivision: Lafayette Reserve
      HOA
      • Has HOA: No
      Location
      • Region: Saint Louis

      Financial & listing details

      • Price per square foot: $301/sqft
      • Tax assessed value: $2,080
      • Annual tax amount: $174
      • Date on market: 9/4/2025
      • Cumulative days on market: 312 days
      • Listing terms: Cash,Conventional

        Estimated market value

        Not available

        Estimated sales range

        Not available

        Not available

        Price history

        DateEventPrice
        9/4/2025Listed for sale$1,275,000+0.2%$301/sqft
        Source: MARIS #25060783 Report a problem
        6/1/2025Listing removed$1,272,800$301/sqft
        Source: MARIS #24033510 Report a problem
        5/27/2024Listed for sale$1,272,800$301/sqft
        Source: MARIS #24033510 Report a problem

        Public tax history

        YearProperty taxesTax assessment
        2025$170 -2.2%$2,080
        2024$174 +5.2%$2,080
        2023$166 -3.7%$2,080
        2022$172 $2,080
        2021-- --
        Find assessor info on the county website

        Monthly payment

        Est. payment

        Payment breakdown

        Explore the cost of this home by adjusting the details. Changes won't be saved.
        All calculations are estimates and provided by Zillow, Inc. for informational purposes only. Actual amounts may vary.
        HOA fees may include property taxes on listings classified as Co-Ops. Contact the listing agent and/or owner for fee details.
        Mortgage interest rates are dependent on a number of factors, including credit score, down payment, and repayment length. Interest rate data provided by Zillow Group Marketplace, Inc. as of 1/1/1970 from various mortgage lenders with which we have lead or other similar arrangements; the Estimated Payment is an average of those rates.
        See how much you could borrow to make a competitive offer.

        Climate risks

        Neighborhood: Lafayette Square

        Getting around

        79 / 100
        Very Walkable
        56 / 100
        Bikeable

        Nearby schools

        GreatSchools rating
        Schools provided by the listing agent
        • Elementary: Sigel Elem. Comm. Ed. Center
        • Middle: Fanning Middle Community Ed.
        • High: Vashon High

        Source: MARIS. This data may not be complete. We recommend contacting the local school district to confirm school assignments for this home.

        A local agent can set up tours, give advice and negotiate with sellers.

        A local lender can help you make sure your offer is ready when you are.

        Browse local experts

        Similar homes