Skip main navigation
Off market
  • $844,400

    2205 Highland Woods Dr, Dunedin, FL 34698

    4beds
    3,175sqft
    Single Family Residence
    Built in 2003
    8,276 Square Feet Lot
    $844,400 Zestimate®
    $266/sqft
    $5,041 Estimated rent

    Home value

    $844,400

    $802,000 - $887,000

    $5,041/mo

    Zestimate® history
    Loading
    Loading...

    Owner options

    List your home for rent

    $5,041/mo

    Rent Zestimate®

    Find your next renter with Zillow Rental Manager. Plus, with online applications, you can quickly screen prospective tenants – for free.

    Learn more

    $5,041/mo

    Rent Zestimate®

    Refinance and save

    $5,890/mo

    Est. payment

    Refinancing to a lower rate could help reduce your monthly payments and save thousands over the life of the loan.

    See today's rates

    $5,890/mo

    Est. payment

    Explore your selling options

    Work with a Zillow partner agent

    Leverage their expertise and Zillow's premium Showcase listings to get your home seen by more buyers.

    Get started

    List with your own agent

    Get your home in front of millions of buyers by listing it on Zillow.

    Learn how to do it

    Sell it yourself

    Take full control of how buyers see your home on Zillow by listing For Sale by Owner (FSBO).

    List your home

    What's special

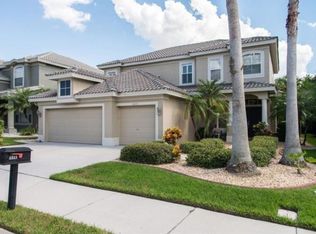
    Back on the market and won't last long...Dreaming of Dunedin? The timing is perfect to purchase this incredible home. Located in Highland Woods, a gated community, close to all Dunedin has to offer...and just a mile away from Dunedin Causeway and its beaches. This beautiful home is host to a 3 car garage, awesome screened in pool surrounded by pavers and barrel tile roof all nestled among a lush Florida landscaped setting. A front porch for waving to your neighbors is the welcome mat into this gracious home. Step into the splendor of high ceilings crowned with molding, noticing the curve cornered walls, all to be shaded by plantation shutters and accented by bamboo floors throughout the first floor. The kitchen is the heart of this home, with a pantry, center island, granite counters, large breakfast bar, charming glass front cabinets and gas stove. The family room features shiplap accent walls and an electric fireplace for when you are missing the cold weather. Upstairs find a big BONUS....a huge play/media room just waiting for all the toys or to be transitioned into a movie theater, wet bar included! In addition, the Master Suite beacons with its lovely wood floors, bay windows, with a generous bath complete with jacuzzi tub, walk-in shower, double vanity, plus a huge master closet. Three other spacious bedrooms are also located on the second floor. Pack your bags,seeing is believing and this move-in ready home is waiting for YOU.

    This property is not currently displayed as for sale or rent on Zillow. This may be different from what's on other websites or public sources.

    Originating MLS: Pinellas Suncoast

    Facts & features

    Interior

    Bedrooms & bathrooms
    • Bedrooms: 4
    • Bathrooms: 3
    • Full bathrooms: 2
    • 1/2 bathrooms: 1
    Heating
    • Forced air, Electric, Gas
    Cooling
    • Central
    Appliances
    • Included: Dishwasher, Garbage disposal, Microwave, Range / Oven, Refrigerator
    • Laundry: Laundry Room
    Features
    • Ceiling Fans(s), High Ceiling(s), Stone Counters, Walk-In Closet(s), Crown Molding, Kitchen/Family Room Combo, Living Room/Dining Room Combo
    • Flooring: Tile, Carpet, Hardwood
    • Windows: Blinds
    • Has fireplace: Yes
    • Fireplace features: Family Room, Electric
    • Furnished: Yes
    Interior area
    • Structure area source: Public Records
    • Total interior livable area: 3,175 sqft

    Property

    Parking
    • Total spaces: 3
    • Parking features: Garage - Attached
    Features
    • Levels: Two
    • Patio & porch: Screened, Covered, Front Porch, Rear Porch
    • Exterior features: Stucco
    • Pool features: Gunite, In Ground, Screen Enclosure, Lighting, Pool Sweep
    • Has view: Yes
    • View description: None
    Lot
    • Size: 8,276 Square Feet
    • Dimensions: 60x125
    • Features: Sidewalk, Street Private
    • Residential vegetation: Mature Landscaping
    Details
    • Parcel number: 182816393500000640
    • Other equipment: Intercom

    Construction

    Type & style
    • Home type: SingleFamily
    • Property subtype: Single Family Residence
    Materials
    • masonry
    • Foundation: Footing
    • Roof: Tile
    Condition
    • Year built: 2003

    Utilities & green energy

    • Sewer: Public Sewer
    • Water: Public
    • Utilities for property: Electricity Connected, Natural Gas Connected, Sewer Connected, BB/HS Internet Available, Street Lights, Sprinkler Meter, Water Connected

    Community & HOA

    Community
    • Features: On Site Laundry Available
    • Subdivision: HIGHLAND WOODS SUB
    HOA
    • Has HOA: Yes
    • Services included: Common Area Taxes, Private Road
    • HOA fee: $60 monthly
    Location
    • Region: Dunedin

    Financial & listing details

    • Price per square foot: $266/sqft
    • Tax assessed value: $678,220
    • Annual tax amount: $8,077
    • Listing terms: Cash, Conventional, FHA, VA Loan
    • Ownership: Fee Simple

    Price history

    DateEventPrice
    7/12/2024Listing removed$685,000-6.7%$216/sqft
    Source: Stellar MLS #U8125390 Report a problem
    7/14/2021Sold$734,000+7.2%$231/sqft
    Source: Public Record Report a problem
    6/7/2021Pending sale$685,000$216/sqft
    Source: Stellar MLS #U8125390 Report a problem
    6/4/2021Listed for sale$685,000+31.7%$216/sqft
    Source: Stellar MLS #U8125390 Report a problem
    7/7/2020Sold$520,000-1%$164/sqft
    Source: Public Record Report a problem
    6/10/2020Pending sale$525,000$165/sqft
    Source: Countryside Clearwater #U8082852 Report a problem
    6/5/2020Listed for sale$525,000$165/sqft
    Source: Countryside Clearwater #U8082852 Report a problem
    5/19/2020Pending sale$525,000$165/sqft
    Source: Berkshire Hathaway Home Services, F #U8082852 Report a problem
    5/1/2020Price change$525,000+5%$165/sqft
    Source: Countryside Clearwater #U8082852 Report a problem
    1/23/2020Price change$499,900-2.9%$157/sqft
    Source: RE/MAX ELITE REALTY #U8051468 Report a problem
    11/20/2019Price change$514,900-0.8%$162/sqft
    Source: RE/MAX ELITE REALTY #U8051468 Report a problem
    10/16/2019Price change$519,000-1.6%$163/sqft
    Source: RE/MAX ELITE REALTY #U8051468 Report a problem
    9/11/2019Price change$527,400-0.5%$166/sqft
    Source: RE/MAX ELITE REALTY #U8051468 Report a problem
    7/23/2019Listed for sale$529,900$167/sqft
    Source: RE/MAX ELITE REALTY #U8051468 Report a problem
    7/23/2019Pending sale$529,900$167/sqft
    Source: RE/MAX ELITE REALTY #U8051468 Report a problem
    7/17/2019Pending sale$529,900$167/sqft
    Source: RE/MAX Elite Realty #U8051468 Report a problem
    7/6/2019Price change$529,900-1%$167/sqft
    Source: RE/MAX ELITE REALTY #U8051468 Report a problem
    5/31/2019Listed for sale$535,000+92.4%$169/sqft
    Source: Owner Report a problem
    3/27/2009Sold$278,000-7.3%$88/sqft
    Source: Public Record Report a problem
    2/7/2009Listed for sale$299,900+57%$94/sqft
    Source: NRT Florida #7381303 Report a problem
    1/14/2009Sold$191,000-42.1%$60/sqft
    Source: Public Record Report a problem
    1/8/2009Price change$329,900-5.7%$104/sqft
    Source: NRT Florida #7381303 Report a problem
    12/8/2008Price change$349,900-12.5%$110/sqft
    Source: NRT Florida #7381303 Report a problem
    10/29/2008Listed for sale$399,900+9.9%$126/sqft
    Source: NRT Florida #7381303 Report a problem
    3/11/2003Sold$364,000$115/sqft
    Source: Public Record Report a problem

    Public tax history

    YearProperty taxesTax assessment
    2025$8,077 +5.6%$500,392 +2.9%
    2024$7,649 +1.4%$486,290 +3%
    2023$7,546 +2.6%$472,126 +3%
    2022$7,353 -0.6%$458,375 +3.9%
    2021$7,399 -4.4%$441,352 +7%
    2020$7,743 +140.6%$412,605 +95.3%
    2019$3,219 $211,272 +1.9%
    2018$3,219 +1.5%$207,333 +2.1%
    2017$3,172 +1.8%$203,069 +2.1%
    2016$3,116 -2.2%$198,892 +0.2%
    2015$3,186 +2.4%$198,460 +0.8%
    2014$3,110 +0.6%$196,885 +1.5%
    2013$3,092 +3.7%$193,975 +1.7%
    2012$2,981 $190,733 +3%
    2011-- $185,178 +1.5%
    2010-- $182,441 -42.4%
    2009-- $316,696 -7.9%
    2008$5,839 $343,735 +3%
    2007-- $333,723 -1.7%
    2005-- $339,400 +10.6%
    2004$6,101 +270.9%$306,900 +306%
    2003$1,645 +210.5%$75,600 -0.5%
    2002$530 $76,000 +211.5%
    2001$530 $24,400
    Find assessor info on the county website

    Neighborhood: 34698

    Nearby schools

    GreatSchools rating
    Schools provided by the listing agent
    • Elementary: Curlew Creek Elementary-Pn
    • Middle: Palm Harbor Middle-Pn
    • High: Dunedin High-Pn

    Source: The MLS. This data may not be complete. We recommend contacting the local school district to confirm school assignments for this home.

    Get a cash offer in 3 minutes
    Find out how much your home could sell for in as little as 3 minutes with a no-obligation cash offer.
    Estimated market value
    $844,400
    Get a cash offer in 3 minutes
    Find out how much your home could sell for in as little as 3 minutes with a no-obligation cash offer.
    Estimated market value
    $844,400