Charming home on 1.3 acres offering exceptional indoor and outdoor living. There's an impressive 50x42 like‑new shop with vaulted 12‑ft ceilings, electricity, a car‑wash station, covered patio area, plus a 50x14 RV carport. Enjoy the large deck surrounding a partially above‑ground pool with a brand‑new liner, filter, and pump, along with a relaxing hot tub on the patio area. Exterior updates completed in 2024 include wide‑plank insulated siding, new soffits, gutters, and a new roof installed in 2023. A concrete driveway with a spacious turnaround. New stairs, and a deck landing, lead from the back of the home into the oversized recreation room. Inside, the home features attractive hardwood‑style LVP flooring throughout. The eat‑in kitchen includes stainless steel appliances—refrigerator, built‑in microwave, and stove with a new cooktop—and is complemented by a separate formal dining room. The living room offers vaulted ceilings. Enjoy beautiful sunset views from the rocking chair front porch. The foyer includes a coat closet, and there is an additional linen closet in the hall. The primary bedroom has its own full bath, while the second and third bedrooms share another full bath. In the huge recreation room you'll find a half bath, utility room, and two large walk‑in closets. A gravel drive leads to the fabulous shop (built in 2018) which is cooled and a furnace installed that just needs to be hooked up to a propane. Just outside the shop is a water spigot. All this and it's convinently located just off I‑65 for an easy commute to Nashville.
Under contract - showing
Price cut: $20K (8/21)
$565,000
2205 Howell Rd, Greenbrier, TN 37073
3beds
1,928sqft
Single Family Residence, Residential
Built in 1990
1.3 Acres Lot
$-- Zestimate®
$293/sqft
$-- HOA
What's special
Covered patio areaSeparate formal dining room
- 99 days
- 82
- 3
Zillow last checked:
Listing updated:
Listed by:
Candee Potter, CRS 615-828-7496,
One Stop Realty and Auction 615-822-0750
Source: RealTracs MLS as distributed by MLS GRID,MLS#: 3244709
Facts & features
Interior
Bedrooms & bathrooms
- Bedrooms: 3
- Bathrooms: 3
- Full bathrooms: 2
- 1/2 bathrooms: 1
- Main level bedrooms: 3
Bedroom 1
- Features: Full Bath
- Level: Full Bath
- Area: 168 Square Feet
- Dimensions: 14x12
Bedroom 2
- Features: Extra Large Closet
- Level: Extra Large Closet
- Area: 132 Square Feet
- Dimensions: 12x11
Bedroom 3
- Features: Extra Large Closet
- Level: Extra Large Closet
- Area: 121 Square Feet
- Dimensions: 11x11
Primary bathroom
- Features: Primary Bedroom
- Level: Primary Bedroom
Dining room
- Features: Formal
- Level: Formal
- Area: 110 Square Feet
- Dimensions: 11x10
Kitchen
- Features: Eat-in Kitchen
- Level: Eat-in Kitchen
- Area: 140 Square Feet
- Dimensions: 14x10
Living room
- Features: Separate
- Level: Separate
- Area: 266 Square Feet
- Dimensions: 19x14
Recreation room
- Features: Main Level
- Level: Main Level
- Area: 336 Square Feet
- Dimensions: 21x16
Heating
- Central, Propane
Cooling
- Central Air, Electric
Appliances
- Included: Electric Oven, Oven, Electric Range, Range, Dishwasher, Microwave, Refrigerator, Stainless Steel Appliance(s)
- Laundry: Electric Dryer Hookup, Washer Hookup
Features
- Built-in Features, Ceiling Fan(s), Entrance Foyer, Extra Closets, High Speed Internet
- Flooring: Luxury Vinyl
- Basement: Crawl Space
Interior area
- Total structure area: 1,928
- Total interior livable area: 1,928 sqft
- Finished area above ground: 1,928
Property
Parking
- Total spaces: 10
- Parking features: Garage Door Opener, Detached, Concrete, Driveway, Gravel, Parking Pad
- Garage spaces: 4
- Carport spaces: 2
- Covered spaces: 6
- Uncovered spaces: 4
Features
- Levels: One
- Stories: 1
- Patio & porch: Porch, Covered, Deck, Patio
- Has private pool: Yes
- Pool features: Above Ground
- Fencing: Partial
Lot
- Size: 1.3 Acres
- Dimensions: 1.3 acres
- Features: Level
- Topography: Level
Details
- Parcel number: 125 17500 000
- Special conditions: Standard
Construction
Type & style
- Home type: SingleFamily
- Architectural style: Ranch
- Property subtype: Single Family Residence, Residential
Materials
- Vinyl Siding
- Roof: Shingle
Condition
- New construction: No
- Year built: 1990
Utilities & green energy
- Sewer: Septic Tank
- Water: Private
- Utilities for property: Electricity Available, Water Available
Community & HOA
Community
- Subdivision: 1.3 Acres
HOA
- Has HOA: No
Location
- Region: Greenbrier
Financial & listing details
- Price per square foot: $293/sqft
- Tax assessed value: $304,000
- Annual tax amount: $1,368
- Date on market: 6/17/2026
- Electric utility on property: Yes
Estimated market value
Not available
Estimated sales range
Not available
Not available
Price history
| Date | Event | Price |
|---|---|---|
| 8/22/2026 | Contingent | $565,000$293/sqft |
Source:  RealTracs MLS as distributed by MLS GRID #3244709 Report a problem RealTracs MLS as distributed by MLS GRID #3244709 Report a problem | ||
| 8/21/2026 | Price change | $565,000-3.4%$293/sqft |
Source: RealTracs MLS as distributed by MLS GRID #3244709 Report a problem | ||
| 7/29/2026 | Price change | $585,000-0.8%$303/sqft |
Source: RealTracs MLS as distributed by MLS GRID #3244709 Report a problem | ||
| 7/23/2026 | Price change | $590,000-0.8%$306/sqft |
Source: RealTracs MLS as distributed by MLS GRID #3244709 Report a problem | ||
| 6/30/2026 | Price change | $594,999-0.8%$309/sqft |
Source: RealTracs MLS as distributed by MLS GRID #3244709 Report a problem | ||
| 6/17/2026 | Listed for sale | $599,999+368.7%$311/sqft |
Source: RealTracs MLS as distributed by MLS GRID #3244709 Report a problem | ||
| 4/15/2013 | Sold | $128,000$66/sqft |
Source: Public Record Report a problem | ||
Public tax history
| Year | Property taxes | Tax assessment |
|---|---|---|
| 2025 | $1,368 | $76,000 |
| 2024 | $1,368 | $76,000 |
| 2023 | $1,368 -3.4% | $76,000 +38.2% |
| 2022 | $1,417 | $55,000 |
| 2021 | $1,417 | $55,000 |
| 2020 | $1,417 | $55,000 |
| 2019 | $1,417 +11.7% | $55,000 +11.7% |
| 2018 | $1,268 0% | $49,225 +36.5% |
| 2017 | $1,268 +14% | $36,050 |
| 2016 | $1,112 +4.2% | $36,050 |
| 2015 | $1,067 +7.5% | $36,050 +7.5% |
| 2014 | $992 | $33,525 |
| 2013 | -- | $33,525 |
| 2012 | $1,028 | $33,525 -5.8% |
| 2011 | $1,028 +10.7% | $35,575 |
| 2010 | $929 | $35,575 |
| 2009 | $929 | $35,575 |
| 2008 | $929 +13.5% | $35,575 |
| 2007 | $818 -13.5% | $35,575 |
| 2006 | $946 +14.5% | $35,575 +14.5% |
| 2005 | $826 +0.5% | $31,067 +0.5% |
| 2004 | $822 | $30,909 |
| 2002 | $822 | $30,909 |
| 2001 | -- | $30,909 -70.1% |
| 2000 | -- | $103,414 |
Find assessor info on the county website
Monthly payment
Est. payment
Payment breakdown
Explore the cost of this home by adjusting the details. Changes won't be saved.Climate risks
Neighborhood: 37073
Nearby schools
Schools provided by the listing agent
- Elementary: Watauga Elementary
- Middle: Greenbrier Middle School
- High: Greenbrier High School
Source: RealTracs MLS as distributed by MLS GRID. This data may not be complete. We recommend contacting the local school district to confirm school assignments for this home.
Similar homes
- $555,0003 bd3 ba2.7k sqft2558 S Mount Pleasant Rd, Greenbrier, TN 37073For Sale
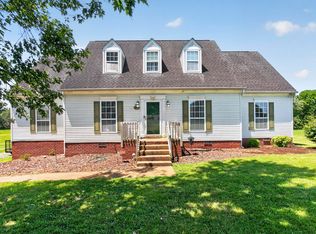
 MLS ID #3542516, April Harrington. RealTracs MLS as distributed by MLS GRID
 - $464,9003 bd3 ba2.1k sqft4075 Summit Dr, Greenbrier, TN 37073For Sale
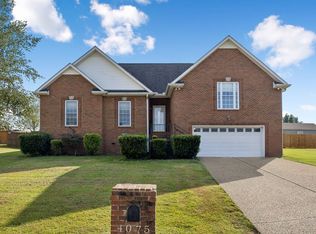 MLS ID #3545611, Sara Modaff. RealTracs MLS as distributed by MLS GRID
 - $424,9003 bd3 ba1.8k sqft1017 Camden Trl, Greenbrier, TN 37073For Sale
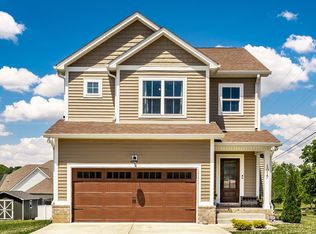 MLS ID #3520987, Steven Purser, MRP, ABR. RealTracs MLS as distributed by MLS GRID
 - $459,9003 bd2 ba1.9k sqft251 Allen Dr, Greenbrier, TN 37073For Sale
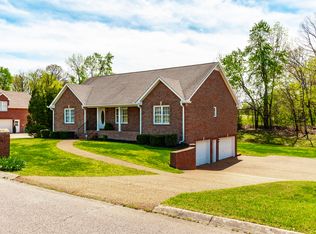 MLS ID #3170715, Tammy Jeffers. RealTracs MLS as distributed by MLS GRID
 - $530,0003 bd2 ba2.2k sqft1917 Graceland Dr, Goodlettsville, TN 37072For SaleMLS ID #3193937, McKenzie Schmidt. RealTracs MLS as distributed by MLS GRID
- $499,9003 bd3 ba2.8k sqft4037 Brimestone Way, Greenbrier, TN 37073For SaleMLS ID #3197799, Martie Burnett. RealTracs MLS as distributed by MLS GRID
- $550,0003 bd3 ba2.6k sqft356 Lee Rd, Cottontown, TN 37048For SaleMLS ID #3510962, Matt Zehr. RealTracs MLS as distributed by MLS GRID
- $524,9004 bd2 ba2.3k sqft1943 Union Hill Rd, Goodlettsville, TN 37072For SaleMLS ID #3309418, Vikki Mitchell. RealTracs MLS as distributed by MLS GRID
- $564,9003 bd3 ba2.8k sqft129 Baldridge Dr, Cottontown, TN 37048For SaleMLS ID #3243053, John Crowder. RealTracs MLS as distributed by MLS GRID
- $549,9003 bd2 ba2.1k sqft1009 Stafford Ct, Hendersonville, TN 37075For SaleMLS ID #3268423, Edward (Eddie) Rockensock. RealTracs MLS as distributed by MLS GRID
- $544,9003 bd3 ba2.8k sqft1420 Cantrell Dr, Cottontown, TN 37048For SaleMLS ID #3234227, Lana Murphy. RealTracs MLS as distributed by MLS GRID
- $529,9004 bd3 ba2.5k sqft206 Allers Dr, White House, TN 37188For SaleMLS ID #3245423, Steven Russell. RealTracs MLS as distributed by MLS GRID
- $554,9003 bd2 ba2.4k sqft125 N Maple Ridge Ln, Goodlettsville, TN 37072For SaleMLS ID #3262868, Tim Schmid. RealTracs MLS as distributed by MLS GRID
- $664,9005 bd3 ba2.4k sqft3384 Maxie Jones Rd, Springfield, TN 37172For SaleMLS ID #3269952, Amanda North ABR, PSA. RealTracs MLS as distributed by MLS GRID
- $479,9003 bd3 ba2.4k sqft311 Orchard Park Dr, White House, TN 37188For SaleMLS ID #3229122, David Huffaker. RealTracs MLS as distributed by MLS GRID
- $599,9003 bd3 ba2.8k sqft2860 Morgan Rd, Joelton, TN 37080For SaleMLS ID #3251370, Drew Christenson. RealTracs MLS as distributed by MLS GRID
- $574,9003 bd3 ba2.7k sqft708 Glenoaks Dr, Mount Juliet, TN 37122For SaleMLS ID #3336419, Amanda Simmons. RealTracs MLS as distributed by MLS GRID
- $549,9003 bd2 ba2.2k sqft1364 Eastland Dr, Ashland City, TN 37015For SaleMLS ID #3529087, Terri Johnson. RealTracs MLS as distributed by MLS GRID
- $599,9903 bd2 ba2.1k sqft532 Halltown Rd, Portland, TN 37148For SaleMLS ID #3311457, Candace Perkins. RealTracs MLS as distributed by MLS GRID
- $470,0003 bd4 ba2.3k sqft1038 Phillip Dr, Portland, TN 37148For SaleMLS ID #3173170, Karla Mullen. RealTracs MLS as distributed by MLS GRID
