Skip main navigation
Pending
  • $469,900

    2205 Ivy Crest Dr, Bellbrook, OH 45305

    4beds
    2,116sqft
    : 
    Loading
    Get pre-qualified
    Single Family Residence
    Built in 1990
    0.81 Acres Lot
    $453,200 Zestimate®
    $222/sqft
    $-- HOA

    What's special

    Beautiful landscapingStorage shedBack sliding doorComfortable everyday living spacesUpdated lightingAccess to a creekNewer lvp flooring
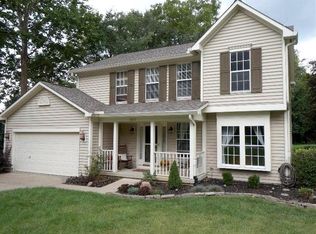
    Welcome to this beautifully cared-for 4 bedroom, 2.5 bath Bellbrook home offering the perfect blend of comfort, updates, privacy, and setting. Situated on an impressive .8-acre lot in a desirable Bellbrook neighborhood, this home offers over 2,100 square feet above grade plus a finished basement, giving you the extra living space so many buyers are looking for. Step inside and you’ll immediately feel the warmth of a home that has been loved and well maintained. The main level offers comfortable everyday living spaces, updated lighting, newer LVP flooring, and a welcoming flow. The kitchen includes a long list of updated appliances, including a new dishwasher in 2024, refrigerator in 2025, and stove/microwave in 2026. Upstairs, you’ll find four spacious bedrooms, including a primary suite with walk-in closet, double sinks, and an updated shower. The hall bath has also been improved with an updated shower. The finished basement, completed in 2012, adds valuable flexible space for a rec room, home office, exercise area, media room, or playroom. Outside, the setting is truly special. Enjoy peaceful views from the large back deck, resurfaced in 2026, overlooking a private backyard with mature trees, beautiful landscaping, a storage shed, and access to a creek. The yard sprinkler system covers the front, side, and part of the backyard, helping keep the outdoor space looking its best. Major improvements include vinyl siding, roof, and gutters in 2011; front door and storm door in 2019; back sliding door in 2019; water softener in 2020; heater/blower in 2021; new exterior AC and interior coils in 2023; new LVP flooring and updated lighting in 2026; and resurfaced deck in 2026. Located close to quaint downtown Bellbrook, I-675, The Greene, Wright-Patterson Air Force Base, Wright State University, and nearby parks and nature areas, this home offers the rare combination of neighborhood convenience and a peaceful wooded setting.
    11 days
    |
    647
    |
    44
    |

    Zillow last checked:

    Listing updated:

    Listed by:

    Don E Shurts Jr (937)530-4904,

    Keller Williams Community Part,

    Cynthia L Shurts 937-604-5194,

    Keller Williams Community Part

    Source: DABR MLS,MLS#: 963581MLS LogoOriginating MLS: Dayton Area Board of REALTORS

      Facts & features

      Interior

      Bedrooms & bathrooms
      • Bedrooms: 4
      • Bathrooms: 3
      • Full bathrooms: 2
      • 1/2 bathrooms: 1
      • Main level bathrooms: 1
      Primary bedroom
      • Level: Second
      • Dimensions: 20 x 12
      Bedroom
      • Level: Second
      • Dimensions: 15 x 10
      Bedroom
      • Level: Second
      • Dimensions: 13 x 10
      Bedroom
      • Level: Second
      • Dimensions: 11 x 10
      Breakfast room nook
      • Level: Main
      • Dimensions: 14 x 8
      Dining room
      • Level: Main
      • Dimensions: 14 x 10
      Entry foyer
      • Level: Main
      • Dimensions: 17 x 7
      Family room
      • Level: Main
      • Dimensions: 17 x 14
      Kitchen
      • Level: Main
      • Dimensions: 10 x 9
      Living room
      • Level: Main
      • Dimensions: 16 x 14
      Utility room
      • Level: Main
      • Dimensions: 12 x 6
      Heating
      • Forced Air, Natural Gas
      Cooling
      • Central Air
      Appliances
      • Included: Dishwasher, Microwave, Range, Refrigerator, Gas Water Heater
      Features
      • High Speed Internet, Walk-In Closet(s)
      • Basement: Full,Finished
      • Number of fireplaces: 1
      • Fireplace features: One, Glass Doors, Wood Burning
      Interior area
      • Total structure area: 2,116
      • Total interior livable area: 2,116 sqft

      Property

      Parking
      • Total spaces: 2
      • Parking features: Attached, Garage, Two Car Garage, Garage Door Opener
      • Attached garage spaces: 2
      Features
      • Levels: Two
      • Stories: 2
      • Patio & porch: Deck
      • Exterior features: Deck, Sprinkler/Irrigation
      Lot
      • Size: 0.81 Acres
      • Dimensions: .812 acres
      Details
      • Parcel number: L35000200070015200
      • Zoning: Residential
      • Zoning description: Residential

      Construction

      Type & style
      • Home type: SingleFamily
      • Property subtype: Single Family Residence
      Materials
      • Frame, Vinyl Siding
      Condition
      • Year built: 1990

      Utilities & green energy

      • Water: Public
      • Utilities for property: Natural Gas Available, Sewer Available, Water Available

      Community & HOA

      Community
      • Security: Smoke Detector(s)
      • Subdivision: Providence Station
      HOA
      • Has HOA: No
      Location
      • Region: Bellbrook

      Financial & listing details

      • Price per square foot: $222/sqft
      • Tax assessed value: $299,960
      • Annual tax amount: $6,131
      • Date on market: 7/9/2026

        Estimated market value

        $453,200

        $431,000 - $476,000

        $2,592/mo

        Price history

        DateEventPrice
        7/12/2026Pending sale$469,900$222/sqft
        Source: DABR MLS #963581 Report a problem
        7/9/2026Listed for sale$469,900+108.9%$222/sqft
        Source: DABR MLS #963581 Report a problem
        5/19/2011Listing removed$224,900+1.3%$106/sqft
        Source: Coldwell Banker Heritage Realtors #449769 Report a problem
        12/21/2009Sold$222,000-1.3%$105/sqft
        Source: Public Record Report a problem
        9/12/2009Listed for sale$224,900$106/sqft
        Source: Coldwell Banker Heritage Realtors #449769 Report a problem

        Public tax history

        YearProperty taxesTax assessment
        2025$6,131 +3.9%$104,990
        2024$5,899 -0.3%$104,990
        2023$5,915 +4.8%$104,990 +28.1%
        2022$5,643 -1%$81,940
        2021$5,701 +7%$81,940
        2020$5,328 -3.1%$81,940 +6.7%
        2019$5,497 -0.1%$76,810
        2018$5,502 +5.1%$76,810
        2017$5,236 +1.5%$76,810 +7.6%
        2016$5,158 -0.3%$71,390
        2015$5,174 $71,390
        2014$5,174 +6.1%$71,390 -4.5%
        2013$4,876 -1%$74,770
        2012$4,926 +101.8%$74,770
        2011$2,441 -50.2%$74,770 -5.9%
        2010$4,904 +0.3%$79,440
        2009$4,892 +9.5%$79,440
        2008$4,467 +7.4%$79,440 +15.1%
        2007$4,158 -0.9%$69,020
        2006$4,197 +8.1%$69,020 +2.7%
        2004$3,883 +6.3%$67,220 +0%
        2003$3,652 +15.1%$67,218
        2002$3,174 +5.4%$67,218 +16.3%
        2001$3,012 +3.7%$57,792 +0.6%
        2000$2,905 $57,442
        Find assessor info on the county website

        Monthly payment

        Est. payment

        Payment breakdown

        Explore the cost of this home by adjusting the details. Changes won't be saved.
        All calculations are estimates and provided by Zillow, Inc. for informational purposes only. Actual amounts may vary.
        HOA fees may include property taxes on listings classified as Co-Ops. Contact the listing agent and/or owner for fee details.
        Mortgage interest rates are dependent on a number of factors, including credit score, down payment, and repayment length. Interest rate data provided by Zillow Group Marketplace, Inc. as of 1/1/1970 from various mortgage lenders with which we have lead or other similar arrangements; the Estimated Payment is an average of those rates.
        See how much you could borrow to make a competitive offer.

        Climate risks

        Neighborhood: 45305

        Getting around

        15 / 100
        Car-Dependent
        16 / 100
        Somewhat Bikeable

        Nearby schools

        GreatSchools rating
        Schools provided by the listing agent
        • District: Sugarcreek

        Source: DABR MLS. This data may not be complete. We recommend contacting the local school district to confirm school assignments for this home.

        A local agent can set up tours, give advice and negotiate with sellers.

        A local lender can help you make sure your offer is ready when you are.

        Browse local experts

        Similar homes