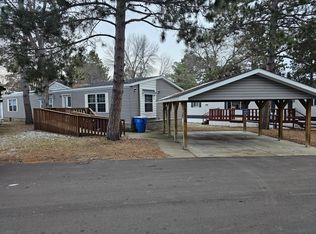
Three bedroom two bath well maintained manufactured home in the desirable 55+ Pine Village community. This is an established neighborhood that offers storm shelters, storage and a community center for parties & gatherings as well as some outdoor fire pit space. It is located just on the edge of Cambridge and is within minutes of Highway 65 and all of the amenities that the area has to offer. This home has a carport for two vehicles in the front, and a large 16x18 insulated and heated shed in the backyard; which was previously used for woodworking and makes a wonderful storage shed. It also has a front patio, a deck with a ramp and a front porch that works well as a mudroom. Enjoy plenty of natural light through this home with the numerous windows and the three skylights. The roof is only five years old. Open concept from the living room into the dining and kitchen. The kitchen boasts lots of cabinets and a pantry as well as a serving or coffee bar. Main level living with a laundry room and a primary bedroom suite that includes a 3/4 bath and a walk-in closet. The second bedroom is set up as a sewing room and has laminate flooring. Welcome home!
Closed
$90,000
2205 Jack Pine Dr, Cambridge, MN 55008
3beds
1,085sqft
Manufactured Home
Built in 1998
-- sqft lot
$93,400 Zestimate®
$83/sqft
$-- Estimated rent
Home value
$93,400
$78,000 - $111,000
Not available
Zestimate® history
Owner options
List your home for rent
Find your next renter with Zillow Rental Manager. Plus, with online applications, you can quickly screen prospective tenants – for free.
Refinance and save
$873/mo
Est. payment
Refinancing to a lower rate could help reduce your monthly payments and save thousands over the life of the loan.
$873/mo
Est. payment
Explore your selling options
Work with a Zillow partner agent
Leverage their expertise and Zillow's premium Showcase listings to get your home seen by more buyers.
Get startedList with your own agent
Get your home in front of millions of buyers by listing it on Zillow.
Learn how to do itSell it yourself
Take full control of how buyers see your home on Zillow by listing For Sale by Owner (FSBO).
List your homeWhat's special
Outdoor fire pit spaceFront porchMain level livingFront patioOpen conceptCarport for two vehiclesServing or coffee bar
Zillow last checked:
Listing updated:
Listed by:
Michelle Lundeen 763-300-2728,
RE/MAX RESULTS
Bought with:
Michelle Lundeen
RE/MAX RESULTS
Source: NorthstarMLS as distributed by MLS GRID,MLS#: 6701666
Facts & features
Interior
Bedrooms & bathrooms
- Bedrooms: 3
- Bathrooms: 2
- Full bathrooms: 1
- 3/4 bathrooms: 1
Bedroom
- Level: Main
- Area: 150 Square Feet
- Dimensions: 10x15
Bedroom 2
- Level: Main
- Area: 77 Square Feet
- Dimensions: 7x11
Bedroom 3
- Level: Main
- Area: 110 Square Feet
- Dimensions: 10x11
Dining room
- Level: Main
- Area: 70 Square Feet
- Dimensions: 10x7
Kitchen
- Level: Main
- Area: 119 Square Feet
- Dimensions: 17x7
Living room
- Level: Main
- Area: 210 Square Feet
- Dimensions: 14x15
Porch
- Level: Main
- Area: 110 Square Feet
- Dimensions: 11x10
Heating
- Forced Air
Cooling
- Central Air
Appliances
- Included: Dishwasher, Dryer, Range, Refrigerator, Washer
- Laundry: Laundry Room, Main Level
Features
- Basement: None
- Has fireplace: No
Interior area
- Total structure area: 1,085
- Total interior livable area: 1,085 sqft
- Finished area above ground: 1,085
- Finished area below ground: 0
Property
Parking
- Total spaces: 2
- Parking features: Carport
- Carport spaces: 2
Accessibility
- Accessibility features: Grab Bars In Bathroom
Features
- Levels: One
- Stories: 1
Lot
- Features: Zero Lot Line
Details
- Additional structures: Storage Shed
- Foundation area: 1085
- Parcel number: 158000410
- Zoning description: Residential-Single Family
Construction
Type & style
- Home type: MobileManufactured
- Property subtype: Manufactured Home
Materials
- Roof: Age 8 Years or Less
Condition
- New construction: No
- Year built: 1998
Utilities & green energy
- Electric: Circuit Breakers
- Gas: Natural Gas
- Sewer: City Sewer/Connected
- Water: Shared System
Community & HOA
HOA
- Has HOA: Yes
- Services included: Professional Mgmt, Recreation Facility, Sanitation, Shared Amenities
- HOA fee: $415 monthly
- HOA name: Brakemeier Properties
- HOA phone: 763-689-3512
Location
- Region: Cambridge
Financial & listing details
- Price per square foot: $83/sqft
- Annual tax amount: $456
- Date on market: 5/8/2025
- Cumulative days on market: 9 days
- Road surface type: Paved
Price history
| Date | Event | Price |
|---|---|---|
| 6/13/2025 | Sold | $90,000-10%$83/sqft |
Source:  NorthstarMLS as distributed by MLS GRID #6701666 Report a problem NorthstarMLS as distributed by MLS GRID #6701666 Report a problem | ||
| 5/17/2025 | Pending sale | $100,000$92/sqft |
Source: NorthstarMLS as distributed by MLS GRID #6701666 Report a problem | ||
| 5/8/2025 | Listed for sale | $100,000$92/sqft |
Source: NorthstarMLS as distributed by MLS GRID #6701666 Report a problem | ||
Public tax history
Tax history is unavailable.
Neighborhood: 55008
Nearby homes
- $67,1002 bd1 ba840 sqft2145 Jack Pine Dr, Cambridge, MN 55008Off Market
- $71,1002 bd1 ba868 sqft2165 Jack Pine Dr, Cambridge, MN 55008Off Market
- $87,3003 bd2 ba980 sqft2175 Jack Pine Dr, Cambridge, MN 55008Off Market
- $109,9003 bd2 ba1.7k sqft2170 Jack Pine Dr, Cambridge, MN 55008Sold
- $79,9002 bd2 ba1.1k sqft2250 Red Pine Dr S, Cambridge, MN 55008Sold
- $176,2003 bd2 ba1.7k sqft2220 Black Pine Dr, Cambridge, MN 55008Off Market
- $78,0002 bd1 ba980 sqft2225 Jack Pine Dr, Cambridge, MN 55008Off Market
- $120,1003 bd2 ba-- sqft2160 Red Pine Dr, Cambridge, MN 55008Off Market
Nearby schools
GreatSchools rating
- 6/10Cambridge Intermediate SchoolGrades: 3-5Distance: 1.5 mi
- 7/10Cambridge Middle SchoolGrades: 6-8Distance: 1.6 mi
- 6/10Cambridge-Isanti High SchoolGrades: 9-12Distance: 1.9 mi
Get a cash offer in 3 minutes
Find out how much your home could sell for in as little as 3 minutes with a no-obligation cash offer.
Estimated market value
$93,400
Get a cash offer in 3 minutes
Find out how much your home could sell for in as little as 3 minutes with a no-obligation cash offer.
Estimated market value
$93,400
- Minnesota
- Isanti County
- Cambridge
- 55008
- 2205 Jack Pine Dr
Nearby cities
Nearby zip codes
Other Cambridge Topics
