Skip main navigation
Sold
  • Price Unknown

    2205 Junction Dr, Celina, TX 75009

    4beds
    2,460sqft
    Single Family Residence
    Built in 2026
    6,098 Square Feet Lot
    $588,900 Zestimate®
    $--/sqft
    $2,967 Estimated rent

    Home value

    $588,900

    $559,000 - $618,000

    $2,967/mo

    Zestimate® history
    Loading
    Loading...

    Owner options

    List your home for rent

    $2,967/mo

    Rent Zestimate®

    Find your next renter with Zillow Rental Manager. Plus, with online applications, you can quickly screen prospective tenants – for free.

    Learn more

    $2,967/mo

    Rent Zestimate®

    Refinance and save

    $2,100/mo

    Est. payment

    Refinancing to a lower rate could help reduce your monthly payments and save thousands over the life of the loan.

    See today's rates

    $2,100/mo

    Est. payment

    Explore your selling options

    Work with a Zillow partner agent

    Leverage their expertise and Zillow's premium Showcase listings to get your home seen by more buyers.

    Get started

    List with your own agent

    Get your home in front of millions of buyers by listing it on Zillow.

    Learn how to do it

    Sell it yourself

    Take full control of how buyers see your home on Zillow by listing For Sale by Owner (FSBO).

    List your home

    What's special

    Elevated finishesFlexible living spacesPrivate primary suiteBright open-concept layoutGenerously sized secondary bedroomsBeautifully appointed kitchen
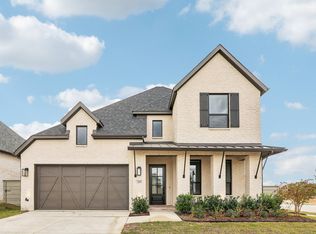
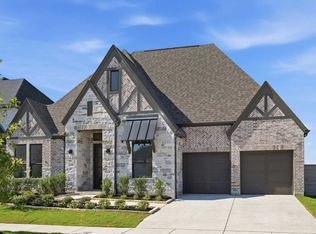
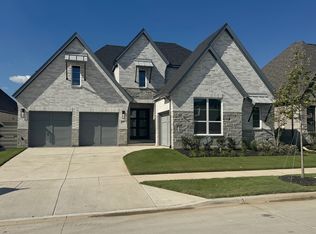
    Experience the quality, craftsmanship, and thoughtful design that make Highland Homes one of Texas' most trusted builders—an 11-time People's Choice Builder of the Year—complete with an industry-leading home warranty for peace of mind. The beautiful Kingston floor plan offers a bright, open-concept layout with 4 bedrooms and 3 bathrooms, thoughtfully designed for modern living with spacious living and dining areas that seamlessly connect to a beautifully appointed kitchen—perfect for everyday living and entertaining. A private primary suite, generously sized secondary bedrooms, and flexible living spaces provide comfort and functionality for every stage of life. Built with Highland Homes' signature attention to detail, energy-efficient construction, and elevated finishes, this home delivers exceptional style and lasting value. Best of all, this brand-new home is scheduled for move-in by October, making it the perfect opportunity to settle into your new home and enjoy the fall season in a beautiful new Highland home. Located in the highly sought-after Ramble by Hillwood and zoned to Celina ISD, residents enjoy an exciting master-planned community designed around connection, recreation, and an exceptional lifestyle.

    Zillow last checked:

    Listing updated:

    Listed by:

    Dina Verteramo 0523468 888-524-3182,

    HIGHLAND HOMES REALTY 888-524-3182

    Bought with:

    Marquez Branson, 0742820

    Only 1 Realty Group Dallas

    Source: NTREIS,MLS#: 21228060

    Facts & features

    Interior

    Bedrooms & bathrooms
    • Bedrooms: 4
    • Bathrooms: 3
    • Full bathrooms: 3
    Primary bedroom
    • Level: First
    • Dimensions: 13 x 15
    Bedroom
    • Level: First
    • Dimensions: 12 x 11
    Bedroom
    • Level: First
    • Dimensions: 10 x 12
    Bedroom
    • Level: First
    • Dimensions: 10 x 12
    Primary bathroom
    • Level: First
    • Dimensions: 9 x 13
    Dining room
    • Level: First
    • Dimensions: 17 x 11
    Kitchen
    • Level: First
    • Dimensions: 10 x 17
    Living room
    • Level: First
    • Dimensions: 17 x 17
    Media room
    • Level: First
    • Dimensions: 12 x 15
    Office
    • Level: First
    • Dimensions: 12 x 11
    Heating
    • Central, Electric
    Cooling
    • Central Air, Multi Units
    Appliances
    • Included: Some Gas Appliances, Convection Oven, Dishwasher, Gas Cooktop, Microwave, Plumbed For Gas, Tankless Water Heater
    • Laundry: Washer Hookup, Electric Dryer Hookup, Laundry in Utility Room
    Features
    • Double Vanity, Eat-in Kitchen, Kitchen Island, Open Floorplan, Pantry, Walk-In Closet(s), Air Filtration
    • Has basement: No
    • Number of fireplaces: 1
    • Fireplace features: Gas Log, Living Room, Masonry
    Interior area
    • Total interior livable area: 2,460 sqft

    Property

    Parking
    • Total spaces: 2
    • Parking features: Door-Multi, Garage Faces Front, Garage
    • Attached garage spaces: 2
    Features
    • Levels: One
    • Stories: 1
    • Patio & porch: Covered
    • Exterior features: Private Yard, Rain Gutters
    • Pool features: None
    • Fencing: Back Yard
    Lot
    • Size: 6,098 Square Feet
    • Features: Sprinkler System
    Details
    • Parcel number: R1385200M01801
    • Other equipment: Air Purifier

    Construction

    Type & style
    • Home type: SingleFamily
    • Architectural style: Traditional,Detached
    • Property subtype: Single Family Residence
    Materials
    • Brick
    • Foundation: Slab
    • Roof: Shingle
    Condition
    • Under Construction
    • New construction: Yes
    • Year built: 2026

    Utilities & green energy

    • Sewer: Public Sewer
    • Water: Public
    • Utilities for property: Natural Gas Available, Sewer Available, Separate Meters, Water Available
    Green energy
    • Energy efficient items: Appliances, HVAC, Insulation, Lighting, Rain/Freeze Sensors, Thermostat, Water Heater, Windows
    • Indoor air quality: Filtration, Ventilation
    • Water conservation: Low Volume/Drip Irrigation, Low-Flow Fixtures

    Community & HOA

    Community
    • Features: Clubhouse, Lake, Other, Park, Community Mailbox, Sidewalks
    • Security: Carbon Monoxide Detector(s), Smoke Detector(s)
    • Subdivision: Ramble
    HOA
    • Has HOA: Yes
    • Services included: All Facilities
    • HOA fee: $2,100 annually
    • HOA name: Nelli Abzaletdinova
    • HOA phone: 972-974-3374
    Location
    • Region: Celina

    Financial & listing details

    • Tax assessed value: $150,000
    • Date on market: 4/3/2026
    • Cumulative days on market: 120 days
    • Listing terms: Cash,Conventional,FHA,VA Loan

    Price history

    DateEventPrice
    9/15/2026Sold--
    Source: NTREIS #21228060 Report a problem
    7/31/2026Pending sale$625,000$254/sqft
    Source: NTREIS #21228060 Report a problem
    7/27/2026Price change$625,000-3.8%$254/sqft
    Source: NTREIS #21228060 Report a problem
    6/23/2026Price change$650,000+2.7%$264/sqft
    Source: NTREIS #21228060 Report a problem
    6/2/2026Price change$632,666+3.8%$257/sqft
    Source: NTREIS #21228060 Report a problem
    4/22/2026Price change$609,590-0.1%$248/sqft
    Source: NTREIS #21228060 Report a problem
    4/15/2026Price change$610,160+5.9%$248/sqft
    Source: NTREIS #21228060 Report a problem
    4/3/2026Price change$575,990-6.5%$234/sqft
    Source: Highland Homes Report a problem
    3/20/2026Listed for sale$615,990$250/sqft
    Source: Highland Homes Report a problem

    Public tax history

    YearProperty taxesTax assessment
    2026-- $150,000
    Find assessor info on the county website

    Neighborhood: 75009

    Nearby schools

    GreatSchools rating
    Schools provided by the listing agent
    • Elementary: Bobby Ray-Afton Martin
    • Middle: Jerry & Linda Moore
    • High: Celina
    • District: Celina ISD

    Source: NTREIS. This data may not be complete. We recommend contacting the local school district to confirm school assignments for this home.

    Get a cash offer in 3 minutes
    Find out how much your home could sell for in as little as 3 minutes with a no-obligation cash offer.
    Estimated market value

    $588,900

    Get a cash offer in 3 minutes
    Find out how much your home could sell for in as little as 3 minutes with a no-obligation cash offer.
    Estimated market value

    $588,900