Skip main navigation
Sold for $390,000
  • $390,000

    2205 Juniper Dr, Coplay, PA 18037

    3beds
    2,268sqft
    Townhouse, Single Family Residence
    Built in 2000
    6,272.64 Square Feet Lot
    $422,200 Zestimate®
    $172/sqft
    $2,902 Estimated rent

    Home value

    $422,200

    Estimated sales range

    Not available

    $2,902/mo

    Zestimate® history
    Loading
    Loading...

    Owner options

    List your home for rent

    $2,902/mo

    Rent Zestimate®

    Find your next renter with Zillow Rental Manager. Plus, with online applications, you can quickly screen prospective tenants – for free.

    Learn more

    $2,902/mo

    Rent Zestimate®

    Refinance and save

    $2,524/mo

    Est. payment

    Refinancing to a lower rate could help reduce your monthly payments and save thousands over the life of the loan.

    See today's rates

    $2,524/mo

    Est. payment

    Explore your selling options

    Work with a Zillow partner agent

    Leverage their expertise and Zillow's premium Showcase listings to get your home seen by more buyers.

    Get started

    List with your own agent

    Get your home in front of millions of buyers by listing it on Zillow.

    Learn how to do it

    Sell it yourself

    Take full control of how buyers see your home on Zillow by listing For Sale by Owner (FSBO).

    List your home

    What's special

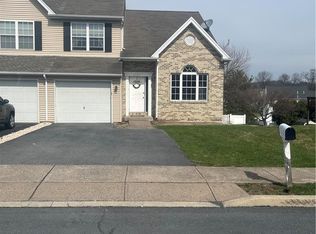
    Multiple Offers Received - Hi and best offers by 9/21/24 by 6:00pm - Step into this gorgeous, beautifully maintained, updated twin home with new roof! Nestled in Timberidge, Parkland School District, this home offers expanded living space with a large finished walk out basement complete with powder room and fireplace. Bright and sunny open concept floor plan starts with the 1st floor - large open formal dining & living rooms (or flex space you decide!) w/brand new luxury vinyl plank flooring, kitchen w/soapstone counters and new stainless appliances open to family room with fireplace - step outside to the extra large deck overlooking the yard, powder rm, and convenient 1st floor laundry room, the second floor is open to the first floor with sweeping ceilings - the large loft is a perfect place for a home office or exercise space, primary bedroom with en suite bathroom and walk in closet, two nice sized bedrooms and full bathroom. The finished walk out basement offers expanded living space with two large finished family rooms complete with gas fireplace and powder room. There is still plenty of space for storage. Step outside to the covered patio overlooking the yard. Conveniently located near shopping and major roads - country living but easy commute to NJ!

    Zillow last checked:

    Listing updated:

    Listed by:

    Laura Stivala 732-672-7029,

    Coldwell Banker Hearthside

    Bought with:

    Lori Bartkus, RS317653

    RE/MAX Real Estate

    Source: GLVR,MLS#: 745477MLS LogoOriginating MLS: Lehigh Valley MLS

    Facts & features

    Interior

    Bedrooms & bathrooms
    • Bedrooms: 3
    • Bathrooms: 4
    • Full bathrooms: 2
    • 1/2 bathrooms: 2
    Heating
    • Baseboard, Electric, Heat Pump
    Cooling
    • Central Air, Ceiling Fan(s)
    Appliances
    • Included: Double Oven, Dishwasher, Electric Oven, Electric Water Heater, Disposal, Microwave
    • Laundry: Washer Hookup, Dryer Hookup, Main Level
    Features
    • Dining Area, Separate/Formal Dining Room, Entrance Foyer, Eat-in Kitchen, Home Office, Loft, Mud Room, Family Room Main Level, Utility Room, Vaulted Ceiling(s), Walk-In Closet(s)
    • Flooring: Carpet, Hardwood, Luxury Vinyl, Luxury VinylPlank, Vinyl
    • Windows: Screens
    • Basement: Exterior Entry,Full,Finished,Walk-Out Access,Rec/Family Area
    • Has fireplace: Yes
    • Fireplace features: Family Room, Lower Level
    Interior area
    • Total interior livable area: 2,268 sqft
    • Finished area above ground: 1,668
    • Finished area below ground: 600

    Property

    Parking
    • Total spaces: 1
    • Parking features: Attached, Driveway, Garage, Off Street, On Street, Garage Door Opener
    • Attached garage spaces: 1
    • Has uncovered spaces: Yes
    Features
    • Stories: 2
    • Patio & porch: Covered, Deck, Patio
    • Exterior features: Deck, Patio, Shed
    Lot
    • Size: 6,272 sqft
    Details
    • Additional structures: Shed(s)
    • Parcel number: 548906274813001
    • Zoning: VR-VILLAGE RESIDENTIAL
    • Special conditions: None

    Construction

    Type & style
    • Home type: SingleFamily
    • Architectural style: Contemporary
    • Property subtype: Townhouse, Single Family Residence
    • Attached to another structure: Yes
    Materials
    • Brick, Vinyl Siding
    • Roof: Asphalt,Fiberglass
    Condition
    • Year built: 2000

    Utilities & green energy

    • Sewer: Grinder Pump, Public Sewer
    • Water: Public

    Community & neighborhood

    Security
    • Security features: Security System
    Community
    • Community features: Curbs, Sidewalks
    Location
    • Region: Coplay
    • Subdivision: Timberidge

    Other

    Other facts
    • Listing terms: Cash,Conventional
    • Ownership type: Fee Simple
    • Road surface type: Paved

    Price history

    DateEventPrice
    11/5/2024Sold$390,000+4%$172/sqft
    Source: GLVR #745477 Report a problem
    9/22/2024Pending sale$374,900$165/sqft
    Source: GLVR #745477 Report a problem
    9/19/2024Listed for sale$374,900+59.5%$165/sqft
    Source: GLVR #745477 Report a problem
    4/7/2017Sold$235,000-6%$104/sqft
    Source: GLVR #539095 Report a problem
    2/17/2017Listed for sale$249,900+16.2%$110/sqft
    Source: Grace Realty Co Inc. #539095 Report a problem
    12/21/2005Sold$215,000+31.9%$95/sqft
    Source: Public Record Report a problem
    1/2/2003Sold$163,000+5.2%$72/sqft
    Source: Public Record Report a problem
    6/6/2002Sold$155,000+19.3%$68/sqft
    Source: Public Record Report a problem
    6/30/2000Sold$129,900$57/sqft
    Source: Public Record Report a problem

    Public tax history

    YearProperty taxesTax assessment
    2025$4,258 +10.1%$186,100
    2024$3,867 +2.5%$186,100
    2023$3,774 $186,100
    2022$3,774 +0.4%$186,100
    2021$3,757 $186,100
    2020$3,757 +10377.9%$186,100
    2019$36 $186,100
    2018$36 $186,100
    2017-- $186,100
    2016-- $186,100
    2015-- $186,100
    2014-- $186,100 +210.7%
    2012-- $59,900
    2011-- $59,900
    2010-- $59,900
    2009-- $59,900
    2008-- $59,900
    2007-- $59,900
    2006-- $59,900
    2005-- $59,900
    2004-- $59,900
    2003-- $59,900
    2002-- $59,900
    2000-- $59,900

    Find assessor info on the county website

    Neighborhood: 18037

    Nearby schools

    GreatSchools rating
    Schools provided by the listing agent
    • Elementary: Ironton Elementary School
    • Middle: Orefield Middle School
    • High: Parkland High School
    • District: Parkland

    Source: GLVR. This data may not be complete. We recommend contacting the local school district to confirm school assignments for this home.

    Get a cash offer in 3 minutes
    Find out how much your home could sell for in as little as 3 minutes with a no-obligation cash offer.
    Estimated market value
    $422,200
    Get a cash offer in 3 minutes
    Find out how much your home could sell for in as little as 3 minutes with a no-obligation cash offer.
    Estimated market value
    $422,200