Skip main navigation
Closed
  • $175,000

    2205 Kimball Ct, Akron, OH 44314

    3beds
    1,721sqft
    Single Family Residence
    Built in 1987
    0.46 Acres Lot
    $175,100 Zestimate®
    $102/sqft
    $1,329 Estimated rent

    Home value

    $175,100

    $166,000 - $184,000

    $1,329/mo

    Zestimate® history
    Loading
    Loading...

    Owner options

    List your home for rent

    $1,329/mo

    Rent Zestimate®

    Find your next renter with Zillow Rental Manager. Plus, with online applications, you can quickly screen prospective tenants – for free.

    Learn more

    $1,329/mo

    Rent Zestimate®

    Refinance and save

    $1,241/mo

    Est. payment

    Refinancing to a lower rate could help reduce your monthly payments and save thousands over the life of the loan.

    See today's rates

    $1,241/mo

    Est. payment

    Explore your selling options

    Work with a Zillow partner agent

    Leverage their expertise and Zillow's premium Showcase listings to get your home seen by more buyers.

    Get started

    List with your own agent

    Get your home in front of millions of buyers by listing it on Zillow.

    Learn how to do it

    Sell it yourself

    Take full control of how buyers see your home on Zillow by listing For Sale by Owner (FSBO).

    List your home

    What's special

    Large finished basement areaThoughtful details throughout
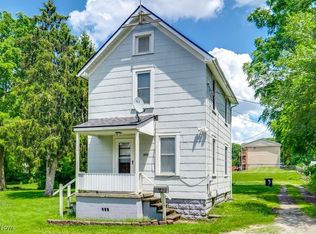
    Welcome to this beautifully maintained 3-bedroom, 1-bath home that perfectly blends comfort and functionality. Step inside to find a warm, inviting living space filled with natural light and thoughtful details throughout. The kitchen offers ample cabinet space and includes appliances. Downstairs, you’ll find a large finished basement area—perfect for a family room, home office, gym, or recreation space. The two-car garage provides convenient parking and additional storage and also has a unique two entry feature that opens up to allow access to the backyard. Step outside and enjoy your spacious backyard, ideal for BBQs, gardening, or just soaking up the sunshine. Come check it out!

    Zillow last checked:

    Listing updated:

    Listed by:

    Michael Ewing 330-388-8485 michael.ewing@kw.com,

    Keller Williams Legacy Group Realty

    Bought with:

    Nicole Kresowaty, 2019001274

    EXP Realty, LLC

    Jennifer J Crowley, 2021007716

    EXP Realty, LLC

    Source: MLS Now,MLS#: 5196615MLS LogoOriginating MLS: Stark Trumbull Area REALTORS

    Facts & features

    Interior

    Bedrooms & bathrooms
    • Bedrooms: 3
    • Bathrooms: 1
    • Full bathrooms: 1
    • Main level bathrooms: 1
    • Main level bedrooms: 3
    Primary bedroom
    • Description: Flooring: Laminate
    • Level: First
    • Dimensions: 12 x 10
    Bedroom
    • Description: Flooring: Carpet
    • Level: First
    • Dimensions: 11 x 10
    Bedroom
    • Description: Flooring: Carpet
    • Level: First
    • Dimensions: 11 x 10
    Bathroom
    • Description: Flooring: Luxury Vinyl Tile
    • Level: First
    • Dimensions: 8 x 7
    Kitchen
    • Description: Flooring: Laminate
    • Level: First
    • Dimensions: 19 x 11
    Living room
    • Description: Flooring: Laminate
    • Level: First
    • Dimensions: 19 x 14
    Recreation
    • Description: Flooring: Luxury Vinyl Tile
    • Level: Basement
    • Dimensions: 40 x 13
    Utility room
    • Description: Flooring: Concrete
    • Level: Basement
    • Dimensions: 40 x 13
    Heating
    • Forced Air, Gas
    Cooling
    • Central Air
    Appliances
    • Included: Dishwasher, Microwave, Range, Refrigerator, Washer
    • Laundry: Washer Hookup, Gas Dryer Hookup, In Basement, Laundry Tub, Sink
    Features
    • Recessed Lighting
    • Windows: Double Pane Windows, Wood Frames
    • Basement: Finished,Concrete,Storage Space,Sump Pump
    • Has fireplace: No
    Interior area
    • Total structure area: 1,721
    • Total interior livable area: 1,721 sqft
    • Finished area above ground: 1,161
    • Finished area below ground: 560

    Property

    Parking
    • Total spaces: 2
    • Parking features: Alley Access, Attached, Concrete, Driveway, Garage
    • Attached garage spaces: 2
    Features
    • Levels: One
    • Stories: 1
    • Patio & porch: Deck, Front Porch
    • Fencing: Back Yard,Chain Link,Front Yard
    Lot
    • Size: 0.46 Acres
    • Dimensions: 90 x 225
    • Features: Back Yard, Cul-De-Sac, Dead End, Front Yard, Rolling Slope, Few Trees
    • Topography: Hill
    Details
    • Additional structures: Shed(s)
    • Parcel number: 6736408

    Construction

    Type & style
    • Home type: SingleFamily
    • Architectural style: Ranch
    • Property subtype: Single Family Residence
    Materials
    • Attic/Crawl Hatchway(s) Insulated, Blown-In Insulation, Block, Exterior Duct-Work is Insulated, Glass, ICAT Recessed Lighting, Vinyl Siding
    • Foundation: Block
    • Roof: Shingle
    Condition
    • Updated/Remodeled
    • Year built: 1987
    Details
    • Builder name: Summit Homes

    Utilities & green energy

    • Sewer: Public Sewer
    • Water: Public

    Community & HOA

    Community
    • Security: Smoke Detector(s)
    • Subdivision: City/Akron
    HOA
    • Has HOA: No
    Location
    • Region: Akron

    Financial & listing details

    • Price per square foot: $102/sqft
    • Tax assessed value: $81,600
    • Annual tax amount: $1,698
    • Date on market: 3/27/2026
    • Cumulative days on market: 84 days
    • Listing terms: Cash,Conventional,FHA,USDA Loan,VA Loan

    Price history

    DateEventPrice
    7/16/2026Sold$175,000+12.9%$102/sqft
    Source: MLS Now #5196615 Report a problem
    6/19/2026Pending sale$155,000$90/sqft
    Source: MLS Now #5196615 Report a problem
    6/13/2026Price change$155,000-6.1%$90/sqft
    Source: MLS Now #5196615 Report a problem
    6/3/2026Price change$165,000-6.8%$96/sqft
    Source: MLS Now #5196615 Report a problem
    5/12/2026Price change$177,000-4.1%$103/sqft
    Source: MLS Now #5196615 Report a problem
    5/3/2026Price change$184,500-4.9%$107/sqft
    Source: MLS Now #5196615 Report a problem
    3/27/2026Listed for sale$194,000-2.3%$113/sqft
    Source: MLS Now #5196615 Report a problem
    1/14/2026Listing removed$198,500$115/sqft
    Source: MLS Now #5166989 Report a problem
    10/24/2025Listed for sale$198,500$115/sqft
    Source: MLS Now #5166989 Report a problem

    Public tax history

    YearProperty taxesTax assessment
    2025$1,699 +45.8%$28,560
    2024$1,165 +2.9%$28,560
    2023$1,132 +53.6%$28,560 +70%
    2022$737 -0.1%$16,800
    2021$737 $16,800
    2020-- $16,800 -11.4%
    2019$934 +1.1%$18,960 -0.1%
    2018$923 -33.8%$18,970
    2017$1,396 $18,970 -25.5%
    2016$1,396 $25,480
    2015$1,396 +0.7%$25,480
    2014$1,386 -6.4%$25,480 -6.4%
    2013$1,481 +2%$27,230
    2012$1,452 +28.2%$27,230 +0%
    2011$1,132 -10%$27,224 -11.4%
    2010$1,258 $30,720
    2009-- $30,720
    2008$1,394 -11.2%$30,720 -13.8%
    2007$1,571 +1.3%$35,627
    2006$1,552 +20.7%$35,627
    2005$1,285 $35,627 +10%
    2004-- $32,386
    2003$1,176 -28.2%$32,386
    2002$1,638 +7%$32,386 +18.9%
    2001$1,530 +16.1%$27,230
    2000$1,318 $27,230
    Find assessor info on the county website

    Neighborhood: Kenmore

    Nearby schools

    GreatSchools rating
    Schools provided by the listing agent
    • District: Akron CSD - 7701

    Source: MLS Now. This data may not be complete. We recommend contacting the local school district to confirm school assignments for this home.

    Get a cash offer in 3 minutes
    Find out how much your home could sell for in as little as 3 minutes with a no-obligation cash offer.
    Estimated market value
    $175,100
    Get a cash offer in 3 minutes
    Find out how much your home could sell for in as little as 3 minutes with a no-obligation cash offer.
    Estimated market value
    $175,100