Skip main navigation
For sale
  • Listed by: Pinnacle Real Estate Group • Debbie Cook • Contact: 626-888-9808
    $1,700,000

    2205 Las Lunas St, Pasadena, CA 91107

    3beds
    1,869sqft
    : 
    Loading
    Get pre-qualified
    Single Family Residence
    Built in 1941
    8,701 Square Feet Lot
    $-- Zestimate®
    $910/sqft
    $-- HOA

    What's special

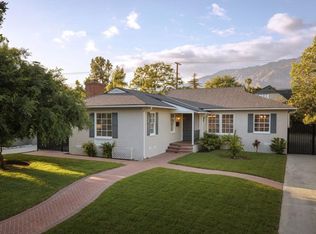
    Beautifully restored while preserving its original charm, this inviting single-story French Country residence offers 3 bedrooms, 2 bathrooms, approximately 1,950 square feet of living space, and sits on a generous 8,698-square-foot lot. A welcoming formal entry opens to a spacious living room highlighted by a stunning leaded glass picture window, elegant fireplace, and plantation shutters. The formal dining room provides an ideal setting for entertaining, while the updated kitchen combines classic style with modern convenience, featuring stone flooring, stainless steel appliances, a Thermador range, a large walk-in pantry, and a bright breakfast nook with built-in seating. An adjoining flex space is perfect for a home office, reading area, or children’s playroom. The comfortable primary suite features a charming window seat, creating the perfect place to relax. Two additional bedrooms share a convenient Jack-and-Jill bathroom with a three-quarter shower, while French doors open seamlessly to the backyard patio, blending indoor and outdoor living. Throughout the home, you’ll appreciate rich hardwood flooring, recessed lighting, crown molding, ceiling fans, warm designer tones, central heating and air conditioning, and an interior laundry area. The beautifully landscaped backyard offers a slate patio ideal for outdoor dining and entertaining, a lush grassy lawn, a long driveway, and a detached two-car garage. This exceptional home captures the warmth and character of its original era while thoughtfully incorporating today’s modern comforts, creating a timeless residence ready to be enjoyed.
    120 days
    |
    528
    |
    18
    |

    Zillow last checked:

    Listing updated:

    Listed by:

    Debbie Cook DRE #01996145 626-757-0386,

    Pinnacle Real Estate Group

    Source: CRMLS,MLS#: AR26143321MLS LogoOriginating MLS: California Regional MLS

    Loading...

      Facts & features

      Interior

      Bedrooms & bathrooms
      • Bedrooms: 3
      • Bathrooms: 2
      • Full bathrooms: 2
      • Main level bathrooms: 2
      • Main level bedrooms: 3
      Rooms
      • Room types: Attic, Bathroom, Bonus Room, Bedroom, Kitchen, Living Room, Primary Bedroom, Office, Dining Room
      Primary bedroom
      • Features: Main Level Primary
      Bedroom
      • Features: All Bedrooms Down
      Bedroom
      • Features: Bedroom on Main Level
      Bathroom
      • Features: Jack and Jill Bath
      Bathroom
      • Features: Bathroom Exhaust Fan, Bathtub, Full Bath on Main Level, Quartz Counters, Separate Shower, Walk-In Shower
      Kitchen
      • Features: Quartz Counters
      Heating
      • Central, Forced Air, Fireplace(s), Natural Gas
      Cooling
      • Central Air, Electric, Gas, Wall/Window Unit(s), Attic Fan
      Appliances
      • Included: Dishwasher, Disposal, Gas Oven, Gas Water Heater, Microwave, Refrigerator, Water Heater, Dryer, Washer
      • Laundry: Electric Dryer Hookup, Gas Dryer Hookup, In Kitchen, Stacked
      Features
      • Breakfast Area, Crown Molding, Separate/Formal Dining Room, Pull Down Attic Stairs, Quartz Counters, Recessed Lighting, Storage, All Bedrooms Down, Attic, Bedroom on Main Level, Jack and Jill Bath, Main Level Primary
      • Flooring: Wood
      • Doors: French Doors
      • Windows: Double Pane Windows, Shutters
      • Has fireplace: Yes
      • Fireplace features: Gas, Living Room, Wood Burning
      • Common walls with other units/homes: No Common Walls
      Interior area
      • Total interior livable area: 1,869 sqft

      Property

      Parking
      • Total spaces: 4
      • Parking features: Door-Single, Driveway, Garage, Gated
      • Garage spaces: 2
      • Uncovered spaces: 2
      Accessibility
      • Accessibility features: Safe Emergency Egress from Home, No Stairs
      Features
      • Levels: One
      • Stories: 1
      • Entry location: Front door
      • Patio & porch: Open, Patio
      • Exterior features: Rain Gutters
      • Pool features: None
      • Spa features: None
      • Fencing: Wood
      • Has view: Yes
      • View description: City Lights, Mountain(s)
      Lot
      • Size: 8,701 Square Feet
      • Features: 0-1 Unit/Acre, Back Yard, Front Yard, Lawn, Landscaped, Paved, Street Level
      Details
      • Parcel number: 5744013022
      • Special conditions: Standard

      Construction

      Type & style
      • Home type: SingleFamily
      • Architectural style: Contemporary
      • Property subtype: Single Family Residence
      Materials
      • Stucco
      • Foundation: Raised
      • Roof: Composition
      Condition
      • New construction: No
      • Year built: 1941

      Utilities & green energy

      • Electric: Standard
      • Sewer: Public Sewer
      • Water: Public
      • Utilities for property: Electricity Connected, Natural Gas Connected, Sewer Connected, Water Connected

      Community & HOA

      Community
      • Features: Park, Street Lights, Sidewalks
      • Security: Carbon Monoxide Detector(s), Security Gate, Smoke Detector(s)
      Location
      • Region: Pasadena

      Financial & listing details

      • Price per square foot: $910/sqft
      • Tax assessed value: $1,123,718
      • Annual tax amount: $13,304
      • Date on market: 7/3/2026
      • Cumulative days on market: 120 days
      • Listing terms: Cash,Conventional

        Estimated market value

        Not available

        Estimated sales range

        Not available

        $4,698/mo

        Price history

        DateEventPrice
        7/3/2026Listed for sale$1,700,000+81.8%$910/sqft
        Source: CRMLS #AR26143321 Report a problem
        7/24/2014Sold$935,000-1.1%$500/sqft
        Source: Public Record Report a problem
        6/24/2014Listed for sale$945,000+9.2%$506/sqft
        Source: Keller Williams Realty-Sunset #SR14132216 Report a problem
        10/6/2006Sold$865,000+88.5%$463/sqft
        Source: Public Record Report a problem
        1/31/2002Sold$459,000+16.2%$246/sqft
        Source: Public Record Report a problem
        1/10/2000Sold$395,000$211/sqft
        Source: Public Record Report a problem

        Public tax history

        YearProperty taxesTax assessment
        2025$13,304 +5.5%$1,123,718 +2%
        2024$12,606 +0.8%$1,101,685 +2%
        2023$12,501 +3.6%$1,080,085 +2%
        2022$12,067 +4.3%$1,058,908 +2%
        2021$11,573 +4.2%$1,038,146 +1%
        2020$11,106 $1,027,502 +2%
        2019$11,106 -2.1%$1,007,356 +2%
        2018$11,343 $987,605 +2%
        2017$11,343 +1.1%$968,241 +2%
        2016$11,218 +2.1%$949,257 +1.5%
        2015$10,990 +9.2%$935,000 +8%
        2014$10,068 $865,700 +23.2%
        2012-- $702,700
        2011-- $702,700
        2010-- $702,700
        2009-- $702,700 -20.4%
        2008-- $882,300 +2%
        2007-- $865,000 +74.3%
        2006-- $496,184
        2005-- $496,184 +4%
        2004-- $476,919 +1.9%
        2003-- $468,180 +13.9%
        2002-- $410,957 +535.2%
        2000-- $64,701
        Find assessor info on the county website

        Monthly payment

        Est. payment

        Payment breakdown

        Explore the cost of this home by adjusting the details. Changes won't be saved.
        All calculations are estimates and provided by Zillow, Inc. for informational purposes only. Actual amounts may vary.
        HOA fees may include property taxes on listings classified as Co-Ops. Contact the listing agent and/or owner for fee details.
        Mortgage interest rates are dependent on a number of factors, including credit score, down payment, and repayment length. Interest rate data provided by Zillow Group Marketplace, Inc. as of 1/1/1970 from various mortgage lenders with which we have lead or other similar arrangements; the Estimated Payment is an average of those rates.
        See how much you could borrow to make a competitive offer.

        Climate risks

        Neighborhood: Mid Central

        Getting around

        61 / 100
        Somewhat Walkable
        56 / 100
        Good Transit
        66 / 100
        Bikeable

        Nearby schools

        GreatSchools rating

        A local agent can set up tours, give advice and negotiate with sellers.

        Browse local experts

        Similar homes

            • Local buyer's agents are ready to help