Discover this exceptional 4-bedroom, 3-bath home that perfectly blends elegance, comfort, and location. Nestled on a spacious .32-acre lot, this beautifully maintained property features an oversized updated kitchen with high-end countertops, decorative cabinet lighting, stainless steel appliances, and generous space for family gatherings. The home offers multiple living areas, hardwood flooring, and a double-sided fireplace that adds both charm and warmth. Step outside to a private backyard oasis featuring a heated pool and spa, private pool access, covered patio, and updated tile and stonework—ideal for year-round enjoyment. Additional highlights include a large rear driveway that leads to a 2-car garage, providing plenty of parking and convenience. Recent upgrades include the roof, gutters, exterior paint, HVAC system, and electrical panel and so much more
Located within walking distance to Josey Ranch Park Hutton Branch Trail and Maridoe Golf Club, this move-in ready home offers lifestyle, space, and location all in one.
Sold
Price Unknown
2205 Le Mans Dr, Carrollton, TX 75006
4beds
2,956sqft
Single Family Residence
Built in 1986
0.32 Acres Lot
$608,900 Zestimate®
$--/sqft
$4,074 Estimated rent
Home value
$608,900
$554,000 - $670,000
$4,074/mo
Zestimate® history
Owner options
List your home for rent
$4,074/mo
Rent Zestimate®
Find your next renter with Zillow Rental Manager. Plus, with online applications, you can quickly screen prospective tenants – for free.
$4,074/mo
Rent Zestimate®
Refinance and save
$150/mo
Est. payment
Refinancing to a lower rate could help reduce your monthly payments and save thousands over the life of the loan.
$150/mo
Est. payment
Explore your selling options
Work with a Zillow partner agent
Leverage their expertise and Zillow's premium Showcase listings to get your home seen by more buyers.
Get startedList with your own agent
Get your home in front of millions of buyers by listing it on Zillow.
Learn how to do itSell it yourself
Take full control of how buyers see your home on Zillow by listing For Sale by Owner (FSBO).
List your homeWhat's special
Heated pool and spaDouble-sided fireplacePrivate backyard oasisHardwood flooringStainless steel appliancesCovered patioHigh-end countertops
Zillow last checked:
Listing updated:
Listed by:
Sonya Martinez 0628699 469-993-3121,
Local Pro Realty LLC 469-993-3121
Bought with:
Taylor Burden
Compass RE Texas, LLC.
Source: NTREIS,MLS#: 20974267
Facts & features
Interior
Bedrooms & bathrooms
- Bedrooms: 4
- Bathrooms: 3
- Full bathrooms: 3
Primary bedroom
- Features: Closet Cabinetry, Ceiling Fan(s), Walk-In Closet(s)
- Level: First
- Dimensions: 16 x 14
Bedroom
- Features: Closet Cabinetry, Ceiling Fan(s)
- Level: First
- Dimensions: 11 x 12
Bedroom
- Features: Closet Cabinetry, Ceiling Fan(s)
- Level: First
- Dimensions: 10 x 12
Bedroom
- Features: Closet Cabinetry, Ceiling Fan(s)
- Level: First
- Dimensions: 10 x 9
Primary bathroom
- Features: Built-in Features, Closet Cabinetry, Dual Sinks, Granite Counters, Jetted Tub, Separate Shower
- Level: First
- Dimensions: 11 x 7
Dining room
- Features: Ceiling Fan(s)
- Level: First
- Dimensions: 8 x 12
Other
- Features: Built-in Features, Granite Counters
- Level: First
- Dimensions: 9 x 5
Other
- Features: Built-in Features, Stone Counters
- Level: First
- Dimensions: 9 x 5
Kitchen
- Features: Built-in Features, Granite Counters, Kitchen Island, Pantry
- Level: First
- Dimensions: 15 x 17
Laundry
- Features: Built-in Features, Cedar Closet(s), Closet, Linen Closet, Utility Sink
- Level: First
- Dimensions: 7 x 8
Living room
- Features: Built-in Features, Ceiling Fan(s), Fireplace
- Level: First
- Dimensions: 15 x 36
Living room
- Features: Ceiling Fan(s), Fireplace
- Level: First
- Dimensions: 15 x 21
Heating
- Electric, Fireplace(s)
Cooling
- Ceiling Fan(s), Electric
Appliances
- Included: Double Oven, Dishwasher, Gas Cooktop, Disposal
- Laundry: Washer Hookup, Electric Dryer Hookup, Laundry in Utility Room, Other
Features
- Wet Bar, Built-in Features, Chandelier, Cathedral Ceiling(s), Decorative/Designer Lighting Fixtures, Eat-in Kitchen, Granite Counters, Kitchen Island, Open Floorplan, Other, Pantry, Paneling/Wainscoting, Vaulted Ceiling(s), Walk-In Closet(s), Wired for Sound
- Flooring: Ceramic Tile, Hardwood, Other, Tile, Wood
- Windows: Bay Window(s), Shutters, Window Coverings
- Has basement: No
- Number of fireplaces: 1
- Fireplace features: Double Sided, Family Room, Gas, Glass Doors, Gas Starter, Living Room, Masonry, Other, See Through
Interior area
- Total interior livable area: 2,956 sqft
Property
Parking
- Total spaces: 2
- Parking features: Additional Parking, Alley Access, Concrete, Door-Multi, Driveway, Garage, Garage Door Opener, Other, Oversized, Garage Faces Rear, On Street
- Attached garage spaces: 2
- Has uncovered spaces: Yes
Features
- Levels: One
- Stories: 1
- Patio & porch: Covered
- Exterior features: Private Entrance, Rain Gutters
- Pool features: Fenced, Heated, In Ground, Outdoor Pool, Other, Pool, Pool/Spa Combo, Water Feature
- Fencing: Back Yard,Wood
Lot
- Size: 0.32 Acres
- Features: Backs to Greenbelt/Park, Greenbelt, Landscaped, Other, Sprinkler System, Few Trees
Details
- Parcel number: 140525400F0200000
- Other equipment: Intercom
Construction
Type & style
- Home type: SingleFamily
- Architectural style: Traditional,Detached
- Property subtype: Single Family Residence
Materials
- Brick
- Foundation: Slab
- Roof: Composition
Condition
- Year built: 1986
Utilities & green energy
- Sewer: Public Sewer
- Water: Public
- Utilities for property: Sewer Available, Water Available
Community & HOA
Community
- Features: Other, Park, Trails/Paths, Sidewalks
- Security: Security System, Fire Alarm, Other
- Subdivision: Josey Ranch Sec 01
HOA
- Has HOA: Yes
- Amenities included: Concierge
- HOA fee: $150 annually
- HOA name: Joey Park Estate HOA
- HOA phone: 972-417-2437
Location
- Region: Carrollton
Financial & listing details
- Tax assessed value: $637,710
- Annual tax amount: $13,108
- Date on market: 6/20/2025
- Cumulative days on market: 32 days
- Listing terms: Cash,Conventional,FHA,VA Loan
- Exclusions: Any Personal Property.
Price history
| Date | Event | Price |
|---|---|---|
| 8/20/2025 | Sold | -- |
Source: NTREIS #20974267 Report a problem | ||
| 7/29/2025 | Pending sale | $645,000$218/sqft |
Source: NTREIS #20974267 Report a problem | ||
| 7/24/2025 | Contingent | $645,000$218/sqft |
Source: NTREIS #20974267 Report a problem | ||
| 7/11/2025 | Price change | $645,000-2.3%$218/sqft |
Source: NTREIS #20974267 Report a problem | ||
| 6/20/2025 | Listed for sale | $660,000+71.4%$223/sqft |
Source: NTREIS #20974267 Report a problem | ||
| 6/17/2019 | Listing removed | $385,000$130/sqft |
Source: Coldwell Banker Res Plano #14090372 Report a problem | ||
| 5/21/2019 | Pending sale | $385,000$130/sqft |
Source: Coldwell Banker Residential Brokerage - Plano #14090372 Report a problem | ||
| 5/15/2019 | Listed for sale | $385,000$130/sqft |
Source: Coldwell Banker Res Plano #14090372 Report a problem | ||
Public tax history
| Year | Property taxes | Tax assessment |
|---|---|---|
| 2025 | $6,834 0% | $637,710 |
| 2024 | $6,835 -2.5% | $637,710 |
| 2023 | $7,008 +40.3% | $637,710 +45.8% |
| 2022 | $4,997 +13.9% | $437,510 +19.5% |
| 2021 | $4,388 -2.3% | $366,000 |
| 2020 | $4,492 +63.9% | $366,000 |
| 2019 | $2,741 -0.2% | $366,000 -4.5% |
| 2018 | $2,747 -58.1% | $383,340 +15.4% |
| 2017 | $6,550 -4% | $332,120 +11.1% |
| 2016 | $6,821 +8.1% | $298,920 +6.9% |
| 2015 | $6,312 | $279,700 |
| 2014 | $6,312 | $279,700 |
| 2013 | -- | -- |
| 2012 | -- | -- |
| 2011 | -- | -- |
| 2010 | -- | -- |
| 2009 | -- | -- |
| 2008 | -- | -- |
| 2007 | -- | -- |
| 2005 | -- | -- |
| 2004 | -- | -- |
| 2003 | -- | -- |
| 2002 | -- | -- |
| 2001 | -- | -- |
Find assessor info on the county website
Neighborhood: Bel Air of Josey Ranch
Nearby homes
- $612,9004 bd3 ba3.1k sqft2203 Le Mans Dr, Carrollton, TX 75006Off Market
- $698,1005 bd4 ba3.6k sqft2207 Le Mans Dr, Carrollton, TX 75006Off Market
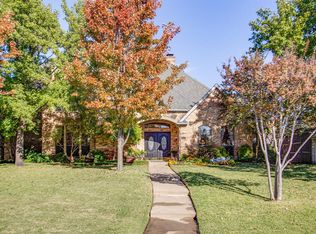
- $--4 bd3 ba3.4k sqft2201 Le Mans Dr, Carrollton, TX 75006Sold

- $593,5004 bd3 ba3.1k sqft2209 Le Mans Dr, Carrollton, TX 75006Off Market
- $516,1004 bd2 ba3.1k sqft2204 Burgundy Dr, Carrollton, TX 75006Off Market
- $598,8004 bd2 ba3.4k sqft2206 Burgundy Dr, Carrollton, TX 75006Off Market
- $--4 bd3 ba2.6k sqft2202 Burgundy Dr, Carrollton, TX 75006Sold
- $505,1004 bd2 ba2.4k sqft2208 Burgundy Dr, Carrollton, TX 75006Off Market
Nearby schools
GreatSchools rating
- 9/10Country Place Elementary SchoolGrades: PK-5Distance: 1 mi
- 3/10Polk Middle SchoolGrades: 6-8Distance: 0.3 mi
- 4/10Smith High SchoolGrades: 9-12Distance: 1 mi
Schools provided by the listing agent
- Elementary: Countrypla
- Middle: Polk
- High: Smith
- District: Carrollton-Farmers Branch ISD
Source: NTREIS. This data may not be complete. We recommend contacting the local school district to confirm school assignments for this home.
Get a cash offer in 3 minutes
Find out how much your home could sell for in as little as 3 minutes with a no-obligation cash offer.
Estimated market value
$608,900
Get a cash offer in 3 minutes
Find out how much your home could sell for in as little as 3 minutes with a no-obligation cash offer.
Estimated market value
$608,900
- Texas
- Dallas County
- Carrollton
- 75006
- Bel Air of Josey Ranch
- 2205 Le Mans Dr
Nearby cities
Nearby neighborhoods
Nearby zip codes
Other Carrollton Topics
