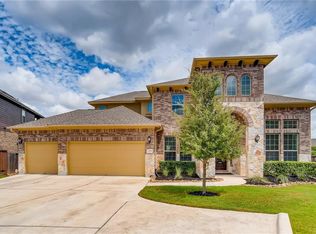
The Windsor floor plan blends elegance with downhome warmth, a fine example of what we envision when designing all of our Leander new homes for sale. This culmination of quality, environmentally sensitive construction, attention to detail, and innovative design that speaks to what homebuyers desire when searching for the perfect new house floor plan.Four bedrooms and three baths make this one-story home an incredible family home.Walk through the front door and you're greeted by a foyer and rotunda. A study or home office sits at the front of the house, followed by a formal dining room and bedroom with adjacent bath with shower.Sumptuous Master SuiteJust beyond Bedroom 3 you'll find the master suite with bay window in the bedroom. The huge bath features two sink vanities, garden tub and separate shower, and a lavatory placed behind a privacy door. The large walk-in closet offers all the room you need for organizing your wardrobe.Opposite the master suite are two more secondary bedrooms with walk-in closets and a shared bath with combined tub and shower. If the two bedrooms don't fit your lifestyle, you have the option to turn the entire area into a single additional owner's suite, complete with private bath and generously sized walk-in closet. This second suite is ideal as a mother-in-law area, guest suite or teen's retreat.Comfortable Living SpacesThe center of Windsor holds the kitchen, breakfast nook and huge family room. The open kitchen with pantry features a center island as well as a sizeable L-shaped working island, giving the chef of the day plenty of counter space. The area has an inclusive feel, opening to both the nook and the family room.The breakfast area is lined with windows on one side, lending an airy, sunny ambiance. A utility room sits just off this room.
This property is off market, which means it's not currently listed for sale or rent on Zillow. This may be different from what's available on other websites or public sources.