Skip main navigation
Closed
Street View
  • $280,000

    2205 Loganberry St, Joliet, IL 60433

    4beds
    1,706sqft
    Single Family Residence
    Built in 1968
    0.48 Acres Lot
    $330,500 Zestimate®
    $164/sqft
    $2,537 Estimated rent

    Home value

    $330,500

    $314,000 - $347,000

    $2,537/mo

    Zestimate® history
    Loading
    Loading...

    Owner options

    List your home for rent

    $2,537/mo

    Rent Zestimate®

    Find your next renter with Zillow Rental Manager. Plus, with online applications, you can quickly screen prospective tenants – for free.

    Learn more

    $2,537/mo

    Rent Zestimate®

    Refinance and save

    $2,019/mo

    Est. payment

    Refinancing to a lower rate could help reduce your monthly payments and save thousands over the life of the loan.

    See today's rates

    $2,019/mo

    Est. payment

    Explore your selling options

    Work with a Zillow partner agent

    Leverage their expertise and Zillow's premium Showcase listings to get your home seen by more buyers.

    Get started

    List with your own agent

    Get your home in front of millions of buyers by listing it on Zillow.

    Learn how to do it

    Sell it yourself

    Take full control of how buyers see your home on Zillow by listing For Sale by Owner (FSBO).

    List your home

    What's special

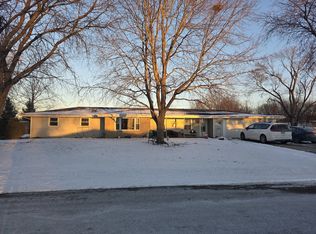
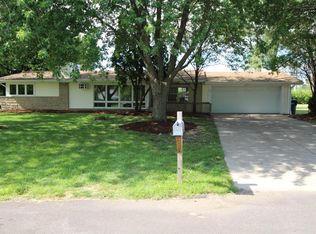
    Seller offering a $2,500 credit for buyer updates! Welcome to this charming ranch-style home situated on nearly half an acre of lush land, boasting a spacious layout perfect for comfortable living. With four bedrooms, two baths, and a two-car garage, this abode offers over 1700 square feet of well-appointed space. Nestled in a prime location close to Route 52 and Laraway Rd, convenience meets tranquility in this sought-after neighborhood. Enjoy peace of mind with recent upgrades including a new roof in 2019 and a new furnace and A/C unit in 2021, ensuring both comfort and reliability for years to come. Step inside to discover all-new LVT flooring throughout, seamlessly blending style with durability. The updated second bathroom adds a modern touch, while the eat-in kitchen provides a cozy space for family meals. Entertain guests in the expansive living room, flooded with natural light and offering ample room for gatherings. Outside, a vast yard beckons for outdoor enjoyment, complete with a deck and a shed for additional storage. With its combination of space, updates, and prime location, this home is ready for its final finishing touches to make it truly shine.

    Zillow last checked:

    Listing updated:

    Listing courtesy of:

    Robert Kroll 708-479-0021,

    Century 21 Kroll Realty,

    Teresa Kroll,

    Century 21 Kroll Realty

    Bought with:

    Vanessa Radek

    eXp Realty

    Source: MRED as distributed by MLS GRID,MLS#: 12062504MLS Logo

    Facts & features

    Interior

    Bedrooms & bathrooms
    • Bedrooms: 4
    • Bathrooms: 2
    • Full bathrooms: 2
    Primary bedroom
    • Features: Flooring (Vinyl)
    • Level: Main
    • Area: 140 Square Feet
    • Dimensions: 14X10
    Bedroom 2
    • Features: Flooring (Vinyl), Window Treatments (All)
    • Level: Main
    • Area: 121 Square Feet
    • Dimensions: 11X11
    Bedroom 3
    • Features: Flooring (Vinyl)
    • Level: Main
    • Area: 110 Square Feet
    • Dimensions: 11X10
    Bedroom 4
    • Features: Flooring (Vinyl)
    • Level: Main
    • Area: 90 Square Feet
    • Dimensions: 10X9
    Dining room
    • Features: Flooring (Vinyl)
    • Level: Main
    • Dimensions: COMBO
    Family room
    • Features: Flooring (Vinyl)
    • Level: Main
    • Area: 336 Square Feet
    • Dimensions: 24X14
    Kitchen
    • Features: Kitchen (Eating Area-Table Space), Flooring (Vinyl)
    • Level: Main
    • Area: 168 Square Feet
    • Dimensions: 14X12
    Laundry
    • Features: Flooring (Vinyl)
    • Level: Main
    • Area: 48 Square Feet
    • Dimensions: 8X6
    Living room
    • Features: Flooring (Vinyl), Window Treatments (All)
    • Level: Main
    • Area: 348 Square Feet
    • Dimensions: 29X12
    Heating
    • Natural Gas
    Cooling
    • Central Air
    Appliances
    • Included: Range, Microwave, Dishwasher, Refrigerator, Washer, Dryer
    • Laundry: Main Level
    Features
    • 1st Floor Bedroom, 1st Floor Full Bath
    • Windows: Screens
    • Basement: None
    Interior area
    • Total structure area: 1,706
    • Total interior livable area: 1,706 sqft

    Property

    Parking
    • Total spaces: 2
    • Parking features: Concrete, Garage Door Opener, On Site, Garage Owned, Attached, Garage
    • Attached garage spaces: 2
    • Has uncovered spaces: Yes
    Accessibility
    • Accessibility features: No Disability Access
    Features
    • Stories: 1
    • Patio & porch: Deck
    Lot
    • Size: 0.48 Acres
    • Dimensions: 160 X 153 X 151 X 94 X 25
    Details
    • Additional structures: Shed(s)
    • Parcel number: 3007253000170000
    • Special conditions: None
    • Other equipment: Water-Softener Owned, Ceiling Fan(s)

    Construction

    Type & style
    • Home type: SingleFamily
    • Property subtype: Single Family Residence
    Materials
    • Vinyl Siding
    • Foundation: Concrete Perimeter
    • Roof: Asphalt
    Condition
    • New construction: No
    • Year built: 1968

    Utilities & green energy

    • Sewer: Septic Tank
    • Water: Well

    Community & neighborhood

    Security
    • Security features: Carbon Monoxide Detector(s)
    Community
    • Community features: Curbs, Street Paved
    Location
    • Region: Joliet

    HOA & financial

    HOA
    • Services included: None

    Other

    Other facts
    • Listing terms: Conventional
    • Ownership: Fee Simple

    Price history

    DateEventPrice
    6/25/2024Sold$280,000+0.1%$164/sqft
    Source: MRED as distributed by MLS GRID #12062504 Report a problem
    6/3/2024Contingent$279,808$164/sqft
    Source: MRED as distributed by MLS GRID #12062504 Report a problem
    5/28/2024Price change$279,808-3.5%$164/sqft
    Source: MRED as distributed by MLS GRID #12062504 Report a problem
    5/22/2024Listed for sale$289,808+40%$170/sqft
    Source: MRED as distributed by MLS GRID #12062504 Report a problem
    1/31/2023Sold$207,000-16.5%$121/sqft
    Source: MRED as distributed by MLS GRID #11688718 Report a problem
    1/12/2023Contingent$248,000$145/sqft
    Source: MRED as distributed by MLS GRID #11688718 Report a problem
    12/16/2022Listed for sale$248,000-3.9%$145/sqft
    Source: MRED as distributed by MLS GRID #11688718 Report a problem
    12/16/2022Listing removed--
    Source: MRED as distributed by MLS GRID #11686119 Report a problem
    12/10/2022Listed for sale$258,000+91.1%$151/sqft
    Source: MRED as distributed by MLS GRID #11686119 Report a problem
    3/18/2011Sold$135,000-8.2%$79/sqft
    Source: Public Record Report a problem
    1/7/2011Price change$147,000-2%$86/sqft
    Source: TheListingWidget.com #07685572 Report a problem
    12/6/2010Listed for sale$150,000+3.4%$88/sqft
    Source: TheListingWidget.com #07685572 Report a problem
    5/3/2004Sold$145,000$85/sqft
    Source: Public Record Report a problem

    Public tax history

    YearProperty taxesTax assessment
    2024$5,928 +4.7%$81,082 +12.5%
    2023$5,663 +8.4%$72,041 +10.5%
    2022$5,223 +7.2%$65,166 +7.1%
    2021$4,872 +7%$60,863 +5.3%
    2020$4,554 +8.4%$57,799 +7.6%
    2019$4,202 +7.6%$53,717 +8.2%
    2018$3,905 +9.3%$49,637 +10%
    2017$3,574 +7.5%$45,129 +8.6%
    2016$3,325 +8.1%$41,540 +6.6%
    2015$3,077 $38,950 +0.5%
    2014$3,077 -1.1%$38,750 -4.6%
    2013$3,113 -0.5%$40,627 -8.6%
    2012$3,128 -0.8%$44,451 -9.9%
    2011$3,155 -0.7%$49,350 -7.9%
    2010$3,177 -0.8%$53,606 -7%
    2009$3,202 -0.5%$57,626
    2008$3,218 $57,626 +4%
    2007-- $55,410 +8.2%
    2006$3,139 +2.1%$51,200 +5%
    2005$3,074 -0.3%$48,769 +3.1%
    2004$3,084 +29.3%$47,285 +21.4%
    2003$2,385 +3.6%$38,950 +6%
    2002$2,302 +7.2%$36,728 +4%
    2001$2,148 +5.8%$35,322 +3%
    2000$2,029 $34,293

    Find assessor info on the county website

    Neighborhood: 60433

    Nearby schools

    GreatSchools rating
    Schools provided by the listing agent
    • Elementary: Union Elementary School
    • Middle: Union Elementary School
    • District: 81

    Source: MRED as distributed by MLS GRID. This data may not be complete. We recommend contacting the local school district to confirm school assignments for this home.

    Get a cash offer in 3 minutes
    Find out how much your home could sell for in as little as 3 minutes with a no-obligation cash offer.
    Estimated market value
    $330,500
    Get a cash offer in 3 minutes
    Find out how much your home could sell for in as little as 3 minutes with a no-obligation cash offer.
    Estimated market value
    $330,500