You don't want to miss the thoughtful layout of this home with fresh paint and an IN-LAW SUITE with its own kitchen and separate entrance. This home features 4 bedrooms and 3 bathrooms, including the primary suite on the main floor for easy one-level living. The floorplan offers plenty of room for everyday living, entertaining, and room to spread out. The IN-LAW SUITE offers flexibility for extended family, guests, or even rental income — making this a truly versatile property. It could also be used as a catering kitchen and/or studio! The garage features an elevator lift to the door allowing easy access for anyone who has a hard time with stairs or has anything heavy to bring inside.
Enjoy outdoor living in the private fenced yard, perfect for pets, play, or weekend barbecues. The quiet yet convenient location puts you just minutes from grocery stores and restaurants.
Whether you’re seeking multigenerational living, room for guests, or a comfortable family home with excellent proximity to local amenities, this home delivers.
Active
Price cut: $25K (8/15)
$575,000
2205 Maple Grove Ln, Nashville, TN 37211
4beds
3,425sqft
Single Family Residence, Residential
Built in 2001
9,583 Square Feet Lot
$-- Zestimate®
$168/sqft
$30/mo HOA
What's special
Fresh paintThoughtful layout
- 95 days
- 1,530
- 116
Zillow last checked:
Listing updated:
Listed by:
Katelyn Hamby 615-944-6604,
Keller Williams Realty 615-425-3600
Source: RealTracs MLS as distributed by MLS GRID,MLS#: 3230780
Facts & features
Interior
Bedrooms & bathrooms
- Bedrooms: 4
- Bathrooms: 3
- Full bathrooms: 3
- Main level bedrooms: 3
Bedroom 1
- Features: Suite
- Level: Suite
- Area: 322 Square Feet
- Dimensions: 14x23
Bedroom 2
- Features: Extra Large Closet
- Level: Extra Large Closet
- Area: 132 Square Feet
- Dimensions: 11x12
Bedroom 3
- Features: Extra Large Closet
- Level: Extra Large Closet
- Area: 156 Square Feet
- Dimensions: 13x12
Bedroom 4
- Features: Bath
- Level: Bath
- Area: 256 Square Feet
- Dimensions: 16x16
Primary bathroom
- Features: Suite
- Level: Suite
Den
- Features: Separate
- Level: Separate
Dining room
- Features: Formal
- Level: Formal
- Area: 165 Square Feet
- Dimensions: 11x15
Kitchen
- Features: Eat-in Kitchen
- Level: Eat-in Kitchen
- Area: 165 Square Feet
- Dimensions: 11x15
Living room
- Features: Great Room
- Level: Great Room
- Area: 460 Square Feet
- Dimensions: 20x23
Other
- Features: Office
- Level: Office
- Area: 154 Square Feet
- Dimensions: 11x14
Other
- Features: Breakfast Room
- Level: Breakfast Room
- Area: 143 Square Feet
- Dimensions: 11x13
Recreation room
- Features: Main Level
- Level: Main Level
- Area: 350 Square Feet
- Dimensions: 14x25
Heating
- Central
Cooling
- Central Air
Appliances
- Included: Double Oven, Electric Oven, Electric Range, Dishwasher, Dryer, Microwave, Refrigerator, Stainless Steel Appliance(s), Washer
- Laundry: Electric Dryer Hookup, Washer Hookup
Features
- Bookcases, Ceiling Fan(s), Extra Closets, High Ceilings, In-Law Floorplan, Walk-In Closet(s)
- Flooring: Carpet, Wood, Tile
- Basement: Crawl Space
- Number of fireplaces: 1
- Fireplace features: Family Room
Interior area
- Total structure area: 3,425
- Total interior livable area: 3,425 sqft
- Finished area above ground: 3,425
Property
Parking
- Total spaces: 2
- Parking features: Attached, Driveway
- Attached garage spaces: 2
- Has uncovered spaces: Yes
Accessibility
- Accessibility features: Accessible Elevator Installed
Features
- Levels: Two
- Stories: 2
- Patio & porch: Patio
- Fencing: Back Yard
Lot
- Size: 9,583 Square Feet
- Dimensions: 80 x 121
- Features: Level
- Topography: Level
Details
- Parcel number: 180040A00500CO
- Special conditions: Standard
Construction
Type & style
- Home type: SingleFamily
- Architectural style: Traditional
- Property subtype: Single Family Residence, Residential
Materials
- Brick
- Roof: Shingle
Condition
- New construction: No
- Year built: 2001
Utilities & green energy
- Sewer: Public Sewer
- Water: Public
- Utilities for property: Water Available
Community & HOA
Community
- Subdivision: Highland Creek
HOA
- Has HOA: Yes
- HOA fee: $30 monthly
Location
- Region: Nashville
Financial & listing details
- Price per square foot: $168/sqft
- Tax assessed value: $707,100
- Annual tax amount: $3,652
- Date on market: 6/4/2026
Estimated market value
Not available
Estimated sales range
Not available
Not available
Price history
| Date | Event | Price |
|---|---|---|
| 8/15/2026 | Price change | $575,000-4.2%$168/sqft |
Source:  RealTracs MLS as distributed by MLS GRID #3230780 Report a problem RealTracs MLS as distributed by MLS GRID #3230780 Report a problem | ||
| 6/5/2026 | Listed for sale | $600,000-7.7%$175/sqft |
Source: RealTracs MLS as distributed by MLS GRID #3230780 Report a problem | ||
| 6/4/2026 | Listing removed | $650,000$190/sqft |
Source: RealTracs MLS as distributed by MLS GRID #3116031 Report a problem | ||
| 4/9/2026 | Price change | $650,000-3.7%$190/sqft |
Source: RealTracs MLS as distributed by MLS GRID #3116031 Report a problem | ||
| 3/10/2026 | Price change | $675,000-3.6%$197/sqft |
Source: RealTracs MLS as distributed by MLS GRID #3116031 Report a problem | ||
| 2/17/2026 | Listed for sale | $700,000$204/sqft |
Source: RealTracs MLS as distributed by MLS GRID #3116031 Report a problem | ||
| 2/13/2026 | Contingent | $700,000$204/sqft |
Source: RealTracs MLS as distributed by MLS GRID #3116031 Report a problem | ||
| 1/29/2026 | Listed for sale | $700,000+75%$204/sqft |
Source: RealTracs MLS as distributed by MLS GRID #3116031 Report a problem | ||
| 5/16/2019 | Sold | $399,900$117/sqft |
Source: RealTracs MLS as distributed by MLS GRID #2030375 Report a problem | ||
| 4/15/2019 | Listed for sale | $399,900+48.1%$117/sqft |
Source: Intero Real Estate Services #2030375 Report a problem | ||
| 2/5/2013 | Sold | $270,000-3.4%$79/sqft |
Source: Public Record Report a problem | ||
| 11/16/2012 | Price change | $279,500-5.2%$82/sqft |
Source: Exit Realty of The South #1407360 Report a problem | ||
| 10/14/2012 | Price change | $294,900-1.7%$86/sqft |
Source: Coldwell Banker Barnes #1384160 Report a problem | ||
| 7/4/2012 | Price change | $299,900-3.2%$88/sqft |
Source: Coldwell Banker Barnes #1384160 Report a problem | ||
| 6/21/2012 | Price change | $309,900-3.1%$90/sqft |
Source: Coldwell Banker Barnes #1384160 Report a problem | ||
| 6/9/2012 | Price change | $319,900-1.5%$93/sqft |
Source: Coldwell Banker Barnes #1384160 Report a problem | ||
| 4/5/2012 | Listed for sale | $324,900$95/sqft |
Source: Coldwell Banker Barnes Realtors #1351954 Report a problem | ||
Public tax history
| Year | Property taxes | Tax assessment |
|---|---|---|
| 2025 | $4,918 | $176,775 |
Find assessor info on the county website
Monthly payment
Est. payment
Payment breakdown
Explore the cost of this home by adjusting the details. Changes won't be saved.Climate risks
Neighborhood: Highland Creek
Nearby schools
Schools provided by the listing agent
- Elementary: May Werthan Shayne Elementary School
- Middle: William Henry Oliver Middle
- High: John Overton Comp High School
Source: RealTracs MLS as distributed by MLS GRID. This data may not be complete. We recommend contacting the local school district to confirm school assignments for this home.

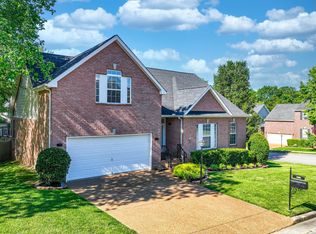
Similar homes
- $609,9004 bd3 ba2.9k sqft3344 Hickory Run, Nashville, TN 37211For Sale

 MLS ID #3217198, Trish Searfoss. RealTracs MLS as distributed by MLS GRID
 - $555,0004 bd3 ba2.3k sqft3032 Brookview Forest Dr, Nashville, TN 37211For Sale
 MLS ID #3318847, Lauren Taubman. RealTracs MLS as distributed by MLS GRID
 - $669,9004 bd2 ba2.9k sqft940 Century Oak Dr, Nashville, TN 37211For Sale
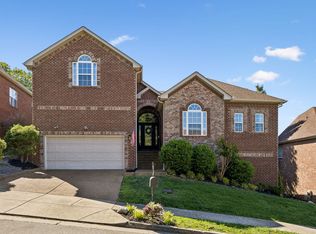 MLS ID #3519056, Eddie Ferrell. RealTracs MLS as distributed by MLS GRID
 - $575,0005 bd3 ba2.9k sqft5333 Windypine Dr, Nashville, TN 37211For Sale
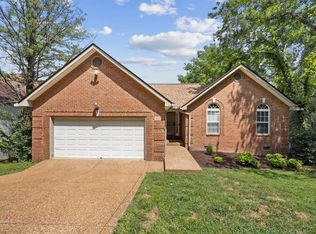 MLS ID #3507957, Patricia Sanchez-Darby. RealTracs MLS as distributed by MLS GRID
 - $644,7003 bd3 ba3.2k sqft932 Century Oak Dr, Nashville, TN 37211For SaleMLS ID #3250881, Davy Talley. RealTracs MLS as distributed by MLS GRID
- $649,0004 bd3 ba2.3k sqft408 Roma Ct, Nashville, TN 37211For SaleMLS ID #3190439, Janis J. Martin. RealTracs MLS as distributed by MLS GRID
- $574,9003 bd3 ba3k sqft113 Autumn Oaks Ct, Brentwood, TN 37027For SaleMLS ID #3301937, Margaret Hall. RealTracs MLS as distributed by MLS GRID
- $534,0003 bd3 ba2.1k sqft4307 Barnes Cove Dr, Nashville, TN 37211For SaleMLS ID #3225985, Tony Ray. RealTracs MLS as distributed by MLS GRID
- $550,0004 bd3 ba2.4k sqft7524 Oakledge Dr, Brentwood, TN 37027For SaleMLS ID #3528857, Stefanie Schmitz Ainslie. RealTracs MLS as distributed by MLS GRID
- $725,0004 bd3 ba2.3k sqft4737 Sterling Cross, Nashville, TN 37211For SaleMLS ID #3271018, Janel Mallard. RealTracs MLS as distributed by MLS GRID
- $524,0004 bd3 ba2.3k sqft616 Twin Oaks Ct, Nashville, TN 37211For SaleMLS ID #3218299, Kassandra Jackson. RealTracs MLS as distributed by MLS GRID
- $848,0005 bd3 ba3.8k sqft4840 Redcastle Rdg, Nashville, TN 37211For SaleMLS ID #3306493, Michael Sohr. RealTracs MLS as distributed by MLS GRID
- $585,0004 bd3 ba2.8k sqft8912 Macauley Ln, Nolensville, TN 37135For SaleMLS ID #3184746, Aimee Chang. RealTracs MLS as distributed by MLS GRID
- $639,9003 bd3 ba2.9k sqft234 Cedarview Dr, Antioch, TN 37013For SaleMLS ID #3243409, Marie Velasquez C2EX, ABR®, PSA, AHWD®. RealTracs MLS as distributed by MLS GRID
- $815,0003 bd2 ba2.7k sqft425 Caledonian Ct, Nashville, TN 37211For SaleMLS ID #3320405, Eddie Ferrell. RealTracs MLS as distributed by MLS GRID
- $584,9994 bd3 ba2.9k sqft5259 Rustic Way, Old Hickory, TN 37138For SaleMLS ID #3542740, Cathy Lemmon. RealTracs MLS as distributed by MLS GRID
- $473,8003 bd3 ba2.1k sqft4417 J J Watson Ave, Nashville, TN 37211For SaleMLS ID #3047336, Tony Carletello. RealTracs MLS as distributed by MLS GRID
- $630,0004 bd3 ba2.6k sqft301 Mill Run Cir, Nashville, TN 37221For SaleMLS ID #3243997, Jenny Newman. RealTracs MLS as distributed by MLS GRID
- $755,0004 bd3 ba3.1k sqft1012 Heathfield Cir, Brentwood, TN 37027For SaleMLS ID #3519109, Denise B. Creswell, Broker. RealTracs MLS as distributed by MLS GRID
- $420,0003 bd4 ba2.4k sqft7703 Porter House Dr, Nashville, TN 37211For SaleMLS ID #3242123, Kristin Sanchez. RealTracs MLS as distributed by MLS GRID
