Welcome to 2205 Margaret Ct, a stunning and spacious 3-bedroom, 2.5-bathroom duplex nestled in the desirable Lakewood Creek community! Perfect for first-time homebuyers and growing families, this exceptional corner unit offers the largest floor plan in the neighborhood, boasting a generous 1,768 sq ft of living space. As you step inside, you'll be immediately impressed by the 9ft ceilings, beautiful oak trim throughout, and the abundance of natural light that fills the open concept living and dining room. The expansive family room is perfect for entertaining, and the large eat-in kitchen is sure to impress with its new quartz countertops, stylish backsplash, and ample counter space. The second floor features a spacious master bedroom with a roomy closet, two additional well-sized bedrooms, and a versatile loft space that can be used as an office or bonus room. The convenience of a brand new laundry room on the second floor is a fantastic added bonus. Enjoy the comfort of central air conditioning and the security of a new roof and mostly new siding, both installed in September 2023. The fenced backyard is the largest in the neighborhood, complete with gorgeous landscaping that blooms from spring to fall. An attached one-car garage and low quarterly association fee of just $99 make this property an incredible value. The subdivision offers clubhouse, pool, bike and walking trails, playgrounds, volleyball and tennis courts, fishing ponds for your enjoyment and walk to the grade school. Don't miss this amazing opportunity to own this beautiful property, schedule your appointment now!
Closed
$265,000
2205 Margaret Ct, Montgomery, IL 60538
3beds
1,768sqft
Duplex, Single Family Residence
Built in 2002
-- sqft lot
$318,500 Zestimate®
$150/sqft
$2,590 Estimated rent
Home value
$318,500
$303,000 - $334,000
$2,590/mo
Zestimate® history
Owner options
List your home for rent
$2,590/mo
Rent Zestimate®
Find your next renter with Zillow Rental Manager. Plus, with online applications, you can quickly screen prospective tenants – for free.
$2,590/mo
Rent Zestimate®
Refinance and save
$2,059/mo
Est. payment
Refinancing to a lower rate could help reduce your monthly payments and save thousands over the life of the loan.
$2,059/mo
Est. payment
Explore your selling options
Work with a Zillow partner agent
Leverage their expertise and Zillow's premium Showcase listings to get your home seen by more buyers.
Get startedList with your own agent
Get your home in front of millions of buyers by listing it on Zillow.
Learn how to do itSell it yourself
Take full control of how buyers see your home on Zillow by listing For Sale by Owner (FSBO).
List your homeWhat's special
Versatile loft spaceTennis courtsFishing pondsStylish backsplashNew quartz countertopsCentral air conditioningGorgeous landscaping
Zillow last checked:
Listing updated:
Listed by:
Julia Cherepova 773-663-0422,
RE/MAX American Dream,
Luigui Corral,
RE/MAX American Dream
Bought with:
Krystal Heredia
Real Broker, LLC
Source: MRED as distributed by MLS GRID,MLS#: 11889025
Facts & features
Interior
Bedrooms & bathrooms
- Bedrooms: 3
- Bathrooms: 3
- Full bathrooms: 2
- 1/2 bathrooms: 1
Rooms
- Room types: Loft
Primary bedroom
- Features: Flooring (Carpet), Bathroom (Full)
- Level: Second
- Area: 195 Square Feet
- Dimensions: 15X13
Bedroom 2
- Features: Flooring (Carpet)
- Level: Second
- Area: 100 Square Feet
- Dimensions: 10X10
Bedroom 3
- Features: Flooring (Carpet)
- Level: Second
- Area: 100 Square Feet
- Dimensions: 10X10
Dining room
- Features: Flooring (Carpet)
- Level: Main
- Area: 110 Square Feet
- Dimensions: 11X10
Family room
- Features: Flooring (Carpet)
- Level: Main
- Area: 156 Square Feet
- Dimensions: 13X12
Kitchen
- Features: Kitchen (Eating Area-Table Space, Pantry-Closet), Flooring (Vinyl)
- Level: Main
- Area: 156 Square Feet
- Dimensions: 13X12
Living room
- Features: Flooring (Carpet)
- Level: Main
- Area: 143 Square Feet
- Dimensions: 13X11
Loft
- Features: Flooring (Carpet)
- Level: Second
- Area: 80 Square Feet
- Dimensions: 10X08
Heating
- Natural Gas, Forced Air
Cooling
- Central Air
Appliances
- Included: Range, Dishwasher, Refrigerator
- Laundry: Upper Level, In Unit
Features
- Basement: None
- Common walls with other units/homes: End Unit
Interior area
- Total structure area: 0
- Total interior livable area: 1,768 sqft
Property
Parking
- Total spaces: 1
- Parking features: Asphalt, Garage Door Opener, On Site, Garage Owned, Attached, Garage
- Attached garage spaces: 1
- Has uncovered spaces: Yes
Accessibility
- Accessibility features: No Disability Access
Features
- Patio & porch: Patio
- Fencing: Fenced
Lot
- Dimensions: 85X120X81X111
- Features: Corner Lot
Details
- Parcel number: 0202204075
- Special conditions: None
- Other equipment: Ceiling Fan(s)
Construction
Type & style
- Home type: MultiFamily
- Property subtype: Duplex, Single Family Residence
Materials
- Aluminum Siding, Steel Siding
Condition
- New construction: No
- Year built: 2002
Utilities & green energy
- Sewer: Public Sewer
- Water: Public
Community & HOA
HOA
- Has HOA: Yes
- Amenities included: Park
- Services included: Insurance, Clubhouse, Pool
- HOA fee: $99 quarterly
Location
- Region: Montgomery
Financial & listing details
- Price per square foot: $150/sqft
- Tax assessed value: $230,922
- Annual tax amount: $5,217
- Date on market: 9/22/2023
- Listing terms: FHA
- Ownership: Fee Simple
Price history
| Date | Event | Price |
|---|---|---|
| 10/23/2023 | Sold | $265,000+6%$150/sqft |
Source:  MRED as distributed by MLS GRID #11889025 Report a problem MRED as distributed by MLS GRID #11889025 Report a problem | ||
| 9/26/2023 | Contingent | $249,900$141/sqft |
Source: MRED as distributed by MLS GRID #11889025 Report a problem | ||
| 9/22/2023 | Listed for sale | $249,900+130.1%$141/sqft |
Source: MRED as distributed by MLS GRID #11889025 Report a problem | ||
| 7/2/2014 | Sold | $108,600+3.5%$61/sqft |
Source: MRED as distributed by MLS GRID #08478667 Report a problem | ||
| 11/10/2013 | Pending sale | $104,900$59/sqft |
Source: CENTURY 21 Affiliated Pro-Team #08478667 Report a problem | ||
| 11/1/2013 | Listed for sale | $104,900-40.7%$59/sqft |
Source: Century 21 Pro-Team #08478667 Report a problem | ||
| 5/8/2008 | Sold | $177,000+26.9%$100/sqft |
Source: Public Record Report a problem | ||
| 7/26/2002 | Sold | $139,500$79/sqft |
Source: Public Record Report a problem | ||
Public tax history
| Year | Property taxes | Tax assessment |
|---|---|---|
| 2024 | $6,317 +12.5% | $76,974 +11.8% |
| 2023 | $5,614 +7.6% | $68,868 +10.2% |
| 2022 | $5,217 +4.1% | $62,522 +6.8% |
| 2021 | $5,011 +3.6% | $58,533 +4.5% |
| 2020 | $4,836 +6.3% | $56,000 +4% |
| 2019 | $4,551 | $53,852 +8% |
| 2018 | $4,551 +7% | $49,846 +8.9% |
| 2017 | $4,252 +15.8% | $45,782 +15.7% |
| 2016 | $3,671 +5.7% | $39,583 +9.7% |
| 2015 | $3,473 | $36,099 +3.5% |
| 2014 | $3,473 | $34,890 -4.4% |
| 2013 | -- | $36,480 -6.5% |
| 2012 | -- | $38,999 -13.5% |
| 2011 | -- | $45,105 -5.2% |
| 2010 | -- | $47,556 -10% |
| 2009 | -- | $52,840 +3% |
| 2008 | -- | $51,298 |
| 2007 | -- | $51,298 |
| 2006 | $3,606 | $51,298 |
| 2005 | -- | $51,298 +17.4% |
| 2004 | $3,099 +91.2% | $43,709 -1.9% |
| 2003 | $1,621 | $44,533 |
| 2002 | $1,621 | $44,533 |
Find assessor info on the county website
Neighborhood: 60538
Nearby homes
- $303,8003 bd1 ba1.7k sqft2207 Margaret Ct, Montgomery, IL 60538Off Market
- $300,6003 bd2 ba1.4k sqft2209 Margaret Ct, Montgomery, IL 60538Off Market
- $288,8002 bd1 ba1.7k sqft2805 Troon Dr, Montgomery, IL 60538Off Market
- $309,6003 bd2 ba1.7k sqft2807 Troon Dr, Montgomery, IL 60538Off Market
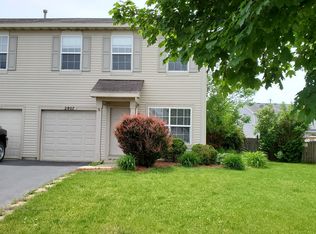
- $276,7003 bd1 ba1.4k sqft2211 Margaret Ct, Montgomery, IL 60538Off Market
- $285,0002 bd3 ba1.4k sqft2809 Troon Dr, Montgomery, IL 60538Sold
- $198,0002 bd2 ba934 sqft2208 Margaret Dr, Montgomery, IL 60538Sold
- $277,4002 bd1 ba1.3k sqft2220 Margaret Dr, Montgomery, IL 60538Off Market
Nearby schools
GreatSchools rating
- 6/10Lakewood Creek Elementary SchoolGrades: PK-5Distance: 0.3 mi
- 5/10Thompson Jr High SchoolGrades: 6-8Distance: 3.5 mi
- 8/10Oswego High SchoolGrades: 9-12Distance: 3.8 mi
Schools provided by the listing agent
- Elementary: Lakewood Creek Elementary School
- Middle: Thompson Junior High School
- High: Oswego High School
- District: 308
Source: MRED as distributed by MLS GRID. This data may not be complete. We recommend contacting the local school district to confirm school assignments for this home.
Get a cash offer in 3 minutes
Find out how much your home could sell for in as little as 3 minutes with a no-obligation cash offer.
Estimated market value
$318,500
Get a cash offer in 3 minutes
Find out how much your home could sell for in as little as 3 minutes with a no-obligation cash offer.
Estimated market value
$318,500
- Illinois
- Kendall County
- Montgomery
- 60538
- 2205 Margaret Ct
Nearby cities
Nearby neighborhoods
Nearby zip codes
Other Montgomery Topics
