Skip main navigation
Sold for $2,070,000
  • Listing Provided by: Thompson Team Real Estate, Inc.
    Bought with: Flat Fee Inc.
    $2,070,000

    2205 Marshalfield #A, Redondo Beach, CA 90278

    4beds
    2,278sqft
    Townhouse
    Built in 2026
    6,000 Square Feet Lot
    $2,070,000 Zestimate®
    $909/sqft
    $7,182 Estimated rent

    Home value

    $2,070,000

    $1.88M - $2.28M

    $7,182/mo

    Zestimate® history
    Loading
    Loading...

    Owner options

    List your home for rent

    $7,182/mo

    Rent Zestimate®

    Find your next renter with Zillow Rental Manager. Plus, with online applications, you can quickly screen prospective tenants – for free.

    Learn more

    $7,182/mo

    Rent Zestimate®

    Refinance and save

    $13,468/mo

    Est. payment

    Refinancing to a lower rate could help reduce your monthly payments and save thousands over the life of the loan.

    See today's rates

    $13,468/mo

    Est. payment

    Explore your selling options

    Work with a Zillow partner agent

    Leverage their expertise and Zillow's premium Showcase listings to get your home seen by more buyers.

    Get started

    List with your own agent

    Get your home in front of millions of buyers by listing it on Zillow.

    Learn how to do it

    Sell it yourself

    Take full control of how buyers see your home on Zillow by listing For Sale by Owner (FSBO).

    List your home

    What's special

    Ocean-kissed breezesBeautifully appointed kitchenExpansive windowsGenerous island with seatingOpen-concept layoutLuxurious soaking tubPrivate outdoor space
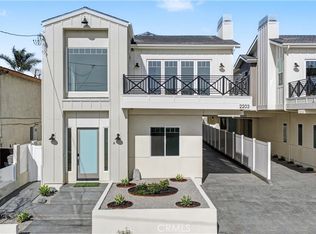
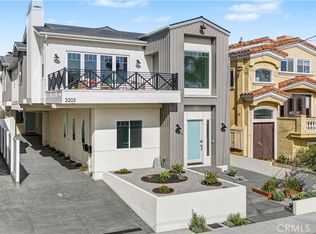
    Imagine stepping into an exquisite townhouse retreat, where light, space, and thoughtful design come together in perfect harmony. Perfectly situated in the heart of the South Bay, this home offers an exceptional blend of coastal charm and everyday convenience, just minutes from the vibrant downtowns of Manhattan Beach, Hermosa Beach, and Redondo Beach—each filled with beloved cafes, boutiques, and dining. The main living level is beautifully designed for effortless connection, featuring an open-concept layout that feels both welcoming and refined—ideal for relaxed daily living or stylish entertaining. Sunlight pours through expansive windows, enhancing the seamless flow into the beautifully appointed kitchen, the true heart of the home. Thoughtfully crafted with both style and function in mind, it features a generous island with seating, abundant cabinetry, and a spacious pantry that keeps everything neatly organized while maintaining a clean, sophisticated aesthetic. From the living area, step outside to your private outdoor space—an inviting retreat perfect for morning coffee, al fresco dining, or unwinding beneath glowing sunsets with ocean-kissed breezes. These serene surroundings extend the living area outdoors and offer the perfect backdrop for enjoying Southern California’s year-round temperate climate. Downstairs, the reverse floor plan creates a sense of privacy and calm, with the bedrooms thoughtfully separated from the main living spaces. The primary suite serves as a peaceful sanctuary, offering a restorative escape at the end of the day. The spa-inspired bath features a luxurious soaking tub, a sleek walk-in shower, and elegant finishes that evoke comfort and indulgence. Spacious walk-in closets provide ample storage while preserving the suite’s refined feel. Beyond the home, living in Redondo Beach means embracing a coveted coastal lifestyle. Enjoy sandy beaches, scenic bike paths, the iconic Redondo Beach Pier, and an active outdoor culture enhanced by fresh ocean air. Every detail of this townhouse has been thoughtfully curated to balance comfort and sophistication—a rare opportunity to enjoy elevated living in one of the South Bay’s most desirable communities.

    Zillow last checked:

    Listing updated:

    Listing Provided by:

    Joseph Nuzzolo DRE #01853418 310-922-2229,

    Thompson Team Real Estate, Inc.

    Bought with:

    Vahe Abakians, DRE #01215724

    Flat Fee Inc.

    Source: CRMLS,MLS#: SB26020334MLS LogoOriginating MLS: California Regional MLS

    Facts & features

    Interior

    Bedrooms & bathrooms
    • Bedrooms: 4
    • Bathrooms: 4
    • Full bathrooms: 3
    • 1/2 bathrooms: 1
    • Main level bathrooms: 1
    Primary bedroom
    • Features: Primary Suite
    Bedroom
    • Features: Multi-Level Bedroom
    Bathroom
    • Features: Bathroom Exhaust Fan, Dual Sinks, Enclosed Toilet, Linen Closet, Multiple Shower Heads, Separate Shower, Tub Shower, Walk-In Shower
    Kitchen
    • Features: Kitchen Island, Kitchen/Family Room Combo, Quartz Counters, Self-closing Cabinet Doors, Self-closing Drawers
    Other
    • Features: Walk-In Closet(s)
    Heating
    • Central, Electric, ENERGY STAR Qualified Equipment, Fireplace(s)
    Cooling
    • Central Air, ENERGY STAR Qualified Equipment
    Appliances
    • Included: 6 Burner Stove, Built-In Range, Dishwasher, Electric Oven, Gas Range, Gas Water Heater, Microwave, Refrigerator, Vented Exhaust Fan
    • Laundry: Washer Hookup, Electric Dryer Hookup, Gas Dryer Hookup, In Garage
    Features
    • Breakfast Bar, Balcony, Cathedral Ceiling(s), High Ceilings, Open Floorplan, Quartz Counters, Recessed Lighting, Wired for Data, Wired for Sound, Primary Suite, Walk-In Closet(s)
    • Windows: ENERGY STAR Qualified Windows, Screens
    • Has fireplace: Yes
    • Fireplace features: Electric, Great Room, Primary Bedroom
    • Common walls with other units/homes: 1 Common Wall
    Interior area
    • Total interior livable area: 2,278 sqft

    Property

    Parking
    • Total spaces: 2
    • Parking features: Direct Access, Door-Single, Garage Faces Front, Garage, Garage Door Opener, Private, Shared Driveway
    • Attached garage spaces: 2
    Features
    • Levels: Two
    • Stories: 2
    • Entry location: front
    • Patio & porch: Concrete, Patio
    • Exterior features: Lighting, Rain Gutters
    • Pool features: None
    • Spa features: None
    • Fencing: New Condition,Stucco Wall,Vinyl
    • Has view: Yes
    • View description: Neighborhood
    Lot
    • Size: 6,000 sqft
    • Features: 2-5 Units/Acre, Back Yard, Sloped Down, Landscaped, Sprinkler System, Sloped Up
    Details
    • Additional structures: Two On A Lot
    • Parcel number: 4157029030
    • Zoning: R-2
    • Special conditions: Standard

    Construction

    Type & style
    • Home type: Townhouse
    • Architectural style: Craftsman
    • Property subtype: Townhouse
    • Attached to another structure: Yes
    Materials
    • Board & Batten Siding, Drywall, Fiber Cement, Stucco
    • Foundation: Slab
    • Roof: Fiberglass
    Condition
    • Turnkey
    • New construction: Yes
    • Year built: 2026

    Utilities & green energy

    • Electric: 220 Volts in Garage, 220 Volts in Kitchen, 220 Volts in Laundry, Photovoltaics on Grid
    • Sewer: Public Sewer
    • Water: Public
    • Utilities for property: Cable Available, Electricity Connected, Natural Gas Connected, Phone Available, Sewer Connected, Water Connected

    Community & neighborhood

    Security
    • Security features: Prewired, Carbon Monoxide Detector(s), Fire Sprinkler System, Smoke Detector(s)
    Community
    • Community features: Biking, Curbs, Street Lights, Sidewalks
    Location
    • Region: Redondo Beach

    HOA & financial

    HOA
    • Has HOA: Yes
    • HOA fee: $250 monthly
    • Amenities included: Maintenance Grounds, Insurance, Trash
    • Services included: Earthquake Insurance
    • Association name: 2203 Marshalfield
    • Association phone: 310-555-5555

    Other

    Other facts
    • Listing terms: Cash,Cash to New Loan,Conventional
    • Road surface type: Paved

    Price history

    DateEventPrice
    6/30/2026Sold$2,070,000-1.4%$909/sqft
    Source: CRMLS #SB26020334 Report a problem
    4/28/2026Pending sale$2,099,000$921/sqft
    Source: CRMLS #SB26020334 Report a problem
    4/3/2026Price change$2,099,000-2.4%$921/sqft
    Source: CRMLS #SB26020334 Report a problem
    1/30/2026Listed for sale$2,150,000$944/sqft
    Source: CRMLS #SB26020334 Report a problem

    Public tax history

    Tax history is unavailable.

    Neighborhood: 90278

    Nearby schools

    GreatSchools rating
    Schools provided by the listing agent
    • High: Redondo Union

    Source: CRMLS. This data may not be complete. We recommend contacting the local school district to confirm school assignments for this home.

    Get a cash offer in 3 minutes
    Find out how much your home could sell for in as little as 3 minutes with a no-obligation cash offer.
    Estimated market value
    $2,070,000
    Get a cash offer in 3 minutes
    Find out how much your home could sell for in as little as 3 minutes with a no-obligation cash offer.
    Estimated market value
    $2,070,000